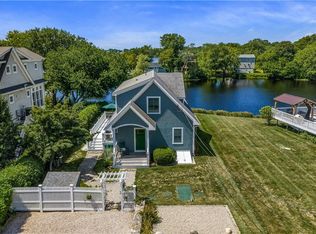
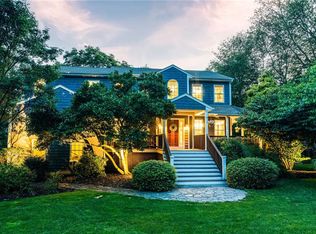
Short distance to Green Hill Beach. But, don't worry about lugging all the beach chairs and coolers. This house OWNS a parking space at the beach. Large contemporary, colonial style home with large front porch, sunroom and large rooms. Living room has a woodstove for chilly winter evenings. Hardwood floors into dining area. Kitchen with an eating area and big windows to muse over. Three bedrooms and primary bedroom suite has a balcony to enjoy a good book and glass of wine or coffee. Stairway to third floor unfinished but room for office, den or book nook. Basement is mostly finished. Total of 2,064 s.f. of above grade living plus bonus attic and lower level.
Pending
$1,350,000
91 Twin Peninsula Ave, South Kingstown, RI 02879
3beds
2,864sqft
:
Get pre-qualified$8,553/mo
Single Family Residence
Built in 2005
4,791 Square Feet Lot
$-- Zestimate®
$471/sqft
$25/mo HOA
What's special
Large roomsLarge front porch
- 38 days |
- 677 |
- 21 |
Likely to sell faster than
Zillow last checked:
Listing updated:
Listed by:
Chris Tanner 401-742-1900,
Flagship Real Estate Advisors,
Robert SWEET 401-789-2255,
Flagship Real Estate Advisors
Source: StateWide MLS RI,MLS#: 1416643
Facts & features
Interior
Bedrooms & bathrooms
- Bedrooms: 3
- Bathrooms: 4
- Full bathrooms: 4
Bathroom
- Features: Bath w Tub & Shower
Heating
- Oil, None, Central Air, Forced Air
Cooling
- Central Air
Appliances
- Included: Tankless Water Heater, Dishwasher, Dryer, Exhaust Fan, Microwave, Oven/Range, Refrigerator, Washer
Features
- Wall (Plaster), Bath w/ Shower, Bedroom, Dining Room, Eat In Kitchen, Florida Room, Full Bath, Kitchen, Laundry Area, Living Room, Master Bedroom, Master Bedroom w/ Bath, Office, Porch, Storage, Workshop, Plumbing (Copper), Plumbing (Mixed), Insulation (Ceiling), Insulation (Floors), Ceiling Fan(s), Central Vacuum
- Flooring: Hardwood
- Doors: Storm Door(s)
- Windows: Insulated Windows, Storm Window(s)
- Basement: Full,Interior and Exterior,Partially Finished,Bath/Stubbed,Family Room,Laundry,Storage Space,Work Shop
- Attic: Attic Stairs, Attic Storage
- Has fireplace: No
- Fireplace features: None
Interior area
- Total structure area: 2,064
- Total interior livable area: 2,864 sqft
- Finished area above ground: 2,064
- Finished area below ground: 800
Video & virtual tour
Property
Parking
- Total spaces: 4
- Parking features: No Garage
Accessibility
- Accessibility features: Accessible Doors
Features
- Patio & porch: Porch, Screened
- Waterfront features: Flood Insurance, Walk to Salt Water, Walk To Water
Lot
- Size: 4,791 Square Feet
Details
- Additional structures: Outbuilding
- Parcel number: SKINP0901L000030
- Zoning: R80
- Other equipment: Cable TV
Construction
Type & style
- Home type: SingleFamily
- Architectural style: Cape Cod,Colonial,Contemporary
- Property subtype: Single Family Residence
Materials
- Plaster, Shingles
- Foundation: Concrete Perimeter
Condition
- New construction: No
- Year built: 2005
Utilities & green energy
- Electric: 200+ Amp Service, Circuit Breakers, Individual Meter
- Sewer: Septic Tank
- Water: Municipal, Public
Community & HOA
Community
- Features: Highway Access, Hospital, Marina, Private School, Public School, Recreational Facilities, Restaurants, Near Swimming
- Security: Security System Owned
HOA
- Has HOA: No
- HOA fee: $300 annually
Location
- Region: South Kingstown
Financial & listing details
- Price per square foot: $471/sqft
- Tax assessed value: $918,600
- Annual tax amount: $8,212
- Date on market: 7/1/2026
Estimated market value
Not available
Estimated sales range
Not available
Not available
Price history
| Date | Event | Price |
|---|---|---|
| 8/7/2026 | Pending sale | $1,350,000$471/sqft |
Source:  StateWide MLS RI #1416643 Report a problem StateWide MLS RI #1416643 Report a problem | ||
| 7/17/2026 | Contingent | $1,350,000$471/sqft |
Source: StateWide MLS RI #1416643 Report a problem | ||
| 7/1/2026 | Listed for sale | $1,350,000+743.8%$471/sqft |
Source: StateWide MLS RI #1416643 Report a problem | ||
| 6/15/1987 | Sold | $160,000$56/sqft |
Source: Agent Provided Report a problem | ||
Public tax history
| Year | Property taxes | Tax assessment |
|---|---|---|
| 2025 | $8,212 -3.4% | $918,600 +19.4% |
| 2024 | $8,501 +0.9% | $769,300 |
| 2023 | $8,424 | $769,300 |
| 2022 | $8,424 +8.2% | $769,300 +42.8% |
| 2021 | $7,786 | $538,800 |
| 2020 | $7,786 | $538,800 |
| 2019 | $7,786 +1.4% | $538,800 +10% |
| 2018 | $7,678 +2.4% | $489,700 |
| 2017 | $7,497 +1.4% | $489,700 |
| 2016 | $7,390 +2.9% | $489,700 +5.8% |
| 2015 | $7,184 +0.3% | $462,900 |
| 2014 | $7,166 +0.1% | $462,900 |
| 2013 | $7,161 -7.4% | $462,900 -13.2% |
| 2012 | $7,730 -0.1% | $533,100 |
| 2011 | $7,735 +2.2% | $533,100 |
| 2010 | $7,565 -1.4% | $533,100 -16% |
| 2009 | $7,675 +1% | $634,800 |
| 2008 | $7,599 +4% | $634,800 |
| 2007 | $7,307 | $634,800 |
Find assessor info on the county website
Monthly payment
Est. payment
Payment breakdown
Explore the cost of this home by adjusting the details. Changes won't be saved.Climate risks
Neighborhood: 02879
Nearby schools
GreatSchools rating
- 8/10Matunuck SchoolGrades: K-5Distance: 3.1 mi
- 9/10Broad Rock Middle SchoolGrades: 6-8Distance: 8.4 mi
- 8/10South Kingstown High SchoolGrades: 9-12Distance: 7.6 mi
- $803,2003 bd1 ba1.9k sqft85 Twin Peninsula Ave, South Kingstown, RI 02879Off Market
- $689,9003 bd1 ba840 sqft79 Twin Peninsula Ave, South Kingstown, RI 02879Off Market
- $829,3003 bd3 ba2.4k sqft95 Twin Peninsula Ave, South Kingstown, RI 02879Off Market
- $670,8003 bd2 ba806 sqft75 Twin Peninsula Ave, South Kingstown, RI 02879Off Market
- $1,306,8004 bd3 ba2.6k sqft84 Twin Peninsula Ave, South Kingstown, RI 02879Off Market
- $625,0002 bd2 ba1.7k sqft106 Twin Peninsula Ave, South Kingstown, RI 02879Sold
- $500-- bd-- ba-- sqft106 Twin Peninsula Ave, South kingstown, RI 02879Off Market
- $362,500-- bd-- ba-- sqftWild Goose Rd, South kingstown, RI 02879Off Market
A local agent can set up tours, give advice and negotiate with sellers.
A local lender can help you make sure your offer is ready when you are.
Similar homes
- $1,400,0003 bd2 ba1.5k sqft51 Teal Dr, South Kingstown, RI 02879For Sale
 MLS ID #1419471, Neil Nolan, Lila Delman Compass. StateWide MLS RI
 - $998,8004 bd3 ba3.4k sqft77 Mockingbird Ln, South Kingstown, RI 02879For Sale
 MLS ID #1418485, Sheil Readyhough Team, SERHANT.. StateWide MLS RI
 - $1,595,0003 bd3 ba2.7k sqft251 Succotash Rd, South Kingstown, RI 02879For Sale
 MLS ID #1414733, Mary Ann Lisi, Residential Properties Ltd.. StateWide MLS RI
 - $879,0004 bd3 ba2.8k sqft662 Rose Hill Rd, South Kingstown, RI 02879For Sale
 MLS ID #1419678, Ann McCrory, RI Real Estate Services. StateWide MLS RI
 - $749,0003 bd2 ba2.5k sqft257 Shannock Rd, South Kingstown, RI 02879For SaleMLS ID #1418567, Maura Sayre, Coldwell Banker Realty. StateWide MLS RI
- $995,0003 bd2 ba1.5k sqft240 Matunuck Beach Rd, South Kingstown, RI 02879For SaleMLS ID #1417933, Shirley Page, Mott & Chace Sotheby's Intl.. StateWide MLS RI
- $849,0004 bd3 ba3.3k sqft104 Birchwood Dr, South Kingstown, RI 02879For SaleMLS ID #1419937, Christina Rosciti, Residential Properties Ltd.. StateWide MLS RI
- $1,395,0003 bd3 ba2.2k sqft18 Starfish Dr, Narragansett, RI 02882For SaleMLS ID #1416994, Kathy Kourakis, Mott & Chace Sotheby's Intl.. StateWide MLS RI
- $1,775,0004 bd4 ba2.8k sqft23 E Matunuck Farm Dr, South Kingstown, RI 02879For SaleMLS ID #1411585, Linda Supron, Residential Properties Ltd.. StateWide MLS RI
- $959,9003 bd3 ba3.3k sqft230 Curtis Corner Rd, South Kingstown, RI 02879For SaleMLS ID #1415682, Brenda Nardolillo, Flagship Real Estate Advisors. StateWide MLS RI
- $999,0004 bd3 ba2.6k sqft78 Riverside Dr, South Kingstown, RI 02879For SaleMLS ID #1419492, Jacquelyn Cinquegrana, Real Broker, LLC. StateWide MLS RI
- $949,9004 bd5 ba3.7k sqft2185 Post Rd, South Kingstown, RI 02879For SaleMLS ID #1413114, Justin Gallant, J.E. Group Properties. StateWide MLS RI
- $799,0003 bd2 ba1.5k sqft15 Kardway St, South Kingstown, RI 02879For SaleMLS ID #1417237, Jacquelyn Cinquegrana, Real Broker, LLC. StateWide MLS RI
- $850,0004 bd3 ba2k sqft172 Broad Rock Rd, South Kingstown, RI 02879For SaleMLS ID #1420063, April Holland, Keller Williams Leading Edge. StateWide MLS RI
- $1,975,0003 bd2 ba1.6k sqft30 Dory Ct, South Kingstown, RI 02879For SaleMLS ID #1416529, Stephanie Basile, SERHANT.. StateWide MLS RI
- $799,9002 bd3 ba3k sqft102 Woodbine Rd, South Kingstown, RI 02879For SaleMLS ID #1418247, Chris Henson, RI Real Estate Services. StateWide MLS RI
- $1,200,0003 bd4 ba3.1k sqft4 Nantucket Ave, Westerly, RI 02891For SaleMLS ID #1419506, Chad Raiche, Town & Shore Realty. StateWide MLS RI
- $1,600,0003 bd3 ba2.5k sqft1 Sea Crest Dr, Narragansett, RI 02882For SaleMLS ID #1418946, The Mita Team, Flagship Real Estate Advisors. StateWide MLS RI
- $924,9003 bd3 ba3k sqft34 Crestwood Ln, Charlestown, RI 02813For SaleMLS ID #1415542, Chad Dupuis, Coldwell Banker Coastal Homes. StateWide MLS RI
- $1,495,0006 bd4 ba2.3k sqft6 Mac Alder St, Narragansett, RI 02879For SaleMLS ID #1413009, Linda Sweet, Residential Properties Ltd.. StateWide MLS RI
