Welcome home to 910 Old Huntingdon Pike, a mid-century modern home tucked away in sought after Huntingdon Valley. Situated in a private, nature-filled setting right next to a local bird sanctuary, this stone and mahogany siding residence offers a seamless blend of stunning architectural character, modern updates, and exceptional space for everyday living. Abundant natural light streams through every corner of the house, starting in the welcoming entry foyer complete with slate flooring and a natural stone accent wall that sets the tone for the home. The living room boasts a floor-to-ceiling stone walls on each end, one featuring a fireplace. High beamed ceilings, mosaic windows, and wide picture windows that frame surrounding greenery. Just off the main hallway, a dedicated home office features custom built-in cabinetry, desk space, and classic hardwood floors leading you to the secondary family, dining, and sitting room. Overhead skylights, exposed beams, and a second brick-faced fireplace make this casual sunroom space a natural place to gather. It has an access directly to the kitchen, as well as a door to the back deck. The bright kitchen combines function and style with solid wood cabinetry, stainless steel appliances, including gas range and French door refrigerator, a built-in pantry, and a charming breakfast bar area. The spacious main bedroom suite offers built-in stone details, soft carpeting, generous closet space including a walk-in, and an ensuite full bathroom. Additional main-level bedrooms are generously sized with corner windows that bring in pleasant views of the wooded yard, served by a full hall bath. The flexible lower level includes two rooms that were previously used as bedrooms, one of which is currently being used as an art studio. They are serviced by their own dedicated lower-level full bathroom. You'll also find an expansive utility area outfitted with double-hung task lighting, heavy-duty workbenches, and wall-to-wall storage shelves, as well as a large laundry room with a double utility sink, open shelving, and a pegboard organization station. A large storage room with a walkout to a screened porch completes the bottom level. Outside, the home delivers an exceptional backyard experience. Spend weekends relaxing on the expansive multi-tiered composite deck or the stone patio overlooking a flat, manicured lawn bordered by mature trees. Off the deck is a custom tiki bar equipped with string lights and seating for summer hosting. Located close to regional rail lines, local shopping centers, schools, and surrounding parks. It truly is a one of a kind home. Schedule your tour today!
Pending
$595,000
910 Old Huntingdon Pike, Huntingdon Valley, PA 19006
3beds
2,044sqft
Single Family Residence
Built in 1952
0.61 Acres Lot
$-- Zestimate®
$291/sqft
$-- HOA
What's special
Second brick-faced fireplaceCasual sunroom spaceExceptional backyard experienceMosaic windowsAbundant natural lightFull hall bathStone patio
- 11 days
- 2,631
- 280
Likely to sell faster than
Zillow last checked:
Listing updated:
Listed by:
Tom Hendel 267-481-2988,
Keller Williams Real Estate-Blue Bell 2156462900
Source: Bright MLS,MLS#: PAMC2195004
Facts & features
Interior
Bedrooms & bathrooms
- Bedrooms: 3
- Bathrooms: 3
- Full bathrooms: 3
- Main level bathrooms: 2
- Main level bedrooms: 3
Basement
- Area: 1586
Heating
- Hot Water, Natural Gas
Cooling
- Central Air, Electric
Appliances
- Included: Gas Water Heater
Features
- Basement: Partially Finished,Walk-Out Access
- Has fireplace: No
Interior area
- Total structure area: 3,630
- Total interior livable area: 2,044 sqft
- Finished area above ground: 2,044
- Finished area below ground: 0
Video & virtual tour
Property
Parking
- Total spaces: 1
- Parking features: Other, Attached, Driveway
- Attached garage spaces: 1
- Has uncovered spaces: Yes
Accessibility
- Accessibility features: Other
Features
- Levels: One
- Stories: 1
- Pool features: None
Lot
- Size: 0.61 Acres
Details
- Additional structures: Above Grade, Below Grade
- Parcel number: 300048128001
- Zoning: RES
- Special conditions: Standard
Construction
Type & style
- Home type: SingleFamily
- Architectural style: Mid-Century Modern
- Property subtype: Single Family Residence
Materials
- Frame
- Foundation: Other
Condition
- New construction: No
- Year built: 1952
Utilities & green energy
- Sewer: Public Sewer
- Water: Public
Community & HOA
Community
- Subdivision: Huntingdon Valley
HOA
- Has HOA: No
Location
- Region: Huntingdon Valley
- Municipality: ABINGTON TWP
Financial & listing details
- Price per square foot: $291/sqft
- Tax assessed value: $151,790
- Annual tax amount: $7,896
- Date on market: 9/25/2026
- Listing agreement: Exclusive Right To Sell
- Inclusions: Generator, Fridge, Microwave, All Deck Furniture, Window Treatments, Tool Benches In Basement.
- Exclusions: Washer And Dryer.
- Ownership: Fee Simple
Estimated market value
Not available
Estimated sales range
Not available
Not available
Price history
| Date | Event | Price |
|---|---|---|
| 9/29/2026 | Pending sale | $595,000$291/sqft |
Source:  Bright MLS #PAMC2195004 Report a problem Bright MLS #PAMC2195004 Report a problem | ||
| 9/25/2026 | Listed for sale | $595,000+138%$291/sqft |
Source: Bright MLS #PAMC2195004 Report a problem | ||
| 1/9/2003 | Sold | $250,000$122/sqft |
Source: Public Record Report a problem | ||
Public tax history
| Year | Property taxes | Tax assessment |
|---|---|---|
| 2025 | $7,312 +5.3% | $151,790 |
| 2024 | $6,946 | $151,790 |
| 2023 | $6,946 +6.5% | $151,790 |
| 2022 | $6,520 +5.7% | $151,790 |
| 2021 | $6,168 +0.4% | $151,790 |
| 2020 | $6,142 +1% | $151,790 |
| 2019 | $6,080 +0.6% | $151,790 |
| 2018 | $6,044 +3.4% | $151,790 |
| 2017 | $5,843 +3.1% | $151,790 |
| 2016 | $5,665 +3.2% | $151,790 |
| 2015 | $5,492 +3.6% | $151,790 |
| 2014 | $5,301 +0.2% | $151,790 |
| 2013 | $5,293 +0.6% | $151,790 |
| 2012 | $5,263 +1.3% | $151,790 |
| 2011 | $5,194 +2.4% | $151,790 |
| 2010 | $5,073 -0.5% | $151,790 |
| 2009 | $5,097 +2% | $151,790 |
| 2008 | $4,996 +3.6% | -- |
| 2007 | $4,822 +5.7% | -- |
| 2006 | $4,561 +5.1% | -- |
| 2005 | $4,341 +6.8% | -- |
| 2004 | $4,064 +0.7% | -- |
| 2003 | $4,036 -3.7% | -- |
| 2002 | $4,193 +7.3% | -- |
| 2000 | $3,906 +4.7% | -- |
| 1999 | $3,730 | -- |
Find assessor info on the county website
Monthly payment
Est. payment
Payment breakdown
Explore the cost of this home by adjusting the details. Changes won't be saved.Climate risks
Neighborhood: 19006
Nearby schools
Schools provided by the listing agent
- District: Abington
Source: Bright MLS. This data may not be complete. We recommend contacting the local school district to confirm school assignments for this home.
- $412,2003 bd1 ba1k sqft900 Old Huntingdon Pike, Huntingdon Valley, PA 19006Off Market
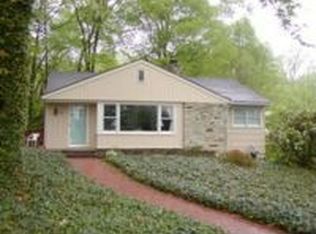
- $356,7002 bd2 ba1k sqft914 Old Huntingdon Pike, Huntingdon Valley, PA 19006Off Market
- $616,6004 bd3 ba2.5k sqft924 Old Huntingdon Pike, Huntingdon Valley, PA 19006Off Market
- $593,6004 bd2 ba2.4k sqft928 Old Huntingdon Pike, Huntingdon Valley, PA 19006Off Market
Similar homes
- $599,0003 bd3 ba2.1k sqft1242 June Rd, Huntingdon Valley, PA 19006For Sale
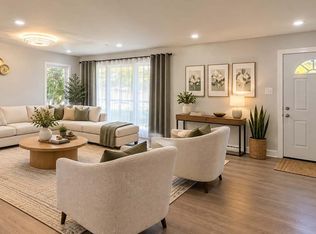
 MLS ID #PAMC2193676, Kelly Zheng, A Plus Realtors LLC. Bright MLS
 - $--3 bd3 ba1.5k sqft330 Moreland Rd, Huntingdon Valley, PA 19006Auction
 Auction.com 2
 - $599,0003 bd3 ba1.9k sqft840 Pembroke Rd, Rydal, PA 19046For Sale
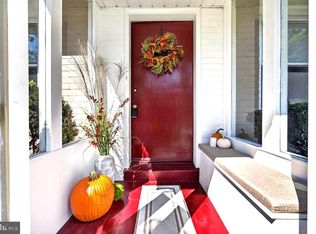 MLS ID #PAMC2189948, Darice Eppinger, EXP Realty, LLC. Bright MLS
 - $609,9003 bd3 ba2.6k sqft1062 Old Ford Rd, Huntingdon Valley, PA 19006For Sale
 MLS ID #PAMC2191632, Christopher Somers, KW Empower. Bright MLS
 - $648,0004 bd3 ba2.4k sqft707 Forrest Ave, Jenkintown, PA 19046For SaleMLS ID #PAMC2193734, Lauren Kerr, HomeSmart Nexus Realty Group - Newtown. Bright MLS
- $625,0004 bd3 ba2.5k sqft1336 Lindsay Ln, Rydal, PA 19046For SaleMLS ID #PAMC2194354, Keith Kline, Kline Real Estate Works. Bright MLS
- $584,9003 bd2 ba2.2k sqft706 Moredon Rd, Jenkintown, PA 19046For SaleMLS ID #PAMC2188532, Marina Zaspel, Keller Williams Real Estate-Blue Bell. Bright MLS
- $520,0003 bd3 ba2.3k sqft211 Shady Ln, Huntingdon Valley, PA 19006For SaleMLS ID #PAMC2190870, Steven Salemno, RE/MAX Centre Realtors. Bright MLS
- $679,9003 bd3 ba2.3k sqft1046 Huntingdon Rd, Abington, PA 19001For SaleMLS ID #PAMC2194668, Eileen S Longo, RE/MAX Keystone. Bright MLS
- $625,0004 bd4 ba2.1k sqft7949 Rolling Green Rd, Cheltenham, PA 19012For SaleMLS ID #PAMC2195454, Chris Carr, HomeZu. Bright MLS
- $639,9004 bd3 ba2.5k sqft133 N Central Ave, Rockledge, PA 19046For SaleMLS ID #PAMC2192902, Gustavo Souza, RE/MAX Select Group. Bright MLS
- $489,9003 bd1 ba2k sqft1029 Old Huntingdon Pike, Huntingdon Valley, PA 19006For SaleMLS ID #PAMC2179872, Edward McDonald, Re/Max One Realty. Bright MLS
- $570,0004 bd4 ba1.9k sqft7347 Ryers Ave, Philadelphia, PA 19111For SaleMLS ID #PAPH2673978, Ms. Thanh Doan, Realty Mark Cityscape. Bright MLS
- $695,0004 bd2 ba2.7k sqft1051 Kipling Rd, Jenkintown, PA 19046For SaleMLS ID #PAMC2194138, Renee Meister, Quinn & Wilson, Inc.. Bright MLS
- $568,0005 bd3 ba1.3k sqft314 Zane Ave, Jenkintown, PA 19046For SaleMLS ID #PAMC2192922, Alla Pikman, Philly Real Estate. Bright MLS
- $589,0004 bd3 ba2.7k sqft8200 Cadwalader Ave, Elkins Park, PA 19027For SaleMLS ID #PAMC2181316, Loren Keim, Century 21 Keim Realtors. Bright MLS
- $699,0005 bd5 ba2.9k sqft331 Dogwood Ln, Elkins Park, PA 19027For SaleMLS ID #PAMC2194420, Jeff Chirico, EXP Realty, LLC. Bright MLS
- $589,0005 bd3 ba2.8k sqft674 Meetinghouse Rd, Elkins Park, PA 19027For SaleMLS ID #PAMC2189680, FAZAL SHAKOOR, RE/MAX Select Group. Bright MLS
- $479,5004 bd3 ba2.3k sqft710 Seminole Ave, Jenkintown, PA 19046For SaleMLS ID #PAMC2177554, Wei Zhang, Home Vista Realty. Bright MLS
