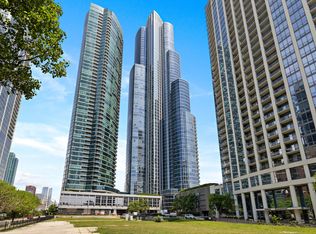
Welcome home to a truly one-of-a-kind condo in an amazing location in the South Loop. This high floor combined corner unit offers an abundance of overall living space literally like none other in the building. Gorgeous, well-appointed and updated, hardwood floors throughout the living areas and engineered hardwood in the bedrooms. Spacious updated kitchen features beautiful classic cabinets and quartz counters with miles of counter space and plenty of storage, perfect for the passionate chef or an entertainer's dream. The kitchen opens to the light filled, expansive living area, with ample room for multiple furniture arrangements. Large windows on both walls bring in an abundance of light and provide spectacular views of the city. All windows have automated remote shades. The primary bedroom is a dream come true, with enough space for your king size bed dreams and a cozy private seating area all your own. Currently features full height built-in bookshelves for all your cozy library dreams. This room also features a modern, updated ensuite bathroom and two walk-in closets, as well as a separate private storage room (or secondary closet) for additional storage. The second and third bedrooms are also spacious; the second bedroom has a great view of the lake and Navy Pier to boot! The third bedroom is located directly off of the primary suite and can also be accessed through the main entry area as well. In unit laundry room with additional storage space as well. Large additional (full height) storage cage on the same floor! Two car tandem parking space also included. Building amenities include a large fully equipped exercise room, business center/library, and on-site dry cleaners. Located in the vibrant South Loop, walkable to all of the culture and city life along Michigan Avenue, a plethora of museums, just across the street from the best festivals the city has to offer all summer, free summer concerts, run or bike along the lakefront, the best of any and everything you could want. Trader Joe's and Jewel are within two blocks, Whole Foods and Target are also close by, many great restaurants, shopping, and a short drive from Lake Shore Drive, the highway, and multiple train and bus lines. Welcome home!
Contingent
$775,000
910 S Michigan Ave APT 1811, Chicago, IL 60605
3beds
--sqft
Condominium, Single Family Residence
Built in 1911
-- sqft lot
$-- Zestimate®
$--/sqft
$1,704/mo HOA
What's special
Modern updated ensuite bathroomSpacious updated kitchenAbundance of lightPlenty of storageBeautiful classic cabinetsFull height built-in bookshelves
- --
- on Zillow |
- 87
- views |
- 2
- saves |
Zillow last checked:
Listed by:
Lance Kirshner 312-319-1168,
Compass,
Nancy Gordon,
Compass
Source: MRED as distributed by MLS GRID,MLS#: 12659467
Facts & features
Interior
Bedrooms & bathrooms
- Bedrooms: 3
- Bathrooms: 2
- Full bathrooms: 2
Rooms
- Room types: Balcony/Porch/Lanai
Primary bedroom
- Features: Flooring (Engineered Hardwood), Window Treatments (Blinds), Bathroom (Full, Tub & Separate Shwr)
- Level: Main
- Area: 460 Square Feet
- Dimensions: 20X23
Bedroom 2
- Features: Flooring (Hardwood), Window Treatments (Blinds)
- Level: Main
- Area: 154 Square Feet
- Dimensions: 11X14
Bedroom 3
- Features: Flooring (Engineered Hardwood)
- Level: Main
- Area: 180 Square Feet
- Dimensions: 12X15
Balcony porch lanai
- Level: Main
- Area: 72 Square Feet
- Dimensions: 6X12
Dining room
- Level: Main
- Dimensions: COMBO
Kitchen
- Features: Kitchen (Eating Area-Breakfast Bar), Flooring (Hardwood)
- Level: Main
- Area: 162 Square Feet
- Dimensions: 9X18
Living room
- Features: Flooring (Hardwood), Window Treatments (Blinds)
- Level: Main
- Area: 624 Square Feet
- Dimensions: 24X26
Heating
- Natural Gas
Cooling
- Central Air
Appliances
- Included: Double Oven, Microwave, Dishwasher, Refrigerator, Freezer, Washer, Dryer, Disposal, Stainless Steel Appliance(s), Cooktop, Oven, Gas Cooktop
Features
- Windows: Screens
- Basement: None
Interior area
- Total structure area: 0
Property
Parking
- Total spaces: 2
- Parking features: Concrete, Garage Door Opener, Heated Garage, Tandem, Yes, Garage Owned, Attached, Garage
- Attached garage spaces: 2
- Has uncovered spaces: Yes
Accessibility
- Accessibility features: No Disability Access
Features
- Exterior features: Balcony
- Has view: Yes
- View description: Side(s) of Property
- Has water view: Yes
- Water view: Side(s) of Property
Lot
- Features: Corner Lot
Details
- Parcel number: 17153070361235
- Special conditions: List Broker Must Accompany
Construction
Type & style
- Home type: Condo
- Property subtype: Condominium, Single Family Residence
Materials
- Brick, Marble/Granite, Limestone, Other
Condition
- New construction: No
- Year built: 1911
Utilities & green energy
- Sewer: Public Sewer
- Water: Lake Michigan, Public
Community & HOA
HOA
- Has HOA: Yes
- Amenities included: Bike Room/Bike Trails, Door Person, Elevator in Residence, Exercise Room, Storage, On Site Manager/Engineer, Receiving Room, Service Elevator(s), Valet/Cleaner, Business Center, Public Bus
- Services included: Heat, Air Conditioning, Water, Gas, Parking, Insurance, Doorman, Cable TV, Exercise Facilities, Exterior Maintenance, Scavenger, Snow Removal, Internet
- HOA fee: $1,704 monthly
Location
- Region: Chicago
Financial & listing details
- Tax assessed value: $719,370
- Annual tax amount: $12,504
- Ownership: Condo
Estimated market value
Not available
Estimated sales range
Not available
Not available
Price history
| Date | Event | Price |
|---|---|---|
| 5/27/2026 | Listing removed | $799,900 |
Source:  MRED as distributed by MLS GRID #12627746 Report a problem MRED as distributed by MLS GRID #12627746 Report a problem | ||
| 4/23/2026 | Listed for sale | $799,900-3% |
Source: MRED as distributed by MLS GRID #12627746 Report a problem | ||
| 4/23/2026 | Listing removed | $825,000 |
Source: MRED as distributed by MLS GRID #12621388 Report a problem | ||
| 4/18/2026 | Listed for sale | $825,000+50% |
Source: MRED as distributed by MLS GRID #12621388 Report a problem | ||
| 11/23/2004 | Sold | $550,000-21% |
Source: Public Record Report a problem | ||
| 1/23/2001 | Sold | $696,000 |
Source: Public Record Report a problem | ||
Public tax history
| Year | Property taxes | Tax assessment |
|---|---|---|
| 2024 | -- | $71,937 +7.1% |
| 2023 | $12,956 +2.9% | $67,171 |
| 2022 | $12,589 +1.3% | $67,171 -0.6% |
| 2021 | $12,424 +0.3% | $67,595 +10.5% |
| 2020 | $12,387 +2% | $61,189 -8.2% |
| 2019 | $12,149 +1.7% | $66,640 |
| 2018 | $11,942 +1.9% | $66,640 +10.1% |
| 2017 | $11,718 +4% | $60,509 |
| 2016 | $11,262 +9.7% | $60,509 |
| 2015 | $10,264 +22.7% | $60,509 +22.2% |
| 2014 | $8,367 +2.3% | $49,497 |
| 2013 | $8,182 +0.8% | $49,497 |
| 2012 | $8,115 +9.3% | $49,497 +0.7% |
| 2011 | $7,423 -1.1% | $49,174 |
| 2010 | $7,509 +14.2% | $49,174 |
| 2009 | $6,576 +3% | $49,174 -4.2% |
| 2008 | $6,385 +0.2% | $51,337 |
| 2007 | $6,374 +0.8% | $51,337 |
| 2006 | $6,325 -14.1% | $51,337 -2% |
| 2005 | $7,363 | $52,381 |
Find assessor info on the county website
Monthly payment
Est. payment
Payment breakdown
Explore the cost of this home by adjusting the details. Changes won't be saved.Climate risks
Neighborhood: South Loop
Nearby schools
GreatSchools rating
- 8/10South Loop Elementary SchoolGrades: PK-8Distance: 0.8 mi
- 1/10Phillips Academy High SchoolGrades: 9-12Distance: 3.2 mi
Schools provided by the listing agent
- Elementary: South Loop Elementary School
- Middle: South Loop Elementary School
- High: Phillips Academy High School
- District: 299
Source: MRED as distributed by MLS GRID. This data may not be complete. We recommend contacting the local school district to confirm school assignments for this home.
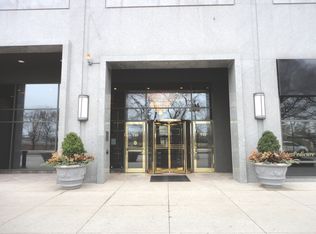
- $277,9001 bd1 ba905 sqft910 S Michigan Ave APT 617, Chicago, IL 60605Off Market
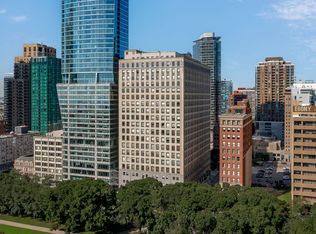
- $421,0002 bd2 ba-- sqft910 S Michigan Ave APT 1211, Chicago, IL 60605Sold
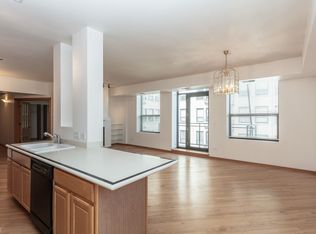
- $524,4002 bd2 ba1.5k sqft910 S Michigan Ave APT 1617, Chicago, IL 60605Off Market
- $590,3002 bd2 ba1.5k sqft910 S Michigan Ave APT 401, Chicago, IL 60605Off Market

- $460,0002 bd2 ba1.5k sqft910 S Michigan Ave APT 402, Chicago, IL 60605Sold
- $370,4001 bd1 ba1k sqft910 S Michigan Ave APT 403, Chicago, IL 60605Off Market
- $626,9002 bd2 ba1.7k sqft910 S Michigan Ave APT 404, Chicago, IL 60605Off Market
- $296,7001 bd1 ba900 sqft910 S Michigan Ave APT 405, Chicago, IL 60605Off Market
- $256,8001 bd1 ba850 sqft910 S Michigan Ave APT 406, Chicago, IL 60605Off Market
A local agent can set up tours, give advice and negotiate with sellers.
Similar homes

- $750,0003 bd2 ba2.5k sqft161 W Harrison St Unit 1206, Chicago, IL 60605Active
 MLS ID #12694837, Stephanie Kramer, @properties Christies International Real Estate. MRED as distributed by MLS GRID
 - $865,0002 bd2 ba1.4k sqft1211 S Prairie Ave #3205, Chicago, IL 60605New
 MLS ID #12701392, Amy Wu, ABR, Keller Williams Success Realty. MRED as distributed by MLS GRID
 - $725,0003 bd2 ba1.8k sqft1515 S Prairie Ave Unit 1214, Chicago, IL 60605New
 MLS ID #12699009, Miroslaw Czerkas, HomeSmart Connect LLC. MRED as distributed by MLS GRID
 - $759,0002 bd2 ba1.4k sqft1211 S Prairie Ave #1203, Chicago, IL 60605Active
 MLS ID #12678861, Jim Moser, @properties Christie's International Real Estate. MRED as distributed by MLS GRID
 - $399,9002 bd2 ba1.2k sqft520 S State St APT 902, Chicago, IL 60605NewMLS ID #12702670, Kevin Green, @properties Christie's International Real Estate. MRED as distributed by MLS GRID
- $850,0003 bd2 ba2k sqft333 N Canal St APT 3003, Chicago, IL 60606NewMLS ID #12699977, Sophia Klopas, Jameson Sotheby's Int'l Realty. MRED as distributed by MLS GRID
- $745,0002 bd2 ba1.4k sqft240 E Illinois St APT 1511, Chicago, IL 60611NewMLS ID #12701277, Lynn Purcell, Baird & Warner Fox Valley - Geneva. MRED as distributed by MLS GRID
- $965,0004 bd4 ba3k sqft1250 S Michigan Ave APT 2802, Chicago, IL 60605ActiveMLS ID #12679353, Julie Busby, Compass. MRED as distributed by MLS GRID
- $498,8882 bd2 ba1.5k sqft1515 S Prairie Ave Unit 811, Chicago, IL 60605NewMLS ID #12696348, Nadine Ferrata, Compass. MRED as distributed by MLS GRID
- $625,0002 bd2 ba1.5k sqft1235 S Prairie Ave APT 1404, Chicago, IL 60605Price ChangeMLS ID #12654488, Spencer Terry, Jameson Sotheby's Intl Realty. MRED as distributed by MLS GRID
- $899,9994 bd4 ba3k sqft1250 S Michigan Ave APT 2900, Chicago, IL 60605ActiveMLS ID #12462107, Matt Laricy, Americorp, Ltd. MRED as distributed by MLS GRID
- $694,9992 bd2 ba1.4k sqft60 E Monroe St Unit 2403, Chicago, IL 60603ActiveMLS ID #12656228, Khyati Patel, Provident Realty, Inc.. MRED as distributed by MLS GRID
- $389,0003 bd3 ba-- sqft40 E 9th St APT 1616, Chicago, IL 60605ActiveMLS ID #12644573, Joelle Cachey Hayes, @properties Christie's International Real Estate. MRED as distributed by MLS GRID
- $950,0002 bd2 ba1.7k sqft1201 S Prairie Ave #3702, Chicago, IL 60605ActiveMLS ID #12613654, Emily Sachs Wong, @properties Christie's International Real Estate. MRED as distributed by MLS GRID
- $700,0003 bd2 ba1.6k sqft130 N Garland Ct APT 3102, Chicago, IL 60602ActiveMLS ID #12595432, Grigory Pekarsky, Vesta Preferred LLC. MRED as distributed by MLS GRID
- $699,9002 bd2 ba1.5k sqft360 E Randolph St APT 3902, Chicago, IL 60601ActiveMLS ID #12686086, Sohail Salahuddin, eXp Realty. MRED as distributed by MLS GRID
- $875,0003 bd2 ba1.8k sqft155 N Harbor Dr #4101-4102, Chicago, IL 60601ActiveMLS ID #12662998, Bleusette Randall, Compass. MRED as distributed by MLS GRID
- $684,9003 bd2 ba-- sqft1310 N Ritchie Ct APT 27B, Chicago, IL 60610ActiveMLS ID #12688842, Eamonn Stafford, @properties Christie's International Real Estate. MRED as distributed by MLS GRID
- $598,0002 bd2 ba1.1k sqft60 E Monroe St Unit 4405, Chicago, IL 60603ActiveMLS ID #12696146, Emily Sachs Wong, @properties Christie's International Real Estate. MRED as distributed by MLS GRID
- $394,0002 bd2 ba1.2k sqft1600 S Indiana Ave #1308, Chicago, IL 60605ActiveMLS ID #12673964, Danny Lewis, Baird & Warner. MRED as distributed by MLS GRID
