Luxury and exceptional design come together for Skokie's new construction home. Built in 2025, this custom modern home delivers the space, functionality, and elevated lifestyle today's buyers rarely find. Thoughtfully designed with two distinct wings, the home offers the perfect balance of connection and seclusion-creating private retreats for family members while maintaining beautiful gathering spaces for everyday living and entertaining. From the moment you enter, soaring ceilings, oversized windows, and At the heart of the home is a true gourmet chef's kitchen with abundant custom cabinetry, an oversized island. The finished lower level offers endless possibilities with a large recreation room, media space, abundant storage, and flexible areas for fitness, play, guests, or movie nights. Additional luxury features include dual-zoned HVAC designer finishes throughout, , and a 3-car garage. Located close to neighborhood parks, highly rated schools, and a short bike ride to the Skokie Swift, this is a rare opportunity to own a new custom-built home that seamlessly blends luxury, functionality, and modern living.
Contingent
$1,095,000
9100 Kenton Ave, Skokie, IL 60076
5beds
4,000sqft
:
Get pre-qualified$8,030/mo
Single Family Residence
Built in 2025
7,500 Square Feet Lot
$1,085,300 Zestimate®
$274/sqft
$-- HOA
What's special
Designer finishes throughoutSoaring ceilingsOversized islandOversized windowsTwo distinct wingsMedia spaceAbundant storage
- --
- on Zillow |
- 624
- views |
- 25
- saves |
Zillow last checked:
Listing updated:
Listed by:
Subica Rauf 312-780-1444,
Divine Realty
Source: MRED as distributed by MLS GRID,MLS#: 12670586
Facts & features
Interior
Bedrooms & bathrooms
- Bedrooms: 5
- Bathrooms: 6
- Full bathrooms: 5
- 1/2 bathrooms: 1
Rooms
- Room types: Bedroom 5, Den, Study
Primary bedroom
- Features: Flooring (Hardwood), Bathroom (Full)
- Level: Third
- Area: 260 Square Feet
- Dimensions: 20X13
Bedroom 2
- Features: Flooring (Hardwood)
- Level: Third
- Area: 140 Square Feet
- Dimensions: 14X10
Bedroom 3
- Features: Flooring (Hardwood)
- Level: Fourth
- Area: 135 Square Feet
- Dimensions: 15X9
Bedroom 4
- Features: Flooring (Hardwood)
- Level: Fourth
- Area: 210 Square Feet
- Dimensions: 21X10
Bedroom 5
- Features: Flooring (Hardwood)
- Level: Fourth
- Area: 168 Square Feet
- Dimensions: 21X8
Den
- Level: Fourth
- Area: 84 Square Feet
- Dimensions: 12X7
Dining room
- Features: Flooring (Hardwood)
- Level: Main
- Area: 252 Square Feet
- Dimensions: 21X12
Family room
- Features: Flooring (Hardwood)
- Level: Second
- Area: 375 Square Feet
- Dimensions: 25X15
Kitchen
- Features: Kitchen (Eating Area-Breakfast Bar, Island, Pantry-Closet, Custom Cabinetry, SolidSurfaceCounter), Flooring (Hardwood)
- Level: Second
- Area: 180 Square Feet
- Dimensions: 18X10
Laundry
- Features: Flooring (Ceramic Tile)
- Level: Basement
- Area: 80 Square Feet
- Dimensions: 10X8
Living room
- Features: Flooring (Hardwood)
- Level: Main
- Area: 273 Square Feet
- Dimensions: 21X13
Study
- Features: Flooring (Hardwood)
- Level: Fourth
- Area: 90 Square Feet
- Dimensions: 10X9
Heating
- Natural Gas
Cooling
- Central Air
Appliances
- Included: Range, Microwave, Dishwasher, Refrigerator, Washer, Dryer, Disposal
- Laundry: Laundry Closet
Features
- Vaulted Ceiling(s)
- Basement: Finished,Crawl Space,Full
Interior area
- Total structure area: 0
- Total interior livable area: 4,000 sqft
Property
Parking
- Total spaces: 3
- Parking features: Concrete, Yes, Attached, Garage
- Attached garage spaces: 3
Accessibility
- Accessibility features: No Disability Access
Features
- Levels: Tri-Level
- Stories: 2
Lot
- Size: 7,500 Square Feet
- Dimensions: 60X125
Details
- Parcel number: 10153030500000
- Special conditions: None
Construction
Type & style
- Home type: SingleFamily
- Property subtype: Single Family Residence
Materials
- Vinyl Siding, Brick, Stone
- Roof: Asphalt
Condition
- New construction: No
- Year built: 2025
- Major remodel year: 2025
Utilities & green energy
- Electric: 200+ Amp Service
- Sewer: Public Sewer
- Water: Lake Michigan
Community & HOA
HOA
- Services included: None
Location
- Region: Skokie
Financial & listing details
- Price per square foot: $274/sqft
- Tax assessed value: $470,000
- Annual tax amount: $12,285
- Date on market: 6/10/2026
- Ownership: Fee Simple
Estimated market value
$1,085,300
$1.03M - $1.14M
$5,939/mo
Price history
| Date | Event | Price |
|---|---|---|
| 4/10/2026 | Listing removed | $1,095,000$274/sqft |
Source:  MRED as distributed by MLS GRID #12609749 Report a problem MRED as distributed by MLS GRID #12609749 Report a problem | ||
| 4/3/2026 | Listed for sale | $1,095,000$274/sqft |
Source: MRED as distributed by MLS GRID #12609749 Report a problem | ||
| 3/18/2026 | Listing removed | $1,095,000$274/sqft |
Source: MRED as distributed by MLS GRID #12516880 Report a problem | ||
| 2/25/2026 | Price change | $1,095,000-8.4%$274/sqft |
Source: MRED as distributed by MLS GRID #12516880 Report a problem | ||
| 11/13/2025 | Listed for sale | $1,195,000-7%$299/sqft |
Source: MRED as distributed by MLS GRID #12516880 Report a problem | ||
| 11/13/2025 | Listing removed | $1,285,000$321/sqft |
Source: MRED as distributed by MLS GRID #12492424 Report a problem | ||
| 10/10/2025 | Listed for sale | $1,285,000+238.2%$321/sqft |
Source: MRED as distributed by MLS GRID #12492424 Report a problem | ||
| 4/25/2022 | Sold | $380,000-9.5%$95/sqft |
Source: MRED as distributed by MLS GRID #11245660 Report a problem | ||
| 3/7/2022 | Pending sale | $419,999$105/sqft |
Source:  Berkshire Hathaway HomeServices Chicago #11245660 Report a problem Berkshire Hathaway HomeServices Chicago #11245660 Report a problem | ||
| 3/7/2022 | Contingent | $419,999$105/sqft |
Source: MRED as distributed by MLS GRID #11245660 Report a problem | ||
| 10/26/2021 | Price change | $419,999-1.2%$105/sqft |
Source: MRED as distributed by MLS GRID #11245660 Report a problem | ||
| 10/13/2021 | Listed for sale | $424,999-0.5%$106/sqft |
Source: MRED as distributed by MLS GRID #11245660 Report a problem | ||
| 8/31/2021 | Listing removed | -- |
Source: MRED as distributed by MLS GRID #11125536 Report a problem | ||
| 6/19/2021 | Price change | $427,000-0.1%$107/sqft |
Source: MRED as distributed by MLS GRID #11125536 Report a problem | ||
| 6/16/2021 | Listed for sale | $427,500$107/sqft |
Source: MRED as distributed by MLS GRID #11125536 Report a problem | ||
| 5/31/2021 | Listing removed | -- |
Source: MRED as distributed by MLS GRID #11019625 Report a problem | ||
| 4/25/2021 | Price change | $427,500-2.8%$107/sqft |
Source: MRED as distributed by MLS GRID #11019625 Report a problem | ||
| 4/1/2021 | Price change | $439,900-2.2%$110/sqft |
Source: MRED as distributed by MLS GRID #11019625 Report a problem | ||
| 3/12/2021 | Listed for sale | $449,900+0%$112/sqft |
Source: MRED as distributed by MLS GRID #11019625 Report a problem | ||
| 3/6/2021 | Listing removed | -- |
Source: MRED as distributed by MLS GRID #10979852 Report a problem | ||
| 1/26/2021 | Price change | $449,8000%$112/sqft |
Source: MRED as distributed by MLS GRID #10979852 Report a problem | ||
| 12/17/2020 | Price change | $449,9000%$112/sqft |
Source: Re/Max Landmark #10954974 Report a problem | ||
| 10/5/2020 | Listed for sale | $450,000+20830.2%$113/sqft |
Source: Re/Max Landmark #10892243 Report a problem | ||
| 5/20/2016 | Listing removed | $2,150$1/sqft |
Source: Garry Real Estate #09092134 Report a problem | ||
| 4/7/2016 | Pending sale | $2,150-99.3%$1/sqft |
Source: Garry Real Estate #09092134 Report a problem | ||
| 11/18/2008 | Sold | $305,000$76/sqft |
Source: Public Record Report a problem | ||
Public tax history
| Year | Property taxes | Tax assessment |
|---|---|---|
| 2024 | $12,286 +4.6% | $47,000 +0% |
| 2023 | $11,742 +2.7% | $46,999 |
| 2022 | $11,428 +48.4% | $46,999 +67% |
| 2021 | $7,702 +1% | $28,140 |
| 2020 | $7,626 -2.1% | $28,140 -11% |
| 2019 | $7,790 -14.9% | $31,619 -6.9% |
| 2018 | $9,151 -9.1% | $33,967 -8.5% |
| 2017 | $10,070 +4.6% | $37,111 |
| 2016 | $9,628 +8.4% | $37,111 +16.6% |
| 2015 | $8,885 +2.4% | $31,832 |
| 2014 | $8,678 +0.2% | $31,832 |
| 2013 | $8,659 +13.3% | $31,832 +4.4% |
| 2012 | $7,640 +4.9% | $30,500 |
| 2011 | $7,283 +3.1% | $30,500 |
| 2010 | $7,064 -23% | $30,500 -27.8% |
| 2009 | $9,168 +4.5% | $42,236 -12% |
| 2008 | $8,772 +35.3% | $47,996 |
| 2007 | $6,484 +8.8% | $47,996 +26.3% |
| 2006 | $5,961 +5.8% | $37,994 |
| 2005 | $5,633 +4.9% | $37,994 |
| 2004 | $5,369 +12.1% | $37,994 +37.5% |
| 2003 | $4,789 +6.5% | $27,639 |
| 2002 | $4,498 +1.6% | $27,639 |
| 2001 | $4,427 +2.7% | $27,639 +5.1% |
| 2000 | $4,309 +0% | $26,296 |
| 1999 | $4,309 | $26,296 |
Find assessor info on the county website
Monthly payment
Est. payment
Payment breakdown
Explore the cost of this home by adjusting the details. Changes won't be saved.Climate risks
Neighborhood: Devonshire Highlands
Nearby schools
GreatSchools rating
- 6/10Devonshire Elementary SchoolGrades: K-5Distance: 0.2 mi
- 8/10Old Orchard Jr High SchoolGrades: PK,6-8Distance: 0.3 mi
- 7/10Niles North High SchoolGrades: 9-12Distance: 1.1 mi
Schools provided by the listing agent
- Elementary: Devonshire Elementary School
- Middle: Old Orchard Junior High School
- High: Niles North High School
- District: 68
Source: MRED as distributed by MLS GRID. This data may not be complete. We recommend contacting the local school district to confirm school assignments for this home.
- $665,8004 bd3 ba2.2k sqft4608 Davis St, Skokie, IL 60076Off Market
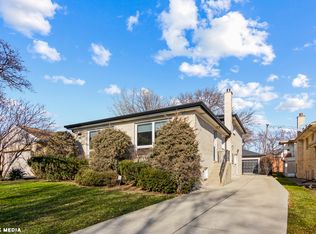
- $574,1004 bd3 ba1.7k sqft4612 Davis St, Skokie, IL 60076Off Market
- $605,5003 bd2 ba2.3k sqft9118 Kenton Ave, Skokie, IL 60076Off Market
- $1,027,3007 bd4 ba4.3k sqft9101 Kenton Ave, Skokie, IL 60076Off Market
- $541,5004 bd2 ba1.5k sqft4618 Davis St, Skokie, IL 60076Off Market
- $466,6004 bd2 ba2.2k sqft4550 Davis St, Skokie, IL 60076Off Market
- $488,8004 bd2 ba2.2k sqft4550 Davis St, Skokie, IL 60076Off Market
- $490,0004 bd3 ba2.7k sqft9124 Kenton Ave, Skokie, IL 60076Sold
A local agent can set up tours, give advice and negotiate with sellers.
A local lender can help you make sure your offer is ready when you are.
Similar homes
- $789,0004 bd3 ba3k sqft4555 Cleveland St, Skokie, IL 60076Re-activated
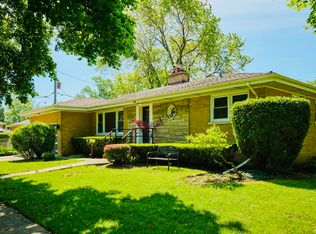 MLS ID #12678823, Stephanie Biedron, City Habitat Realty LLC. MRED as distributed by MLS GRID
 - $729,9004 bd3 ba2.4k sqft9513 Lowell Ave, Skokie, IL 60076Price Change
 MLS ID #12706871, Joanna Wesierski, HomeSmart Connect LLC. MRED as distributed by MLS GRID
 - $1,375,0004 bd4 ba3.2k sqft2012 Maple Ave, Evanston, IL 60201New
 MLS ID #12710707, Sara Sogol, Redfin Corporation. MRED as distributed by MLS GRID
 - $629,9004 bd3 ba2.7k sqft8500 Lawndale Ave, Skokie, IL 60076Active
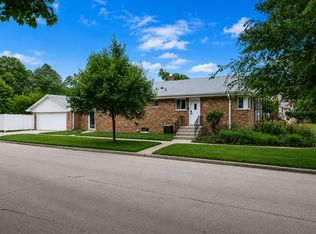 MLS ID #12697980, Harris Ali, Sky High Real Estate Inc.. MRED as distributed by MLS GRID
 - $999,0005 bd4 ba3k sqft1504 Pfingsten Rd, Glenview, IL 60025ActiveMLS ID #12696036, Michael Savegnago, Legacy Properties, A Sarah Leonard Company. MRED as distributed by MLS GRID
- $1,151,0006 bd4 ba3.4k sqft3027 N Allen Ave, Chicago, IL 60618Price ChangeMLS ID #12659222, Ali Gursoy, DeGras Hill Properties, Inc.. MRED as distributed by MLS GRID
- $1,250,0006 bd5 ba4.1k sqft8619 W Sunset Rd, Niles, IL 60714ActiveMLS ID #12635003, Marty Piot, RE/MAX City. MRED as distributed by MLS GRID
- $1,199,0006 bd5 ba4.8k sqft2841 Orange Brace Rd, Riverwoods, IL 60015ActiveMLS ID #12696540, Eugene Zaslavsky, Magic Touch Real Estate, Inc.. MRED as distributed by MLS GRID
- $650,0004 bd2 ba2.3k sqft427 S Western Ave, Park Ridge, IL 60068NewMLS ID #12706248, Craig Fallico, Baird & Warner. MRED as distributed by MLS GRID
- $1,099,0004 bd4 ba3.2k sqft5355 N Melvina Ave, Chicago, IL 60630ActiveMLS ID #12663735, Jason O'Beirne, Jameson Sotheby's Intl Realty. MRED as distributed by MLS GRID
- $889,0005 bd3 ba3.1k sqft24 W Berkley Dr, Arlington Heights, IL 60004ActiveMLS ID #12711218, Alina Sodel, Charles Rutenberg Realty of IL. MRED as distributed by MLS GRID
- $895,0005 bd4 ba3.2k sqft4124 N Harvard Ave, Arlington Heights, IL 60004ActiveMLS ID #12682046, Sarah Anderson, @properties Christie's International Real Estate. MRED as distributed by MLS GRID
- $995,0005 bd5 ba4.2k sqft4249 N Kolmar Ave #4249, Chicago, IL 60641ActiveMLS ID #12685461, Alix Jung, Xi Zhang. MRED as distributed by MLS GRID
- $585,0005 bd3 ba2.6k sqft3052 N Major Ave, Chicago, IL 60634NewMLS ID #12714308, Ruben Avila, RE/MAX Mi Casa. MRED as distributed by MLS GRID
- $861,0005 bd3 ba2.6k sqft6016 N Ionia Ave, Chicago, IL 60646ActiveMLS ID #12677313, Jeffrey Sklar, Beycome Brokerage Realty LLC. MRED as distributed by MLS GRID
- $1,300,0004 bd4 ba2.8k sqft(Undisclosed Address), Chicago, IL 60660ActiveMLS ID #12695686, Damoon Forouzi, Berkshire Hathaway HomeServices Chicago. MRED as distributed by MLS GRID
- $1,099,0004 bd3 ba3.3k sqft607 S Cedar Ave, Elmhurst, IL 60126ActiveMLS ID #12685164, Jack Pysz, RE/MAX FUTURE. MRED as distributed by MLS GRID
- $700,0004 bd5 ba2.8k sqft4825 W Jarlath St, Lincolnwood, IL 60712ActiveMLS ID #12705809, Dan Muisenga, Berkshire Hathaway HomeServices Prairie Path REALT. MRED as distributed by MLS GRID
- $1,080,0005 bd5 ba3.5k sqft3422 S Normal Ave, Chicago, IL 60616ActiveMLS ID #12574749, QianKun Chen, Kale Realty. MRED as distributed by MLS GRID
- $1,099,0004 bd4 ba2.2k sqft1107 N Wolcott Ave, Chicago, IL 60622ActiveMLS ID #12708834, Kari Suszynski, SQUARE 9 PROPERTIES LTD. MRED as distributed by MLS GRID
