The coast is close. The quiet is yours.
Built like a storm shelter, finished like a custom home, and close to self-sufficient. 5,137 square feet on 5 private acres, reached by a long, paved driveway, a short drive from the beaches.
Built stronger than the code requires: twice the wall studs, a hurricane tie on
every roof truss. Owned solar: the monthly electric bill is just the FPL connection fee. Sole-source artesian well: cold, clear water from the ground, and even the outdoor spigots run cold and clear, with no water bill. 4 bedrooms and 4½ baths in slate, marble, hardwood, and custom tile. 12-foot ceilings, crown molding, hardwood through the living space, every closet cedar-lined. Steam shower, slate shower, clawfoot tub, jetted tub, wood-burning slate fireplace. Custom kitchen cabinets to the ceiling, dual-fuel range, upstairs wet bar and
entertaining space, screen-enclosed saltwater pool. Two garden plots ready to plant and a pole barn with a concrete floor Space, privacy, the coast, and near-zero utilities, together at one address. Built once, by hand, and you wont find another.
For sale
$995,000
9101 Highway 231, Panama City, FL 32404
4beds
5,137sqft
:
Get pre-qualified$6,327/mo
Single Family Residence
Built in 2008
5 Acres Lot
$933,600 Zestimate®
$194/sqft
$-- HOA
What's special
Every closet cedar-linedScreen-enclosed saltwater poolWood-burning slate fireplaceJetted tubClawfoot tubSlate showerSteam shower
- 10 days |
- 411 |
- 30 |
Zillow last checked:
Listing updated:
Listed by:
Charles Sowers 850-851-8366,
Realty One Group Emerald Coast
Source: CPAR,MLS#: 792906 Originating MLS: Central Panhandle Association of REALTORS
Originating MLS: Central Panhandle Association of REALTORSFacts & features
Interior
Bedrooms & bathrooms
- Bedrooms: 4
- Bathrooms: 5
- Full bathrooms: 4
- 1/2 bathrooms: 1
Rooms
- Room types: Bonus Room, Bedroom, Primary Bedroom
Primary bedroom
- Level: First
- Dimensions: 18 x 12
Bedroom
- Level: First
- Dimensions: 12 x 12
Bedroom
- Level: First
- Dimensions: 12 x 12
Bedroom
- Level: Second
- Dimensions: 14 x 12
Bonus room
- Level: Second
- Dimensions: 30 x 18
Heating
- Central, Fireplace(s)
Cooling
- Central Air, Ceiling Fan(s)
Appliances
- Included: Bar Fridge, Electric Cooktop, Gas Cooktop, Gas Range
Features
- Main Level Primary
- Has fireplace: Yes
- Fireplace features: Gas
Interior area
- Total structure area: 5,137
- Total interior livable area: 5,137 sqft
Property
Parking
- Total spaces: 2
- Parking features: Garage
- Garage spaces: 2
Features
- Levels: Two
- Stories: 2
- Patio & porch: Covered, Open, Patio, Porch
- Has private pool: Yes
- Pool features: Private
Lot
- Size: 5 Acres
- Dimensions: 316 x 669
- Features: Paved
Details
- Parcel number: 05454010000
- Special conditions: Listed As-Is
Construction
Type & style
- Home type: SingleFamily
- Architectural style: Country
- Property subtype: Single Family Residence
Materials
- Other
- Foundation: Slab
- Roof: Composition,Shingle
Condition
- New construction: No
- Year built: 2008
Utilities & green energy
Green energy
- Energy efficient items: Solar Panel(s)
Community & HOA
Community
- Subdivision: [No Recorded Subdiv]
HOA
- Has HOA: No
Location
- Region: Panama City
Financial & listing details
- Price per square foot: $194/sqft
- Tax assessed value: $468,658
- Annual tax amount: $5,343
- Date on market: 7/20/2026
- Cumulative days on market: 11 days
Estimated market value
$933,600
$887,000 - $980,000
$3,586/mo
Price history
| Date | Event | Price |
|---|---|---|
| 7/20/2026 | Listed for sale | $995,000+121.1%$194/sqft |
Source:  CPAR #792906 Report a problem CPAR #792906 Report a problem | ||
| 10/14/2020 | Sold | $450,000$88/sqft |
Source: Public Record Report a problem | ||
Public tax history
| Year | Property taxes | Tax assessment |
|---|---|---|
| 2024 | $5,343 +0.7% | $468,658 +2% |
| 2023 | $5,307 +11.7% | $459,687 +3% |
| 2022 | $4,753 | $446,298 |
| 2021 | -- | -- |
| 2020 | $2,576 -1.2% | $249,112 -1.2% |
| 2019 | $2,607 | $252,087 -27.8% |
| 2018 | $2,607 -31.9% | $349,092 +0.4% |
| 2017 | $3,828 -1.4% | $347,788 -0.8% |
| 2016 | $3,883 -6.5% | $350,763 +0.3% |
| 2015 | $4,153 | $349,592 +0.8% |
| 2014 | $4,153 | $346,817 +1.5% |
| 2013 | -- | $341,692 -1.3% |
| 2012 | -- | $346,059 +6.1% |
| 2011 | -- | $326,194 +1.5% |
| 2010 | -- | $321,373 +2.7% |
| 2009 | -- | $312,924 |
Find assessor info on the county website
Monthly payment
Est. payment
Payment breakdown
Explore the cost of this home by adjusting the details. Changes won't be saved.Climate risks
Neighborhood: 32404
Nearby schools
GreatSchools rating
- 4/10Waller Elementary SchoolGrades: PK-5Distance: 5.5 mi
- 4/10Merritt Brown Middle SchoolGrades: 6-8Distance: 5.9 mi
- 6/10A. Crawford Mosley High SchoolGrades: 9-12Distance: 11.1 mi
Schools provided by the listing agent
- Elementary: Waller
- Middle: Merritt Brown
- High: Mosley
Source: CPAR. This data may not be complete. We recommend contacting the local school district to confirm school assignments for this home.
- $187,3003 bd2 ba1.2k sqft8378 Angie Cir, Panama City, FL 32404Off Market
- $103,2003 bd2 ba1.2k sqft8370 Angie Cir, Panama City, FL 32404Off Market

- $42,1803 bd2 ba1.2k sqft8386 Angie Cir, Panama City, FL 32404Off Market
- $---- bd-- ba-- sqft8384 Angie Cir, Panama City, FL 32404Off Market
- $50,4002 bd1 ba910 sqft9044 Angie Rd, Panama City, FL 32404Off Market
- $122,3003 bd2 ba1.8k sqft9032 Angie Rd, Panama City, FL 32404Off Market
- $207,4003 bd2 ba1.5k sqft8366 Angie Cir, Panama City, FL 32404Off Market
- $131,1004 bd2 ba1.5k sqft8365 Angie Cir, Panama City, FL 32404Off Market
A local agent can set up tours, give advice and negotiate with sellers.
A local lender can help you make sure your offer is ready when you are.
Similar homes
- $769,0003 bd3 ba2.5k sqft4405 De Len Dr, Panama City, FL 32404For Sale
 MLS ID #789751, Bob L Douglas. CPAR
 - $732,0004 bd3 ba3.3k sqft5325 Titus Rd, Panama City, FL 32404For Sale
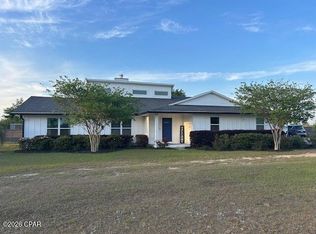 MLS ID #787914, Debbie Holzer. CPAR
 - $875,0005 bd3 ba3.9k sqft4409 Deer Point Cove Ln, Panama City, FL 32404For Sale
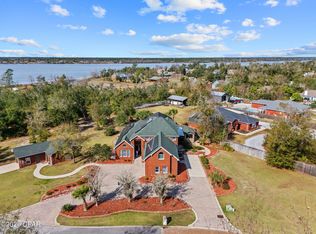 MLS ID #782527, T.C. Shand. CPAR
 - $999,5003 bd3 ba3.5k sqft808 Plantation Dr, Panama City, FL 32404For Sale
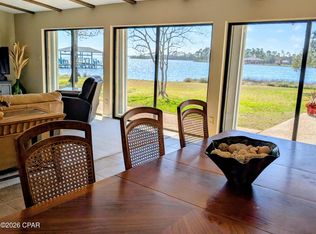 MLS ID #778961, Rebecca Skipper. CPAR
 - $899,0004 bd4 ba2.7k sqft505 Beulah Ave, Panama City, FL 32404For SaleMLS ID #791093, Johnathan L Ramsey. CPAR
- $765,0004 bd3 ba2.7k sqft6319 Oak Knoll Rd, Panama City, FL 32404For SaleMLS ID #791844, Kelsey Payne. CPAR
- $989,0006 bd4 ba4.1k sqft147 Lake Merial Shores Dr, Southport, FL 32409For SaleMLS ID #791960, Kaci A Hawes. CPAR
- $575,0004 bd3 ba2.6k sqft5108 Deep Bayou Dr, Panama City, FL 32404For SaleMLS ID #792455, Kimberly E Smith. CPAR
- $523,0003 bd3 ba2.9k sqft9027 Crook Hollow Rd, Panama City, FL 32404For SaleMLS ID #782400, Mandie A Kadel. CPAR
- $835,0006 bd4 ba4.2k sqft3610 Florida Ave, Panama City, FL 32405For SaleMLS ID #792670, Emily N Waddell. CPAR
- $875,0005 bd3 ba3.1k sqft221 White Oaks Blvd, Southport, FL 32409For SaleMLS ID #792108, Team Don and Bubba. CPAR
- $967,5005 bd4 ba3k sqft126 Queens Cir, Panama City, FL 32405For SaleMLS ID #791579, Darlene B Smith. CPAR
- $849,0004 bd4 ba3.6k sqft1440 Dover Rd, Panama City, FL 32404For SaleMLS ID #791835, Michele Monastra. CPAR
- $738,0004 bd4 ba3.2k sqft801 Clement Dr, Southport, FL 32409For SaleMLS ID #790715, Haley R Mayer. CPAR
- $1,400,0004 bd4 ba4.3k sqft900 W Beach Dr, Panama City, FL 32401For SaleMLS ID #793220, Sean P Casilli. CPAR
- $999,9003 bd2 ba2.9k sqft700 Iowa Ave, Lynn Haven, FL 32444For SaleMLS ID #791455, Kelli White Garrett. CPAR
- $874,9004 bd4 ba2.8k sqft10342 Brown Rd, Fountain, FL 32438For SaleMLS ID #788489, Chris Woods, P.A.. CPAR
- $1,089,0004 bd3 ba4k sqft2502 Country Club Dr, Lynn Haven, FL 32444For SaleMLS ID #775101, Charlie W Commander. CPAR
- $535,0005 bd3 ba3k sqft4904 Christy Ln, Panama City, FL 32404For SaleMLS ID #790552, Matthew J Gainer. CPAR
- $549,0004 bd3 ba2.6k sqft3701 Cornelia Ln, Southport, FL 32409For SaleMLS ID #789297, Angela Hale. CPAR
