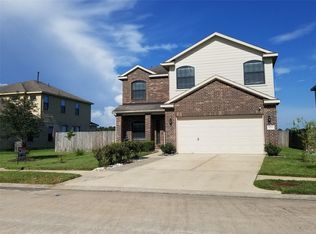
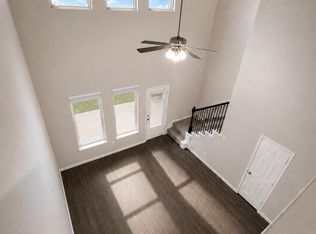
Welcome to this beautifully built residence in the desirable Saint Laurent community of Houston! This stunning home features a 2-car garage, Tech-Shield energy efficiency, arched doorways, rounded corners, 2-inch faux wood blinds, and tile flooring throughout. The inviting foyer opens to a spacious living area filled with natural light from a wall of windows. The open-concept design connects the casual dining area to the gourmet kitchen featuring granite countertops, black Frigidaire appliances, a microwave with a vent to the outside, and tall oak cabinetry. The upstairs primary suite offers a private retreat with coffered ceilings, garden tub, separate shower, dual-sink vanity, and large walk-in closet. Additional highlights include a spacious loft/game room, all bedrooms upstairs, a covered patio, and a backyard with peaceful open views. Conveniently located near shopping, dining, and major highways!
Pending
$275,000
9106 Saint Laurent Ln, Houston, TX 77044
3beds
2,071sqft
Single Family Residence
Built in 2016
5,144 Square Feet Lot
$269,000 Zestimate®
$133/sqft
$21/mo HOA
What's special
Inviting foyerTile flooring throughoutCovered patioRounded cornersLarge walk-in closetCoffered ceilingsArched doorways
- 101 days
- 48
- 0
Zillow last checked:
Listing updated:
Listed by:
Bruce Ham TREC #0554466 832-271-7001,
Real Broker, LLC
Source: HAR,MLS#: 43580207
Facts & features
Interior
Bedrooms & bathrooms
- Bedrooms: 3
- Bathrooms: 3
- Full bathrooms: 2
- 1/2 bathrooms: 1
Primary bedroom
- Level: Second
- Area: 224
- Dimensions: 16x14
Bedroom
- Level: Second
- Area: 144
- Dimensions: 12x12
Bedroom
- Level: Second
- Area: 143
- Dimensions: 13x11
Breakfast
- Level: First
- Area: 160
- Dimensions: 16x10
Game room
- Level: Second
- Area: 170
- Dimensions: 17x10
Kitchen
- Level: First
- Area: 165
- Dimensions: 15x11
Living room
- Level: First
- Area: 272
- Dimensions: 17x16
Primary bath
- Level: Second
Utility room
- Level: First
- Area: 36
- Dimensions: 6x6
Heating
- Electric, Natural Gas, Zoned
Cooling
- Ceiling Fan(s), Electric, Zoned
Appliances
- Included: Disposal, Gas Oven, Microwave, Electric Cooktop, Gas Range, Dishwasher
- Laundry: Electric Dryer Hookup, Washer Hookup
Features
- High Ceilings, Prewired for Alarm System, All Bedrooms Up, Primary Bed - 2nd Floor, Split Plan
- Flooring: Carpet, Tile
- Doors: Insulated Doors
- Windows: Insulated/Low-E windows, Window Coverings
Interior area
- Total structure area: 2,071
- Total interior livable area: 2,071 sqft
Property
Parking
- Total spaces: 2
- Parking features: Attached, Garage Door Opener
- Attached garage spaces: 2
Features
- Stories: 2
- Patio & porch: Covered, Patio/Deck, Porch
- Fencing: Back Yard,Full
Lot
- Size: 5,144 Square Feet
- Features: Back Yard, Subdivided, 0 Up To 1/4 Acre
Details
- Parcel number: 1372690050015
Construction
Type & style
- Home type: SingleFamily
- Architectural style: Traditional
- Property subtype: Single Family Residence
Materials
- Blown-In Insulation, Brick, Cement Siding, Wood Siding
- Foundation: Slab
- Roof: Composition,Energy Star/Reflective Roof
Condition
- New construction: No
- Year built: 2016
Utilities & green energy
- Sewer: Public Sewer
- Water: Public, Water District
Green energy
- Green verification: Other Energy Report
- Energy efficient items: Attic Vents, Thermostat, HVAC, Insulation, Other Energy Features
Community & HOA
Community
- Security: Prewired for Alarm System
- Subdivision: Tidwell Lakes Sec 2
HOA
- Has HOA: Yes
- HOA fee: $250 annually
Location
- Region: Houston
Financial & listing details
- Price per square foot: $133/sqft
- Tax assessed value: $265,091
- Annual tax amount: $7,629
- Date on market: 7/9/2026
- Listing terms: Cash,Conventional,FHA,VA Loan
- Road surface type: Concrete, Curbs
Estimated market value
$269,000
$256,000 - $282,000
$2,231/mo
Price history
| Date | Event | Price |
|---|---|---|
| 9/23/2026 | Pending sale | $275,000$133/sqft |
Source:  HAR #43580207 Report a problem HAR #43580207 Report a problem | ||
| 7/9/2026 | Listed for sale | $275,000$133/sqft |
Source: HAR #43580207 Report a problem | ||
Public tax history
| Year | Property taxes | Tax assessment |
|---|---|---|
| 2025 | $2,026 -1.1% | $265,091 -4.6% |
| 2024 | $2,048 +21.1% | $277,879 +9.4% |
| 2023 | $1,690 +11.9% | $253,941 +6.3% |
| 2022 | $1,511 | $238,858 +14% |
| 2021 | -- | $209,598 +10.9% |
| 2020 | $1,376 +1% | $189,000 +3.6% |
| 2019 | $1,362 -70.5% | $182,430 |
| 2018 | $4,610 | $182,430 -6.3% |
| 2017 | $4,610 +1395.3% | $194,732 |
| 2016 | $308 | -- |
Find assessor info on the county website
Monthly payment
Est. payment
Payment breakdown
Explore the cost of this home by adjusting the details. Changes won't be saved.Climate risks
Neighborhood: 77044
Nearby schools
Schools provided by the listing agent
- Elementary: Sheldon Lakee Elementary School
- Middle: C.E. King Middle School
- High: Ce King High School
Source: HAR. This data may not be complete. We recommend contacting the local school district to confirm school assignments for this home.
Similar homes
- $275,0003 bd3 ba1.6k sqft9615 Cardin Ln, Houston, TX 77044For Sale
 MLS ID #14709980, Pedro Iznaga, Redfin Corporation. HAR
 - $349,9004 bd4 ba2.7k sqft13210 Karan Park Ln, Houston, TX 77044For Sale
 MLS ID #40964422, Sigmund Campbell, Real Broker, LLC. HAR
 - $284,9004 bd3 ba2.3k sqft15910 Tug Ct, Crosby, TX 77532For Sale
 MLS ID #71577053, Cynthia Disney, JLA Realty. HAR
 - $289,9003 bd2 ba1.9k sqft12326 Sabine Point Dr, Humble, TX 77346For Sale By Owner

