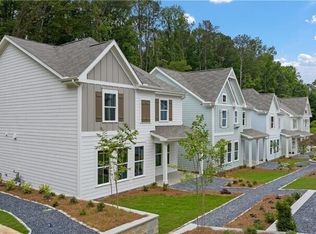
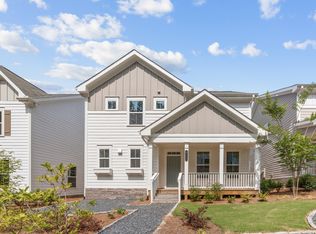
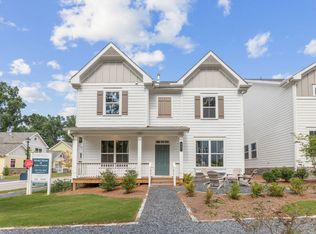
Ask about a 5% rate buy down, 100% first time home Buyer options, and other Builder contributions with preferred lenders that are offered on Lot 12, a Cheshire B plan from Southwyck Homes. This plan offers a gracious gathering and entertaining lifestyle for all. Boasting pure cottage influences from the 1920s and situated on a 6-acre tract at the northern edge of Clarkston, Parkside is an enclave of 36 intown cottages, moments from all that Decatur has to offer. Just steps from one Intown Atlanta's most prestigious parks, Milam Park offers every amenity for a matchless in-town living experience. With special attention to historical details, many homes face a central mews and are alley-fed showcasing clean facades and inviting streetscapes, with quaint front porches that add to the sense of welcome and community. The generous combined living and dining space allows you to use your inspiration to design your space for the way you live. The heart of the home is the spectacular design for the 5-star gourmet kitchen and the large island at its center. Details include soft close painted cabinetry with quartz countertops, and upscale appliance package includes a 5-burner gas cook surface, stainless hood, microwave drawer, farmhouse sink all overlooking a spacious living/dining area. Upstairs the additional media space can be used as you need - a teen retreat, media hub, home office without impacting the secondary bedrooms. The owner's suite is spacious and includes Hers & His walk-in closets. The lavish spa-like bath has an oversized shower, double sinks and linen closet. Two secondary bedrooms include walk-in closets, and a main bath with tub/shower combination and access directly into one of the bedrooms. On-site hours are Tuesday 11:00-2:00, Friday 2:00-4:00, and Saturday/Sunday from 2:00-5:00
Active
Price cut: $10K (9/30)
$475,620
911 E Green Ln, Clarkston, GA 30021
3beds
--sqft
Single Family Residence
Built in 2025
-- sqft lot
$-- Zestimate®
$--/sqft
$200/mo HOA
What's special
- 189 days
- 38
- 1
Zillow last checked:
Listing updated:
Listed by:
Isaiah Williams 470-728-6441,
Knapp Realty
Source: GAMLS,MLS#: 10725183
Facts & features
Interior
Bedrooms & bathrooms
- Bedrooms: 3
- Bathrooms: 3
- Full bathrooms: 2
- 1/2 bathrooms: 1
Rooms
- Room types: Laundry
Kitchen
- Features: Breakfast Bar, Kitchen Island, Pantry, Solid Surface Counters
Heating
- Central
Cooling
- Ceiling Fan(s), Central Air
Appliances
- Included: Dishwasher, Disposal, Microwave
- Laundry: Upper Level
Features
- Double Vanity, High Ceilings, Other, Walk-In Closet(s)
- Flooring: Vinyl
- Windows: Double Pane Windows
- Basement: None
- Has fireplace: No
- Common walls with other units/homes: No Common Walls
Interior area
- Total structure area: 0
- Finished area above ground: 0
- Finished area below ground: 0
Property
Parking
- Total spaces: 2
- Parking features: Attached, Garage, Garage Door Opener, Side/Rear Entrance
- Has attached garage: Yes
Features
- Levels: Two
- Stories: 2
- Body of water: None
Lot
- Features: Level
Details
- Parcel number: 18 067 02 239
Construction
Type & style
- Home type: SingleFamily
- Architectural style: Bungalow/Cottage
- Property subtype: Single Family Residence
Materials
- Other
- Roof: Composition
Condition
- New Construction
- New construction: Yes
- Year built: 2025
Details
- Warranty included: Yes
Utilities & green energy
- Electric: 220 Volts
- Sewer: Public Sewer
- Water: Public
- Utilities for property: Cable Available, Electricity Available, Natural Gas Available, Sewer Available, Underground Utilities, Water Available
Community & HOA
Community
- Features: Near Public Transport, Walk To Schools, Near Shopping
- Security: Smoke Detector(s)
- Subdivision: Parkside
HOA
- Has HOA: Yes
- Services included: Maintenance Structure, Maintenance Grounds, Private Roads
- HOA fee: $2,400 annually
Location
- Region: Clarkston
Financial & listing details
- Tax assessed value: $634,600
- Annual tax amount: $13,596
- Date on market: 4/3/2026
- Cumulative days on market: 189 days
- Listing agreement: Exclusive Right To Sell
- Electric utility on property: Yes
Estimated market value
Not available
Estimated sales range
Not available
$2,689/mo
Price history
| Date | Event | Price |
|---|---|---|
| 9/30/2026 | Price change | $465,620-2.1% |
Source:  FMLS GA #7647937 Report a problem FMLS GA #7647937 Report a problem | ||
| 5/1/2026 | Listed for sale | $475,620-2.1% |
Source: FMLS GA #7647937 Report a problem | ||
| 9/11/2025 | Listed for sale | $485,620 |
Source: FMLS GA #7647937 Report a problem | ||
Public tax history
| Year | Property taxes | Tax assessment |
|---|---|---|
| 2025 | $13,596 +190.8% | $253,840 +172.8% |
| 2024 | $4,675 +211.9% | $93,040 +210.1% |
| 2023 | $1,499 | $30,000 |
| 2022 | -- | -- |
Find assessor info on the county website
Monthly payment
Est. payment
Payment breakdown
Explore the cost of this home by adjusting the details. Changes won't be saved.Climate risks
Neighborhood: 30021
Nearby schools
Schools provided by the listing agent
- Elementary: Indian Creek
- Middle: Freedom
- High: Clarkston
Source: GAMLS. This data may not be complete. We recommend contacting the local school district to confirm school assignments for this home.
Similar homes
- $494,5004 bd3 ba2k sqft3846 Cottage Cir, Clarkston, GA 30021Active

 GAMLS
GAMLS - from $475,6203 bd3 ba1.8k sqftThe Cheshire Plan, Parkside, Clarkston, GA 30021New Construction
 Southwyck Homes
 - from $488,4203 bd3 ba2k sqftBuford Plan, Parkside, Clarkston, GA 30021New Construction
 Southwyck Homes
 - $488,4203 bd3 ba2k sqft907 E Green Ln, Clarkston, GA 30021New ConstructionSouthwyck Homes
- $499,5003 bd3 ba-- sqft3804 Cottage Cir, Tucker, GA 30083ActiveGAMLS
- $429,9993 bd4 ba1.9k sqft843 Angora Aly, Scottdale, GA 30079ActiveMLS ID #10787544, Hubert Tate, Keller Williams Realty Buckhead. GAMLS
- $475,0004 bd3 ba2.8k sqft3962 Pinehurst Pl, Decatur, GA 30034ActiveMLS ID #10836016, Ashley M Kroeger, Kroeger Properties. GAMLS
- $474,9003 bd3 ba1.5k sqft415 Wittenridge Ct, Alpharetta, GA 30022ActiveMLS ID #10826786, Linda W Chrisp, Maximum One Grt. Atl. REALTORS. GAMLS
- $599,9003 bd2 ba1.6k sqft1241 Oldfield Rd, Decatur, GA 30030ActiveMLS ID #10856507, Rosanne Dorfman, Bolst. GAMLS
- $493,9004 bd4 ba3.5k sqft4614 Shumart Dr, Snellville, GA 30039ActiveMLS ID #10804088, Marlee Bulmer, RE/MAX Signature. GAMLS
- $429,0004 bd2 ba2.2k sqft5500 Arrowind Rd NW, Lilburn, GA 30047ActiveMLS ID #10846343, Stephanie Becerra, Keller Williams Realty PeachtreeRoad. GAMLS
- $424,9003 bd4 ba-- sqft3401 Catalan Aly, Decatur, GA 30032ActiveMLS ID #10825256, Wright Home Team, Compass. GAMLS
- $489,9003 bd3 ba1.8k sqft1596 Habershal Rd NW, Atlanta, GA 30318ActiveMLS ID #10813152, Ken Liberty, Keller Williams Realty Buckhead. GAMLS
- $599,9004 bd4 ba2.7k sqft3718 Sheridan St, Tucker, GA 30084Active Under ContractMLS ID #10830895, Adjani Thompson, Velocity Real Estate, LLC. GAMLS
- $309,9003 bd2 ba1.1k sqft3240 Stratton Ln, Scottdale, GA 30079Active Under ContractMLS ID #10833316, Kya Sasena, Keller Williams Realty Buckhead. GAMLS
- $499,0003 bd3 ba2k sqft1055 Johnson Grv, Atlanta, GA 30318ActiveMLS ID #10741098, Ken Liberty, Keller Williams Realty Buckhead. GAMLS
- $395,0005 bd3 ba2k sqft2921 Pine Valley Cir, East Pt, GA 30344ActiveMLS ID #10867295, Mayra Osorio, Keller Williams Realty Atl. Partners. GAMLS
