beautifully maintained 4-bed, 2.5-bath home built in 2005, offering a spacious and functional layout perfect for comfortable living. Featuring an 8-year-old roof, this property delivers peace of mind along with modern updates and inviting spaces throughout. All bedrooms are generously sized, with neutral paint tones and well-kept carpet, creating a clean and move-in-ready feel. The primary suite includes a spacious layout and an ensuite bath with a separate shower and soaking tub. the home features a large fenced backyard with a lush lawn, mature trees, and a storage shed — perfect for gatherings, pets, or future outdoor projects. Located in a quiet neighborhood with easy access to major highways, shopping, dining, and schools, this home offers comfort, space, and value all in one.
For sale
$247,000
911 Richview Dr, Houston, TX 77060
4beds
1,665sqft
Single Family Residence
Built in 2005
6,873 Square Feet Lot
$242,500 Zestimate®
$148/sqft
$21/mo HOA
What's special
Modern updatesWell-kept carpetStorage shedClean and move-in-ready feelLush lawnSpacious and functional layoutMature trees
- 32 days
- 206
- 21
Zillow last checked:
Listing updated:
Listed by:
Santiago Gonzalez TREC #0802999 346-870-7634,
ST Realty
Source: HAR,MLS#: 5708710
Facts & features
Interior
Bedrooms & bathrooms
- Bedrooms: 4
- Bathrooms: 3
- Full bathrooms: 2
- 1/2 bathrooms: 1
Primary bedroom
- Level: Second
- Area: 168
- Dimensions: 14x12
Bedroom
- Level: Second
- Area: 100
- Dimensions: 10x10
Bedroom
- Level: Second
- Area: 100
- Dimensions: 10x10
Bedroom
- Level: Second
- Area: 100
- Dimensions: 10x10
Heating
- Natural Gas
Cooling
- Electric
Appliances
- Included: Gas Oven, Microwave, Dishwasher
Features
- All Bedrooms Up
Interior area
- Total structure area: 1,665
- Total interior livable area: 1,665 sqft
Property
Parking
- Total spaces: 2
- Parking features: Attached
- Attached garage spaces: 2
Features
- Stories: 2
Lot
- Size: 6,873 Square Feet
- Features: Subdivided, 0 Up To 1/4 Acre
Details
- Parcel number: 1260810010016
Construction
Type & style
- Home type: SingleFamily
- Architectural style: Traditional
- Property subtype: Single Family Residence
Materials
- Brick, Vinyl Siding
- Foundation: Slab
- Roof: Composition
Condition
- New construction: No
- Year built: 2005
Utilities & green energy
- Water: Water District
Community & HOA
Community
- Subdivision: Greenbriar North Sec 17
HOA
- Has HOA: Yes
- HOA fee: $250 annually
Location
- Region: Houston
Financial & listing details
- Price per square foot: $148/sqft
- Tax assessed value: $218,399
- Annual tax amount: $5,092
- Date on market: 9/22/2026
- Listing terms: Cash,Conventional,FHA,VA Loan
Estimated market value
$242,500
$230,000 - $255,000
$1,893/mo
Price history
| Date | Event | Price |
|---|---|---|
| 9/22/2026 | Listed for sale | $247,000+79%$148/sqft |
Source:  HAR #5708710 Report a problem HAR #5708710 Report a problem | ||
| 10/9/2025 | Listing removed | $1,750$1/sqft |
Source:  HAR #15810368 Report a problem HAR #15810368 Report a problem | ||
| 9/17/2025 | Listed for rent | $1,750+45.8%$1/sqft |
Source: HAR #15810368 Report a problem | ||
| 9/23/2015 | Sold | -- |
Source: Agent Provided Report a problem | ||
| 7/23/2015 | Price change | $138,000+10.4%$83/sqft |
Source: MPI Real Estate Group #98104978 Report a problem | ||
| 7/19/2015 | Listed for sale | $125,000$75/sqft |
Source: MPI Real Estate Group #98104978 Report a problem | ||
| 4/8/2014 | Listing removed | $1,200$1/sqft |
Source: RE/MAX Integrity #32516640 Report a problem | ||
| 3/14/2014 | Listed for rent | $1,200$1/sqft |
Source: RE/MAX Integrity #32516640 Report a problem | ||
| 11/14/2007 | Sold | -- |
Source: Public Record Report a problem | ||
Public tax history
| Year | Property taxes | Tax assessment |
|---|---|---|
| 2025 | $1,712 +12.3% | $218,399 |
| 2024 | $1,525 +20% | $218,399 -6.7% |
| 2023 | $1,270 +7.8% | $234,063 +34.4% |
| 2022 | $1,178 | $174,176 +16.8% |
| 2021 | -- | $149,157 +8.2% |
| 2020 | $1,082 +2% | $137,904 +1.3% |
| 2019 | $1,060 -48.5% | $136,112 +11.5% |
| 2018 | $2,058 | $122,038 |
| 2017 | $2,058 +14.2% | $122,038 +22.1% |
| 2016 | $1,801 -12.3% | $99,919 |
| 2015 | $2,053 | $99,919 +8.4% |
| 2014 | $2,053 | $92,187 +51.5% |
| 2013 | -- | $60,859 |
| 2012 | -- | $60,859 -15.7% |
| 2011 | -- | $72,235 -7.3% |
| 2010 | -- | $77,904 -13.8% |
| 2009 | -- | $90,394 -25.4% |
| 2007 | -- | $121,186 +12.8% |
| 2006 | -- | $107,423 |
Find assessor info on the county website
Monthly payment
Est. payment
Payment breakdown
Explore the cost of this home by adjusting the details. Changes won't be saved.Climate risks
Neighborhood: 77060
Nearby schools
Schools provided by the listing agent
- Elementary: Greenspoint Elementary School
- Middle: Lewis Middle School
- High: Davis High School (Aldine)
Source: HAR. This data may not be complete. We recommend contacting the local school district to confirm school assignments for this home.

Similar homes
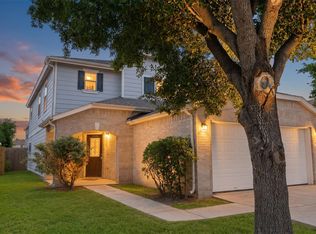
- $267,0004 bd2 ba1.8k sqft15134 Kaler Rd, Houston, TX 77060For SaleMLS ID #56373504, Juan Carlos Hernandez, REALM Real Estate Professionals - Galleria. HAR
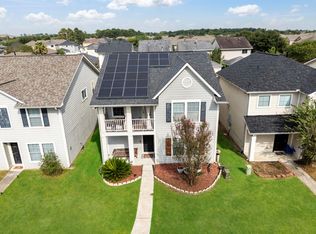
- $229,9994 bd3 ba2.3k sqft326 Remington Ridge Dr, Houston, TX 77073For Sale
 MLS ID #61849805, Michael Alexander, eXp Realty LLC. HAR
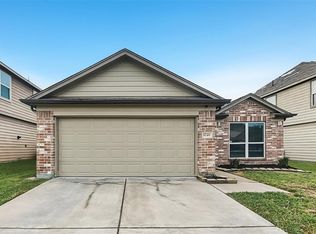
 - $245,9004 bd3 ba2.1k sqft1206 Verde Trails Dr, Houston, TX 77073For Sale
 MLS ID #87303016, Steven Smith, Keller Williams Realty Professionals. HAR
 - $239,9004 bd2 ba1.7k sqft1046 Carolina Wren Cir, Houston, TX 77073For Sale
 MLS ID #50140830, Stephen Metarelis, Offerpad Brokerage, LLC. HAR
