Welcome to 911 Round Table Court - a hidden Washington Twp gem tucked away in a quiet, cul-de-sac setting surrounded by mature trees and picturesque views in popular Meridian Woods. The lush, wooded setting provides a peaceful private retreat, beautiful natural surroundings, and plenty of room for gardening, entertaining, relaxing, or simply enjoying the changing seasons. The beautifully updated interior boasts generous, flowing spaces, complemented by a flexible floor plan offering two home offices, a versatile sitting/music room, and a main level guest suite. At the heart of the home is the renovated kitchen, thoughtfully designed with soapstone countertops, stainless steel appliances, a center island/breakfast bar, and hidden walk-through pantry and mudroom. The adjoining dining area provides the perfect setting for everyday meals, morning coffee, and relaxed gatherings, centered around a vintage, hand-carved Louis XVI marble fireplace. A true highlight of the home is the fabulous sunroom, brightened by newly added skylights and surrounded by walls of windows that bring the beauty of the outdoors inside. Double French doors connect the sunroom to the family room and kitchen, creating an ideal setting for everyday living and entertaining. Upstairs is host to 5 generously sized bedrooms and three remodeled bathrooms. The totally renovated lower level lends itself to family fun and entertainment featuring a spacious recreation room with wet bar, a fitness area, half bath, and exceptional storage. See attached list of updates/improvements including 4 yr old roof.
Pending
$979,900
911 Round Table Ct, Indianapolis, IN 46260
6beds
7,643sqft
Residential, Single Family Residence
Built in 1971
0.89 Acres Lot
$-- Zestimate®
$128/sqft
$13/mo HOA
What's special
Totally renovated lower levelQuiet cul-de-sac settingLush wooded settingAdjoining dining areaSoapstone countertopsFabulous sunroomMain level guest suite
- 27 days
- 2,076
- 193
Likely to sell faster than
Zillow last checked:
Listing updated:
Listed by:
Casley Ward Lewis casey@talktotucker.com,
F.C. Tucker Company,
Bif Ward,
F.C. Tucker Company
Source: MIBOR as distributed by MLS GRID,MLS#: 22127283
Facts & features
Interior
Bedrooms & bathrooms
- Bedrooms: 6
- Bathrooms: 6
- Full bathrooms: 4
- 1/2 bathrooms: 2
- Main level bathrooms: 2
- Main level bedrooms: 1
Primary bedroom
- Level: Upper
- Area: 240 Square Feet
- Dimensions: 16x15
Bedroom 2
- Level: Upper
- Area: 225 Square Feet
- Dimensions: 15x15
Bedroom 3
- Level: Upper
- Area: 169 Square Feet
- Dimensions: 13x13
Bedroom 4
- Level: Upper
- Area: 240 Square Feet
- Dimensions: 16x15
Bedroom 5
- Level: Upper
- Area: 224 Square Feet
- Dimensions: 16x14
Bedroom 6
- Level: Main
- Area: 156 Square Feet
- Dimensions: 13x12
Dining room
- Level: Main
- Area: 266 Square Feet
- Dimensions: 19x14
Exercise room
- Level: Basement
- Area: 168 Square Feet
- Dimensions: 14x12
Great room
- Level: Main
- Area: 357 Square Feet
- Dimensions: 21x17
Kitchen
- Level: Main
- Area: 294 Square Feet
- Dimensions: 21x14
Library
- Level: Main
- Area: 286 Square Feet
- Dimensions: 22x13
Office
- Level: Main
- Area: 270 Square Feet
- Dimensions: 18x15
Play room
- Level: Basement
- Area: 425 Square Feet
- Dimensions: 25x17
Sitting room
- Level: Main
- Area: 221 Square Feet
- Dimensions: 17x13
Sun room
- Level: Main
- Area: 464 Square Feet
- Dimensions: 29x16
Heating
- Forced Air
Cooling
- Central Air
Appliances
- Included: Dishwasher, Disposal, Humidifier, Induction Cooktop, Microwave, Electric Oven, Range Hood, Refrigerator, Bar Fridge, Tankless Water Heater, Washer
Features
- Attic Pull Down Stairs, Breakfast Bar, Built-in Features, Kitchen Island, Entrance Foyer, Pantry, Walk-In Closet(s)
- Basement: Finished
- Attic: Pull Down Stairs
- Number of fireplaces: 2
- Fireplace features: Double Sided, Family Room, Living Room
Interior area
- Total structure area: 7,643
- Total interior livable area: 7,643 sqft
- Finished area below ground: 2,141
Property
Parking
- Total spaces: 3
- Parking features: Attached, Asphalt, Garage Faces Side
- Attached garage spaces: 3
Features
- Levels: Two
- Stories: 2
- Patio & porch: Patio
Lot
- Size: 0.89 Acres
- Features: Cul-De-Sac, Mature Trees, Wooded
Details
- Additional parcels included: 490322149006000800
- Parcel number: 490322149010000800
- Other equipment: Radon System
- Horse amenities: None
Construction
Type & style
- Home type: SingleFamily
- Architectural style: Traditional
- Property subtype: Residential, Single Family Residence
Materials
- Brick
- Foundation: Block
Condition
- Updated/Remodeled
- New construction: No
- Year built: 1971
Utilities & green energy
- Water: Public
Community & HOA
Community
- Subdivision: Meridian Woods
HOA
- Has HOA: Yes
- Services included: Association Home Owners
- HOA fee: $150 annually
Location
- Region: Indianapolis
Financial & listing details
- Price per square foot: $128/sqft
- Tax assessed value: $809,400
- Annual tax amount: $10,797
- Date on market: 9/23/2026
- Cumulative days on market: 27 days
Estimated market value
Not available
Estimated sales range
Not available
Not available
Price history
| Date | Event | Price |
|---|---|---|
| 10/7/2026 | Pending sale | $979,900$128/sqft |
Source:  MIBOR as distributed by MLS GRID #22127283 Report a problem | ||
| 9/23/2026 | Listed for sale | $979,900+62.9%$128/sqft |
Source: MIBOR as distributed by MLS GRID #22127283 Report a problem | ||
| 9/20/2021 | Sold | $601,583+0.3%$79/sqft |
Source: MIBOR as distributed by MLS GRID #21806117 Report a problem | ||
| 8/30/2021 | Pending sale | $599,900$78/sqft |
Source: MIBOR as distributed by MLS GRID #21806117 Report a problem | ||
| 8/26/2021 | Listed for sale | $599,900+30.4%$78/sqft |
Source: MIBOR as distributed by MLS GRID #21806117 Report a problem | ||
| 10/1/2018 | Sold | $460,000-7.8%$60/sqft |
Source: MIBOR as distributed by MLS GRID #21560152 Report a problem | ||
| 8/16/2018 | Pending sale | $499,000$65/sqft |
Source: CENTURY 21 Scheetz #21560152 Report a problem | ||
| 7/13/2018 | Price change | $499,000-9.3%$65/sqft |
Source: CENTURY 21 Scheetz #21560152 Report a problem | ||
| 6/8/2018 | Price change | $550,000-15.4%$72/sqft |
Source: CENTURY 21 Scheetz #21560152 Report a problem | ||
| 5/1/2018 | Price change | $650,000-18.6%$85/sqft |
Source: CENTURY 21 Scheetz #21560152 Report a problem | ||
| 4/23/2018 | Listed for sale | $799,000$105/sqft |
Source: CENTURY 21 Scheetz #21560152 Report a problem | ||
Public tax history
| Year | Property taxes | Tax assessment |
|---|---|---|
| 2025 | $9,280 +5.8% | $809,400 +20% |
| 2024 | $8,771 -6.2% | $674,600 +4.5% |
| 2023 | $9,355 +16% | $645,300 -3.3% |
| 2022 | $8,065 +6.4% | $667,000 +13.4% |
| 2021 | $7,577 +7.3% | $588,300 |
| 2020 | $7,060 +3.2% | $588,300 |
| 2019 | $6,843 +7% | $588,300 +0.5% |
| 2018 | $6,398 +4.9% | $585,500 +6.1% |
| 2017 | $6,098 +7.4% | $551,900 -0.9% |
| 2016 | $5,679 +0.8% | $557,000 +3.4% |
| 2014 | $5,634 +2.9% | $538,700 |
| 2013 | $5,475 | $538,700 +2.9% |
| 2012 | $5,475 | $523,600 +0.3% |
| 2011 | -- | $522,100 |
| 2010 | $5,456 -1.6% | $522,100 -10.8% |
| 2009 | $5,542 | $585,500 |
Find assessor info on the county website
Monthly payment
Est. payment
Payment breakdown
Explore the cost of this home by adjusting the details. Changes won't be saved.Climate risks
Neighborhood: St Vincent-Greenbriar
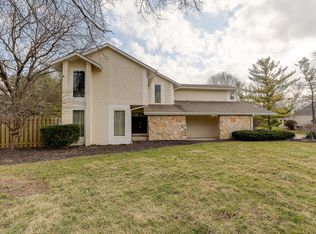
Similar homes
- $999,0005 bd4 ba4.8k sqft8385 N Illinois St, Indianapolis, IN 46260Active
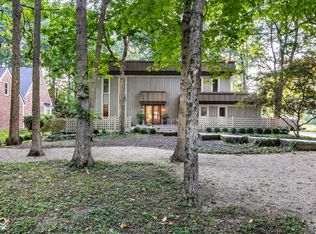 MLS ID #22126698, Megan Kelly, F.C. Tucker Company. MIBOR as distributed by MLS GRID
- $919,0004 bd4 ba4.1k sqft8392 N Illinois St, Indianapolis, IN 46260Active
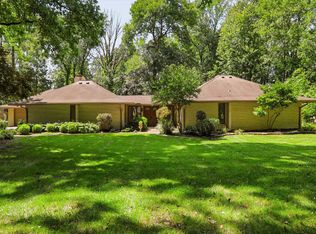 MLS ID #22123916, Daniel Frische, Smythe & Co, Inc. MIBOR as distributed by MLS GRID
- $968,0003 bd5 ba4.3k sqft232 Williams Dr, Indianapolis, IN 46260Active
 MLS ID #22104709, Alexander Mirkin, Mirkin Real Estate Svc, LLC. MIBOR as distributed by MLS GRID
- $1,099,0005 bd5 ba3.9k sqft429 W 86th St, Indianapolis, IN 46260Active
 MLS ID #22100354, Chas Schaffernoth, F.C. Tucker Company. MIBOR as distributed by MLS GRID
