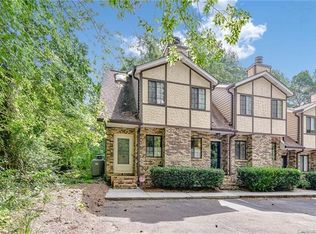
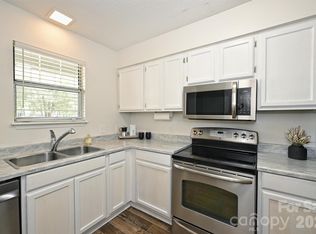
Welcome to this private, tutor style townhome nestled in a quiet community! Conveniently located between Park Road and South Blvd, you are just minutes from Quail Hollow/ South Park and South Blvd/ light rail! The home features an updated eat-in kitchen with ss appliances, luxury vinyl plank flooring downstairs and a private covered patio! Upstairs you will find two spacious bedrooms, two full baths, linen closet and extra flex space/ storage space. Primary bedroom has two closets and balcony overlooking the trees! Being an end unit not only provides privacy but ample closet and storage space as well.
Under contract-show
$185,000
9111 Sharonbrook Dr, Charlotte, NC 28210
2beds
1,194sqft
:
Get pre-qualified$1,376/mo
Condominium
Built in 1983
-- sqft lot
$-- Zestimate®
$155/sqft
$200/mo HOA
What's special
Private covered patioBalcony overlooking the treesTwo spacious bedroomsSs appliancesLinen closetUpdated eat-in kitchen
- 17 days |
- 1,291 |
- 125 |
Likely to sell faster than
Zillow last checked:
Listing updated:
Listed by:
Claire Simpson claire@simpsonpropertiesnc.com,
Simpson Properties,
Thomas Simpson,
Simpson Properties
Source: Canopy MLS as distributed by MLS GRID,MLS#: 4401019
Facts & features
Interior
Bedrooms & bathrooms
- Bedrooms: 2
- Bathrooms: 3
- Full bathrooms: 2
- 1/2 bathrooms: 1
Primary bedroom
- Features: Walk-In Closet(s)
- Level: Upper
Bedroom s
- Level: Upper
Bathroom full
- Level: Upper
Bathroom full
- Level: Upper
Bathroom half
- Level: Main
Kitchen
- Features: Walk-In Pantry
- Level: Main
Laundry
- Level: Main
Living room
- Level: Main
Heating
- Heat Pump
Cooling
- Ceiling Fan(s), Heat Pump
Appliances
- Included: Dishwasher, Dryer, Electric Range, Refrigerator, Washer
- Laundry: In Kitchen, Main Level
Features
- Pantry, Walk-In Closet(s)
- Doors: Sliding Doors
- Has basement: No
- Fireplace features: Living Room
Interior area
- Total structure area: 1,194
- Total interior livable area: 1,194 sqft
- Finished area above ground: 1,194
- Finished area below ground: 0
Property
Parking
- Parking features: Driveway
- Has uncovered spaces: Yes
Features
- Levels: Two
- Stories: 2
- Entry location: Main
Details
- Parcel number: 20702226
- Zoning: R3
- Special conditions: Standard
Construction
Type & style
- Home type: Condo
- Property subtype: Condominium
Materials
- Brick Partial
- Foundation: Slab
Condition
- New construction: No
- Year built: 1983
Utilities & green energy
- Sewer: Public Sewer
- Water: City
Community & HOA
Community
- Subdivision: none
HOA
- Has HOA: Yes
- HOA fee: $200 monthly
- HOA name: stratforshire hoa
Location
- Region: Charlotte
Financial & listing details
- Price per square foot: $155/sqft
- Tax assessed value: $168,835
- Date on market: 7/9/2026
- Cumulative days on market: 17 days
- Listing terms: Cash,Conventional,FHA,USDA Loan,VA Loan
- Road surface type: Asphalt, Paved
Estimated market value
Not available
Estimated sales range
Not available
Not available
Price history
| Date | Event | Price |
|---|---|---|
| 7/9/2026 | Listed for sale | $185,000-24.5%$155/sqft |
Source:  Canopy MLS as distributed by MLS GRID #4401019 Report a problem Canopy MLS as distributed by MLS GRID #4401019 Report a problem | ||
| 4/11/2023 | Sold | $245,000+2.1%$205/sqft |
Source: Canopy MLS as distributed by MLS GRID #4004368 Report a problem | ||
| 2/28/2023 | Pending sale | $240,000$201/sqft |
Source: Canopy MLS as distributed by MLS GRID #CAR4004368 Report a problem | ||
| 2/24/2023 | Listed for sale | $240,000$201/sqft |
Source: Canopy MLS as distributed by MLS GRID #CAR4004368 Report a problem | ||
Public tax history
Tax history is unavailable.
Monthly payment
Est. payment
Payment breakdown
Explore the cost of this home by adjusting the details. Changes won't be saved.Climate risks
Neighborhood: Sterling
Nearby schools
GreatSchools rating
- 6/10Sterling ElementaryGrades: PK-5Distance: 0.8 mi
- 7/10Quail Hollow MiddleGrades: 6-8Distance: 1.3 mi
- 7/10Ballantyne Ridge High SchoolGrades: 9-12Distance: 3.8 mi
- $213,0002 bd3 ba1.1k sqft9111 Sharonbrook Dr UNIT H, Charlotte, NC 28210Off Market
- $172,7002 bd2 ba1k sqft9111 Sharonbrook Dr UNIT G, Charlotte, NC 28210Off Market
- $174,0002 bd2 ba1k sqft9111 Sharonbrook Dr UNIT F, Charlotte, NC 28210Off Market

- $195,2002 bd2 ba1k sqft9111 Sharonbrook Dr UNIT E, Charlotte, NC 28210Off Market
- $207,2002 bd3 ba1k sqft9111 Sharonbrook Dr UNIT D, Charlotte, NC 28210Off Market
- $226,9002 bd2 ba1k sqft9111 Sharonbrook Dr UNIT C, Charlotte, NC 28210Off Market
- $171,1002 bd3 ba1k sqft9111 Sharonbrook Dr UNIT B, Charlotte, NC 28210Off Market
- $222,5002 bd3 ba1k sqft9111 Sharonbrook Dr UNIT A, Charlotte, NC 28210Off Market
A local agent can set up tours, give advice and negotiate with sellers.
Similar homes
- $185,0002 bd2 ba904 sqftCarriage House, Charlotte, NC 28217For Sale

 MLS ID #4402504, Matt Claxton, My Townhome LLC. Canopy MLS as distributed by MLS GRID
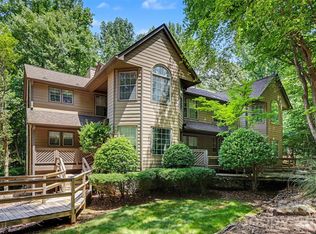
 - $190,0001 bd1 ba826 sqft6125 Gray Gate Ln APT A, Charlotte, NC 28210For Sale
 MLS ID #4397077, Lago Weaver, Mark Spain Real Estate. Canopy MLS as distributed by MLS GRID
 - $148,3002 bd2 ba1k sqft7915 Oak Meadow Ct, Charlotte, NC 28210For Sale
 MLS ID #4390774, Misty Hurd, Corcoran HM Properties. Canopy MLS as distributed by MLS GRID
 - $174,9001 bd2 ba763 sqftHeathstead, Charlotte, NC 28210For Sale
 MLS ID #4384029, Liz Young, RE/MAX Executive. Canopy MLS as distributed by MLS GRID
 - $247,5002 bd2 ba1k sqft9319 S Vicksburg Park Ct, Charlotte, NC 28210For SaleMLS ID #4395512, Matt Stone, Stone Realty Group. Canopy MLS as distributed by MLS GRID
- $245,9992 bd2 ba1.2k sqft7034 Quail Hill Rd, Charlotte, NC 28210For SaleMLS ID #4399456, Don Gomez, C-A-RE Realty. Canopy MLS as distributed by MLS GRID
- $131,0002 bd2 ba1k sqft2020 Stoney Point Ln Unit 59, Charlotte, NC 28210For SaleMLS ID #4373209, Regina Toner, Opendoor Brokerage LLC. Canopy MLS as distributed by MLS GRID
- $220,0001 bd1 ba837 sqftCrestwick, Charlotte, NC 28210For SaleMLS ID #4387981, Janice Maynard, Keller Williams Ballantyne Area. Canopy MLS as distributed by MLS GRID
- $245,0002 bd3 ba1.2k sqft7004 Quail Hill Rd, Charlotte, NC 28210For SaleMLS ID #4349356, Brigitte Norris, Berkshire Hathaway HomeServices Carolinas Realty. Canopy MLS as distributed by MLS GRID
- $198,0002 bd2 ba974 sqft11024 Harrowfield Rd, Charlotte, NC 28226For SaleMLS ID #4352127, SheAh Zhu, Honeynest Realty LLC. Canopy MLS as distributed by MLS GRID
- $179,9002 bd2 ba1k sqftFirethorne, Charlotte, NC 28212For SaleMLS ID #4397335, Daniel Callahan, RE/MAX Executive. Canopy MLS as distributed by MLS GRID
- $270,0003 bd3 ba1.4k sqft8322 Knights Bridge Rd, Charlotte, NC 28210For SaleMLS ID #4360992, Greg Martin, MartinGroup Properties Inc. Canopy MLS as distributed by MLS GRID
- $205,0002 bd2 ba1.1k sqft11115 Park Rd, Charlotte, NC 28226For SaleMLS ID #4337973, Latasha Wiggins, Rice Realty LLC. Canopy MLS as distributed by MLS GRID
- $225,0002 bd2 ba965 sqft1052 Churchill Downs Ct APT I, Charlotte, NC 28211For SaleMLS ID #4406230, Sandy McAlpine, RE/MAX Results. Canopy MLS as distributed by MLS GRID
- $179,9002 bd2 ba1k sqft8015 Cedar Glen Dr, Charlotte, NC 28212For SaleMLS ID #4387304, Jay White, Keller Williams Ballantyne Area. Canopy MLS as distributed by MLS GRID
- $225,0002 bd3 ba1.1k sqftAdare Townhomes, Charlotte, NC 28217For SaleMLS ID #4402661, TJ Larsen, My Townhome. Canopy MLS as distributed by MLS GRID
- $164,9002 bd2 ba931 sqft4609 Coronado Dr, Charlotte, NC 28212For SaleMLS ID #4396528, Betsy Mayer, RE/MAX Executive. Canopy MLS as distributed by MLS GRID
- $275,0002 bd2 ba1.3k sqft9235 N Vicksburg Park Ct, Charlotte, NC 28210For SaleMLS ID #4378830, Ross Rebhan, Berkshire Hathaway HomeServices Elite Properties. Canopy MLS as distributed by MLS GRID
- $174,9002 bd3 ba1k sqft4609 Coronado Dr APT N, Charlotte, NC 28212For SaleMLS ID #4378398, Craig Tribus, Beycome Brokerage Realty LLC. Canopy MLS as distributed by MLS GRID
- $190,0002 bd2 ba1.1k sqft1436 Flintwood Dr, Rock Hill, SC 29732AuctionMLS ID #1597671, Bill Byrd, KW Realty Charleston West Ashley. Greater Greenville AOR
