Set on a corner lot with no home directly behind it, this Five Mile rancher offers a backyard that feels private, with an open outlook and views toward Mt. Spokane. This 3-bedroom, 2-bath home offers 1,344 sq. ft. of single-level living with large windows and arched openings connecting the living and dining spaces. Engineered hardwood flooring throughout and recent professional painting create a warm, inviting interior. The kitchen features quartz countertops, a tile backsplash, stainless steel appliances, a gas range, and pantry, with access to a covered patio overlooking the fenced backyard. Quartz counters continue into both baths, while the spacious primary suite includes a walk-in closet and remodeled bath with double sinks and a tiled shower. Main-floor laundry, an attached 2-car garage, gas forced-air heat, and A/C add everyday convenience. Enjoy Sky Prairie Park a short distance away, along with nearby restaurants, coffee shops, and shopping.
Pending
$399,000
9114 N Oak St, Spokane, WA 99208
3beds
2baths
1,344sqft
Single Family Residence
Built in 2006
6,000 Square Feet Lot
$397,000 Zestimate®
$297/sqft
$31/mo HOA
What's special
Main-floor laundryKitchen features quartz countertopsLarge windowsSpacious primary suiteEngineered hardwood flooring throughoutWalk-in closetCorner lot
- 9 days
- 1,041
- 140
Likely to sell faster than
Zillow last checked:
Listing updated:
Listed by:
Desiree Renshaw 208-447-8140,
eXp Realty, LLC
Source: SMLS as distributed by MLS GRID,MLS#: 202626862
Facts & features
Interior
Bedrooms & bathrooms
- Bedrooms: 3
- Bathrooms: 2
First floor
- Level: First
- Area: 1344 Square Feet
Heating
- Forced Air
Cooling
- Central Air
Appliances
- Included: Free-Standing Range, Gas Range, Dishwasher, Disposal, Microwave
Features
- Hard Surface Counters
- Windows: Vinyl Frames
- Basement: Crawl Space
- Has fireplace: No
Interior area
- Total structure area: 1,344
- Total interior livable area: 1,344 sqft
Property
Parking
- Total spaces: 2
- Parking features: Attached, Garage Door Opener
- Garage spaces: 2
Features
- Levels: One
- Stories: 1
- Fencing: Fenced Yard
- Has view: Yes
- View description: Mountain(s)
Lot
- Size: 6,000 Square Feet
- Features: Views, Level, Open Lot, Corner Lot
Details
- Parcel number: 26241.1101
Construction
Type & style
- Home type: SingleFamily
- Architectural style: Ranch
- Property subtype: Single Family Residence
Materials
- Vinyl Siding
- Roof: Composition
Condition
- New construction: No
- Year built: 2006
Community & HOA
Community
- Subdivision: Cimarron
HOA
- Has HOA: Yes
- HOA fee: $377 annually
Location
- Region: Spokane
Financial & listing details
- Price per square foot: $297/sqft
- Tax assessed value: $391,100
- Annual tax amount: $3,939
- Date on market: 11/9/2026
- Listing terms: FHA,VA Loan,Conventional,Cash
Estimated market value
$397,000
$377,000 - $417,000
$2,435/mo
Price history
| Date | Event | Price |
|---|---|---|
| 11/17/2026 | Pending sale | $399,000$297/sqft |
Source:  SMLS as distributed by MLS GRID #202626862 Report a problem | ||
| 11/9/2026 | Listed for sale | $399,000+121.7%$297/sqft |
Source: SMLS as distributed by MLS GRID #202626862 Report a problem | ||
| 7/23/2013 | Sold | $180,000-7.2%$134/sqft |
Source: SMLS as distributed by MLS GRID #201316497 Report a problem | ||
| 5/30/2013 | Price change | $194,000-2.5%$144/sqft |
Source: Kestell Co. #201316497 Report a problem | ||
| 5/3/2013 | Listed for sale | $199,000+3.3%$148/sqft |
Source: Kestell Co. #201316497 Report a problem | ||
| 4/19/2006 | Sold | $192,588$143/sqft |
Source: SMLS as distributed by MLS GRID #26011296 Report a problem | ||
Public tax history
| Year | Property taxes | Tax assessment |
|---|---|---|
| 2025 | $3,939 +7% | $391,100 +3.8% |
| 2024 | $3,681 +7.2% | $376,700 -2.7% |
| 2023 | $3,434 +0.7% | $387,100 +1.9% |
| 2022 | $3,409 +21.4% | $379,900 +32.7% |
| 2021 | $2,808 +6.2% | $286,200 +24.3% |
| 2020 | $2,644 +470.3% | $230,300 +10.1% |
| 2019 | $464 | $209,200 +12.6% |
| 2018 | $464 -4.1% | $185,800 +8% |
| 2017 | $483 -78.4% | $172,100 +2.4% |
| 2016 | $2,242 +4.1% | $168,000 +2.4% |
| 2015 | $2,154 | $164,000 +2% |
| 2014 | $2,154 | $160,800 |
| 2013 | $2,154 +8.2% | -- |
| 2011 | $1,992 -17.5% | -- |
| 2010 | $2,416 | -- |
| 2009 | $2,416 -0.4% | -- |
| 2008 | $2,426 | -- |
| 2007 | $2,426 | $203,400 |
Find assessor info on the county website
Monthly payment
Est. payment
Payment breakdown
Explore the cost of this home by adjusting the details. Changes won't be saved.Climate risks
Neighborhood: Five Mile-Prairie
Nearby schools
Schools provided by the listing agent
- Elementary: Prairie View
- Middle: Highland
- High: Mead
- District: Mead
Source: SMLS as distributed by MLS GRID. This data may not be complete. We recommend contacting the local school district to confirm school assignments for this home.

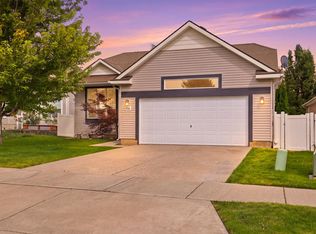


Similar homes
- $410,0004 bd2 ba1.9k sqft211 E Astor Dr, Spokane, WA 99208For Sale
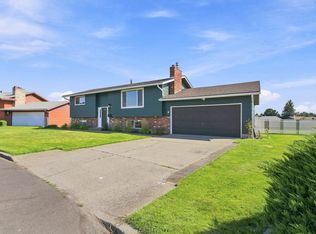 MLS ID #202622702, Robert Bond, The Experience Northwest. SMLS as distributed by MLS GRID
- $395,0003 bd3 ba1.9k sqft5804 N Audubon St, Spokane, WA 99205For Sale
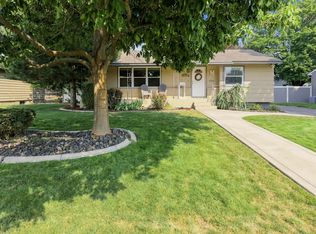 MLS ID #202622300, Shannon Dayton, eXp Realty, LLC. SMLS as distributed by MLS GRID
- $489,9003 bd3 ba1.6k sqft9206 N Rosebury Ln, Spokane, WA 99208For Sale
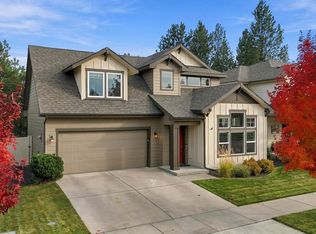 MLS ID #202626028, Micaela Jaime, eXp Realty, LLC Branch. SMLS as distributed by MLS GRID
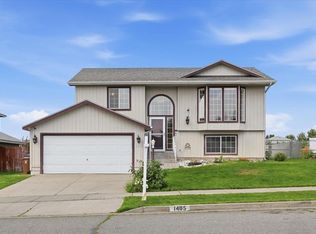
- $409,9004 bd2 ba1.5k sqft1405 E Sharpsburg Ave, Spokane, WA 99217For Sale
 MLS ID #202622633, Karl Kennedy, Keller Williams Spokane - Main. SMLS as distributed by MLS GRID
