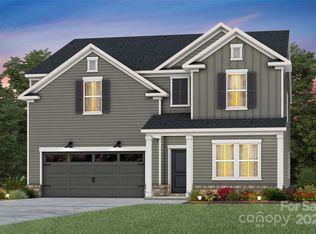
The Hampshire is a two-story plan featured in Oak Grove Hill in Huntersville, NC.
The Hampshire offers four bedrooms, three bathrooms and a two-car garage. Step inside to discover an expansive living space that caters to the needs of modern living. The heart of this home is the gourmet kitchen, it features high-end stainless-steel appliances, elegant granite countertops with tile backsplash, a center island, and abundant storage space. Escape to the primary suite, a spacious sanctuary completed with a comfortable bedroom area, en-suite bathroom with a soaking tub, a separate shower, and dual vanity. It also includes a walk-in closet and a sitting room.
In addition to the primary suite, the Hampshire offers multiple bedrooms, ensuring privacy and comfort for every member of the household. Flex rooms can be customized to fit your specific needs.
With its impressive features and versatile living spaces this home is sure to exceed your expectations. Do not miss this opportunity to make this home yours at Oak Grove Hill in Huntersville, NC.
Pictures are representative!
Under contract-no show
$570,505
9115 Carver Ave, Huntersville, NC 28078
4beds
3,130sqft
Single Family Residence
Built in 2026
0.15 Acres Lot
$627,700 Zestimate®
$182/sqft
$91/mo HOA
What's special
- 58 days
- 14
- 0
Zillow last checked:
Listing updated:
Listed by:
Maria Wilhelm mcwilhelm@drhorton.com,
DR Horton Inc,
Yolanda Burney,
DR Horton Inc
Source: Canopy MLS as distributed by MLS GRID,MLS#: 4374712
Facts & features
Interior
Bedrooms & bathrooms
- Bedrooms: 4
- Bathrooms: 3
- Full bathrooms: 3
- Main level bedrooms: 1
Primary bedroom
- Level: Upper
Bedroom s
- Level: Main
Bedroom s
- Level: Upper
Bathroom full
- Level: Main
Bathroom full
- Level: Upper
Other
- Level: Upper
Breakfast
- Level: Main
Dining room
- Level: Main
Great room
- Level: Main
Kitchen
- Level: Main
Laundry
- Level: Upper
Other
- Level: Main
Heating
- Heat Pump, Zoned
Cooling
- Heat Pump, Zoned
Appliances
- Included: Disposal, Double Oven, ENERGY STAR Qualified Dishwasher, Gas Cooktop, Gas Water Heater, Microwave, Oven, Tankless Water Heater
- Laundry: Upper Level
Features
- Kitchen Island, Open Floorplan, Pantry, Walk-In Closet(s)
- Flooring: Carpet, Laminate, Tile
- Has basement: No
- Attic: Pull Down Stairs
- Fireplace features: Family Room
Interior area
- Total structure area: 3,130
- Total interior livable area: 3,130 sqft
- Finished area above ground: 3,130
- Finished area below ground: 0
Video & virtual tour
Property
Parking
- Total spaces: 2
- Parking features: Attached Garage, Garage on Main Level
- Attached garage spaces: 2
Features
- Levels: Two
- Stories: 2
- Patio & porch: Front Porch, Patio, Rear Porch
- Waterfront features: Paddlesport Launch Site - Community
Lot
- Size: 0.15 Acres
Details
- Parcel number: 01526638
- Zoning: RES
- Special conditions: Standard
Construction
Type & style
- Home type: SingleFamily
- Architectural style: Transitional
- Property subtype: Single Family Residence
Materials
- Hardboard Siding, Stone
- Foundation: Slab
Condition
- New construction: Yes
- Year built: 2026
Details
- Builder model: Hampshire A
- Builder name: D.R. Horton
Utilities & green energy
- Sewer: Public Sewer
- Water: City
Community & HOA
Community
- Features: Playground, Sidewalks, Street Lights
- Subdivision: Oak Grove Hill
HOA
- Has HOA: Yes
- HOA fee: $272 quarterly
- HOA name: Cusick
Location
- Region: Huntersville
Financial & listing details
- Price per square foot: $182/sqft
- Date on market: 4/27/2026
- Road surface type: Concrete, Paved
Estimated market value
$627,700
$596,000 - $665,000
$3,425/mo
Price history
| Date | Event | Price |
|---|---|---|
| 4/27/2026 | Pending sale | $570,505$182/sqft |
Source:  Canopy MLS as distributed by MLS GRID #4374712 Report a problem Canopy MLS as distributed by MLS GRID #4374712 Report a problem | ||
| 4/27/2026 | Listed for sale | $570,505$182/sqft |
Source: Canopy MLS as distributed by MLS GRID #4374712 Report a problem | ||
Public tax history
Tax history is unavailable.
Monthly payment
Est. payment
Payment breakdown
Explore the cost of this home by adjusting the details. Changes won't be saved.Climate risks
Neighborhood: 28078
Nearby schools
Schools provided by the listing agent
- Elementary: Long Creek
- Middle: Francis Bradley
- High: Hopewell
Source: Canopy MLS as distributed by MLS GRID. This data may not be complete. We recommend contacting the local school district to confirm school assignments for this home.
- $624,9155 bd5 ba3.4k sqft16009 Luka May Ln #137, Huntersville, NC 28078Sold
- $--2 bd2 ba-- sqft12450 Kings Mountain Pkwy #F320A52C6, Huntersville, NC 28078Off Market
- $--1 bd1 ba-- sqft12450 Kings Mountain Pkwy #776F18CCB, Huntersville, NC 28078Off Market
- $--1 bd1 ba-- sqft12450 Kings Mountain Pkwy #1, Huntersville, NC 28078Off Market
Similar homes
- $639,0004 bd4 ba3.1k sqft13411 Quicksilver Ln, Huntersville, NC 28078For Sale
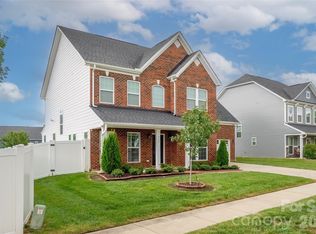
 MLS ID #4429938, Jeff Sny, Blue Oak Realty Group. Canopy MLS as distributed by MLS GRID
 - $550,0005 bd3 ba3k sqft11922 Silverheel Ln, Huntersville, NC 28078For Sale
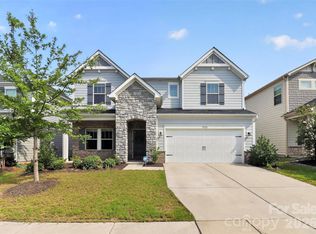 MLS ID #4413563, Albert Johnson, Keller Williams Unlimited. Canopy MLS as distributed by MLS GRID
 - $572,5003 bd2 ba1.7k sqft13704 Berkley Ave, Huntersville, NC 28078For Sale
 MLS ID #4410876, Nancy Kuechler, Coldwell Banker Realty. Canopy MLS as distributed by MLS GRID
 - $537,5003 bd3 ba2.3k sqft12133 Rowan Hill Dr, Huntersville, NC 28078For Sale
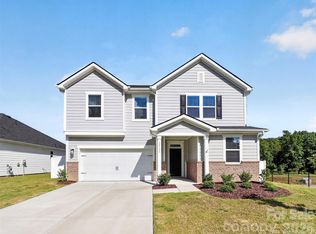 MLS ID #4431589, Dean Hardy, 1 Percent Lists Crown Realty. Canopy MLS as distributed by MLS GRID
 - $579,0004 bd4 ba2.7k sqft6406 Cherrybark Oak Ln, Huntersville, NC 28078New ConstructionCanopy MLS as distributed by MLS GRID
- $639,0004 bd4 ba2.5k sqft14029 Roosevelt Grove Dr, Huntersville, NC 28078New ConstructionCanopy MLS as distributed by MLS GRID
- $749,0004 bd3 ba2.9k sqft15016 Brownleigh Ln, Huntersville, NC 28078New ConstructionCanopy MLS as distributed by MLS GRID
- $514,9004 bd4 ba2.5k sqft9605 Pointer Rd #78, Huntersville, NC 28078New ConstructionMLS ID #4205869, Andi Bliss, Brookline Homes LLC. Canopy MLS as distributed by MLS GRID
- $519,0004 bd3 ba2.4k sqft6414 Cherrybark Oak Ln, Huntersville, NC 28078New ConstructionCanopy MLS as distributed by MLS GRID
- $575,0003 bd3 ba2.3k sqft7104 Wayfarer Dr, Charlotte, NC 28269For SaleMLS ID #4428237, Nicole Gavigan, Keller Williams Ballantyne Area. Canopy MLS as distributed by MLS GRID
- $594,9904 bd4 ba2.8k sqft10021 Cannon Vista Ln, Kannapolis, NC 28027New ConstructionCanopy MLS as distributed by MLS GRID
- $389,9003 bd3 ba1.7k sqft18048 Pear Hawthorne Dr, Huntersville, NC 28078For SaleMLS ID #4429932, Julie Cash, Coldwell Banker Realty. Canopy MLS as distributed by MLS GRID
- $799,0004 bd4 ba3k sqft15610 Sanderson Hill Rd, Huntersville, NC 28078For SaleMLS ID #4409922, Mike Hege, COMPASS. Canopy MLS as distributed by MLS GRID
- $535,0004 bd3 ba3.1k sqft109 Ventnor Way, Mooresville, NC 28115New ConstructionMLS ID #4396830, Maria Wilhelm, DR Horton Inc. Canopy MLS as distributed by MLS GRID
- $499,0005 bd4 ba2.6k sqft5226 Hickory Ln, Charlotte, NC 28216New ConstructionCanopy MLS as distributed by MLS GRID
- $550,0003 bd2 ba1.8k sqft5208 Glenwalk Dr, Charlotte, NC 28269For SaleMLS ID #4428602, Amy Baker, Howard Hanna Allen Tate Huntersville. Canopy MLS as distributed by MLS GRID
- $799,9995 bd5 ba4.4k sqft9010 Surry Spring Ln, Huntersville, NC 28078For SaleMLS ID #4393945, Beverly Hammonds-Bolds, Metrolina Realty Company Inc. Canopy MLS as distributed by MLS GRID
- $599,0005 bd4 ba2.6k sqft9000 Pinenoll Ln, Charlotte, NC 28215New ConstructionMLS ID #4414558, Stephanie Brown, Better Homes and Garden Real Estate Paracle. Canopy MLS as distributed by MLS GRID
- $550,0005 bd4 ba3.1k sqft117 Ballantree Rd, Mooresville, NC 28115For SaleMLS ID #4385421, Laura Werb, Berkshire Hathaway HomeServices Carolinas Realty. Canopy MLS as distributed by MLS GRID
- $595,0004 bd4 ba2.6k sqft9043 Charles Francis Ln, Cornelius, NC 28031For SaleMLS ID #4360316, DeAnn Scheppele, Divine Living Real Estate LLC. Canopy MLS as distributed by MLS GRID
