Beautifully updated one-story home featuring 3 bedrooms and 2 bathrooms in a convenient location! This move-in ready home offers fresh interior paint throughout, new flooring in all bedrooms, and absolutely no carpet for easy maintenance. The kitchen comes equipped with brand-new appliances, adding a modern touch to the home. Conveniently located just minutes from FM-1960, Beltway 8, schools, restaurants, and shopping centers, this home combines comfort, style, and accessibility all in one! Seller is a licensed real estate agent.
Pending
Price cut: $4K (6/29)
$273,990
9115 N Ferndale Place Dr, Houston, TX 77064
3beds
1,762sqft
:
Get pre-qualified$2,256/mo
Single Family Residence
Built in 2005
5,527 Square Feet Lot
$269,900 Zestimate®
$155/sqft
$54/mo HOA
What's special
Fresh interior paint throughout
- 52 days |
- 41 |
- 0 |
Zillow last checked:
Listing updated:
Listed by:
Thanh Le TREC #0647876 713-589-9800,
LPT Realty, LLC
Source: HAR,MLS#: 76768839
Facts & features
Interior
Bedrooms & bathrooms
- Bedrooms: 3
- Bathrooms: 2
- Full bathrooms: 2
Rooms
- Room types: Family Room, Utility Room
Primary bathroom
- Features: Full Secondary Bathroom Down, Primary Bath: Double Sinks, Primary Bath: Separate Shower, Primary Bath: Soaking Tub, Secondary Bath(s): Soaking Tub
Kitchen
- Features: Breakfast Bar, Kitchen open to Family Room, Pantry
Heating
- Natural Gas
Cooling
- Ceiling Fan(s), Gas
Appliances
- Included: Disposal, Electric Oven, Microwave, Gas Range, Dishwasher
- Laundry: Electric Dryer Hookup, Gas Dryer Hookup, Washer Hookup
Features
- All Bedrooms Down, Primary Bed - 1st Floor, Walk-In Closet(s)
- Flooring: Tile, Vinyl
- Number of fireplaces: 1
- Fireplace features: Gas Log
Interior area
- Total structure area: 1,762
- Total interior livable area: 1,762 sqft
Property
Parking
- Parking features: Attached, Garage Door Opener
- Has attached garage: Yes
Features
- Stories: 1
- Fencing: Back Yard,Full
Lot
- Size: 5,527 Square Feet
- Features: Subdivided, 0 Up To 1/4 Acre
Details
- Parcel number: 1263930020022
Construction
Type & style
- Home type: SingleFamily
- Architectural style: Traditional
- Property subtype: Single Family Residence
Materials
- Brick
- Foundation: Slab
- Roof: Composition
Condition
- New construction: No
- Year built: 2005
Utilities & green energy
- Sewer: Public Sewer
- Water: Public, Water District
Green energy
- Energy efficient items: Thermostat
Community & HOA
Community
- Subdivision: Ferndale Estates Amd 01
HOA
- Has HOA: Yes
- HOA fee: $650 annually
Location
- Region: Houston
Financial & listing details
- Price per square foot: $155/sqft
- Tax assessed value: $267,770
- Annual tax amount: $5,194
- Date on market: 6/8/2026
- Listing terms: Cash,Conventional,FHA
- Ownership: Full Ownership
- Road surface type: Concrete
Estimated market value
$269,900
$256,000 - $283,000
$1,980/mo
Price history
| Date | Event | Price |
|---|---|---|
| 7/4/2026 | Pending sale | $273,990$155/sqft |
Source:  HAR #76768839 Report a problem HAR #76768839 Report a problem | ||
| 6/29/2026 | Price change | $273,990-1.4%$155/sqft |
Source: HAR #76768839 Report a problem | ||
| 6/8/2026 | Listed for sale | $278,000+18.3%$158/sqft |
Source: HAR #76768839 Report a problem | ||
| 4/9/2026 | Listing removed | $235,000$133/sqft |
Source: HAR #21415297 Report a problem | ||
| 4/1/2026 | Pending sale | $235,000$133/sqft |
Source: HAR #21415297 Report a problem | ||
| 3/29/2026 | Listed for sale | $235,000+64.9%$133/sqft |
Source: HAR #21415297 Report a problem | ||
| 2/20/2013 | Listing removed | $142,500$81/sqft |
Source: RE/MAX VINTAGE #88633094 Report a problem | ||
| 2/12/2013 | Listed for sale | $142,500+63.8%$81/sqft |
Source: RE/MAX VINTAGE #88633094 Report a problem | ||
| 6/7/2012 | Listing removed | $87,000$49/sqft |
Source: CCD Ventures #49388781 Report a problem | ||
| 4/11/2012 | Listed for sale | $87,000$49/sqft |
Source: Keller Williams Realty Report a problem | ||
| 12/8/2011 | Sold | -- |
Source: Public Record Report a problem | ||
Public tax history
| Year | Property taxes | Tax assessment |
|---|---|---|
| 2025 | $1,978 +8.4% | $267,770 +3.6% |
| 2024 | $1,825 +21.6% | $258,526 +0.9% |
| 2023 | $1,500 +9% | $256,246 +11.9% |
| 2022 | $1,376 | $228,899 +19.8% |
| 2021 | -- | $191,035 +1.4% |
| 2020 | -- | $188,362 +10.6% |
| 2019 | $1,463 -43.5% | $170,275 +5.3% |
| 2018 | $2,589 | $161,678 |
| 2017 | $2,589 +172.5% | $161,678 +11.8% |
| 2016 | $950 -64.7% | $144,619 |
| 2015 | $2,694 | $144,619 +24.2% |
| 2014 | $2,694 | $116,403 +29.3% |
| 2013 | -- | $90,000 +3% |
| 2012 | -- | $87,342 -23% |
| 2011 | -- | $113,395 |
| 2010 | -- | $113,395 -2.5% |
| 2009 | -- | $116,341 -22.1% |
| 2007 | -- | $149,410 |
| 2006 | -- | -- |
Find assessor info on the county website
Monthly payment
Est. payment
Payment breakdown
Explore the cost of this home by adjusting the details. Changes won't be saved.Climate risks
Neighborhood: 77064
Nearby schools
GreatSchools rating
- 8/10Willbern Elementary SchoolGrades: PK-5Distance: 1.1 mi
- 4/10Campbell Middle SchoolGrades: 6-8Distance: 1.1 mi
- 5/10Cypress Creek High SchoolGrades: 9-12Distance: 2.1 mi
Schools provided by the listing agent
- Elementary: Willbern Elementary School
- Middle: Campbell Middle School
- High: Cypress Creek High School
Source: HAR. This data may not be complete. We recommend contacting the local school district to confirm school assignments for this home.
- $286,6005 bd3 ba2.6k sqft9119 N Ferndale Place Dr, Houston, TX 77064Off Market
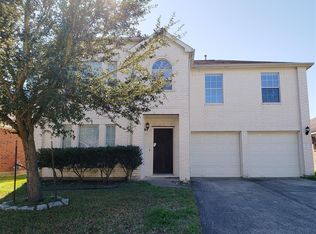
- $272,3003 bd2 ba2.1k sqft9111 N Ferndale Place Dr, Houston, TX 77064Off Market
- $278,1004 bd2 ba2.1k sqft9123 N Ferndale Place Dr, Houston, TX 77064Off Market

- $224,7003 bd2 ba1.7k sqft9107 N Ferndale Place Dr, Houston, TX 77064Off Market
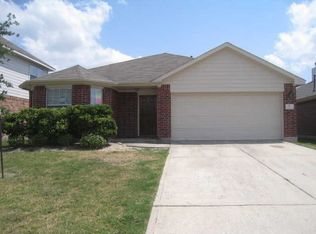
- $283,0004 bd2 ba2.1k sqft9114 Ferndale View Dr, Houston, TX 77064Off Market
- $301,8004 bd3 ba2.5k sqft9110 Ferndale View Dr, Houston, TX 77064Off Market
- $307,1004 bd3 ba2.5k sqft9118 Ferndale View Dr, Houston, TX 77064Off Market
- $289,3004 bd3 ba2.5k sqft9127 N Ferndale Place Dr, Houston, TX 77064Off Market
A local agent can set up tours, give advice and negotiate with sellers.
Similar homes
- $270,0003 bd2 ba1.9k sqft11630 Forest Wind Ln, Houston, TX 77066For Sale
 MLS ID #45320806, Trinh Hoang, Keller Williams Signature. HAR
 - $320,0003 bd3 ba1.9k sqft10414 Green Valley Ln, Houston, TX 77064For Sale
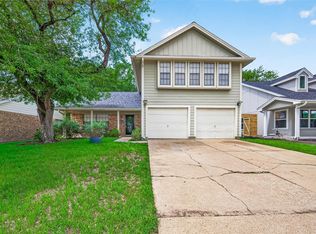 MLS ID #27503818, Yenny Bustamante, Home Alliance Group. HAR
 - $269,9903 bd2 ba1.7k sqft14626 Sierra Garden Dr, Houston, TX 77069For Sale
 MLS ID #28382130, Zain Momin, Atlas Real Estate. HAR
 - $265,0003 bd3 ba2.3k sqft17111 Kemble Creek Dr, Houston, TX 77084For Sale
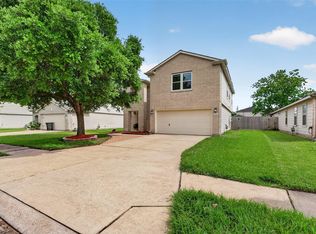 MLS ID #45127258, Griselda Borrero, Real Broker, LLC. HAR
 - $290,0004 bd3 ba2.2k sqft12338 Lariat Run Dr, Houston, TX 77067For SaleMLS ID #48975324, Roseann Hildenbrandt, Better Homes and Gardens Real Estate Gary Greene - Lake Conroe North. HAR
- $275,0004 bd2 ba2.2k sqft4805 Whispering Falls Dr, Houston, TX 77084For SaleMLS ID #51179355, Morad Fiki, Future Real Estate. HAR
- $295,0004 bd3 ba2.2k sqft16602 Grenada Falls Dr, Houston, TX 77095For SaleMLS ID #70517031, Michele Harmon, RE/MAX Universal. HAR
- $259,9004 bd2 ba1.7k sqft11422 Cabbot Cove Ct, Tomball, TX 77375For SaleMLS ID #84218112, Fred McDaniel, Realty ONE Group Iconic. HAR
- $220,0003 bd2 ba1.4k sqft5443 Evergreen Canyon Rd, Houston, TX 77066For SaleMLS ID #50012541, Naseem Ashraf, REALM Real Estate Professionals - North Houston. HAR
- $269,0003 bd2 ba1.7k sqft3111 View Valley Trl, Katy, TX 77493For SaleMLS ID #36166947, David Huy Nguyen, Vin Realty LLC. HAR
- $254,0003 bd3 ba1.6k sqft6643 Sharpstone Creek Ln, Houston, TX 77084For SaleMLS ID #98439040, Grace Felefli, HomeSmart. HAR
- $275,0003 bd3 ba2.1k sqft16547 Mablethorpe Ln, Houston, TX 77073For SaleMLS ID #61590052, Tillyn Lowery, Creative TLC Realty. HAR
- $330,0004 bd3 ba2k sqft17027 Gleneviss Dr, Houston, TX 77084For SaleMLS ID #70336876, Tashara Shepherd, Real Broker, LLC. HAR
- $315,0003 bd2 ba2.1k sqft16719 Bishop Knoll Ln, Houston, TX 77084For SaleMLS ID #86483422, Trissa Rosette, CB&A, Realtors. HAR
- $275,0004 bd3 ba2.4k sqft527 Remington Point Ct, Houston, TX 77073For SaleMLS ID #10224650, Cathy Nguyen, The Nguyens & Associates. HAR
- $299,9994 bd3 ba2.5k sqft6515 Gorton Dr, Katy, TX 77449For SaleMLS ID #93995236, Sayra Guerra, Real Broker, LLC. HAR
- $324,9903 bd2 ba1.9k sqft16702 Grovetrail Ln, Spring, TX 77379For SaleMLS ID #98690254, Mohammad Khatri, Roots Brokerage. HAR
- $324,9904 bd3 ba2.1k sqft16407 Leedswell Ln, Houston, TX 77084For SaleMLS ID #54624685, Hiral Fadia, REALM Real Estate Professionals - Sugar Land. HAR
- $235,0003 bd3 ba2.3k sqft3318 Forest Willow Ln, Houston, TX 77068For SaleMLS ID #52005283, Mark Dimas, Realty Of America, LLC. HAR
- $297,0004 bd3 ba2k sqft6407 Wilshire Rdg, Houston, TX 77040For SaleMLS ID #26584923, Joe LeCureux, Elite Texas Properties. HAR
