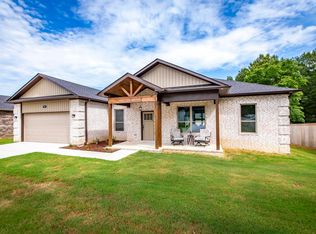
Welcome to this stunning new construction home that perfectly blends modern design with everyday comfort. Featuring 3 spacious. bedrooms & 2 full baths, this thoughtfully designed split floor plan offers both privacy & functionality. Step inside to an inviting open-concept layout, ideal for entertaining & daily living. The living room showcases a beautiful vaulted ceiling with a striking stained beam. Luxury vinyl flooring throughout the home, complemented by gorgeous granite countertops in the kitchen & baths. Retreat to the primary suite where you'll find a beautifully designed walk-in tiled shower. Situated on a desirable corner lot within a gated community, this home features also covered patio for relaxing and a 2 car garage. With generously sized rooms & high-end finishes throughout, this home offers the perfect combination of style, comfort, and low maintenance living. 2 inch blinds are installed. Seller can help with some closing costs. Call today for more details.
Active
$267,000
912 Dell Vista Cv, Cabot, AR 72023
3beds
1,603sqft
:
Get pre-qualified$1,789/mo
Single Family Residence
Built in 2026
-- sqft lot
$-- Zestimate®
$167/sqft
$85/mo HOA
What's special
Covered patio for relaxingGenerously sized roomsDesirable corner lotInviting open-concept layoutHigh-end finishes throughoutStriking stained beam
- 17 hours |
- 39 |
- 2 |
Zillow last checked:
Listing updated:
Listed by:
Kelly Tedder 501-259-0909,
PorchLight Realty 501-286-6025
Source: CARMLS,MLS#: 26032665
Facts & features
Interior
Bedrooms & bathrooms
- Bedrooms: 3
- Bathrooms: 2
- Full bathrooms: 2
Dining room
- Features: Breakfast Bar, Eat-in Kitchen, Kitchen/Dining Combo, Living/Dining Combo
Heating
- Electric
Cooling
- Electric
Appliances
- Included: Free-Standing Range, Microwave, Electric Range, Surface Range, Dishwasher, Disposal, Plumbed For Ice Maker, Electric Water Heater
- Laundry: Washer Hookup, Electric Dryer Hookup, Laundry Room
Features
- Walk-In Closet(s), Ceiling Fan(s), Walk-in Shower, Breakfast Bar, Wired for Data, Granite Counters, Sheet Rock, Vaulted Ceiling(s), Primary Bedroom/Main Lv, Primary Bedroom Apart, 3 Bedrooms Same Level
- Flooring: Vinyl
- Doors: Insulated Doors
- Windows: Window Treatments, Insulated Windows
- Attic: Floored
- Has fireplace: No
- Fireplace features: None
Interior area
- Total structure area: 1,603
- Total interior livable area: 1,603 sqft
Property
Parking
- Total spaces: 2
- Parking features: Garage Door Opener, Garage, Two Car
- Has garage: Yes
Features
- Levels: One
- Stories: 1
- Patio & porch: Patio
- Exterior features: Rain Gutters
Lot
- Features: Level, Corner Lot, Subdivided
Construction
Type & style
- Home type: SingleFamily
- Architectural style: Patio Home
- Property subtype: Single Family Residence
Materials
- Brick
- Foundation: Slab
- Roof: Shingle
Condition
- New construction: Yes
- Year built: 2026
Utilities & green energy
- Electric: Electric-Co-op
- Sewer: Public Sewer
- Water: Public
- Utilities for property: Underground Utilities
Green energy
- Energy efficient items: Doors
Community & HOA
Community
- Security: Smoke Detector(s)
- Subdivision: VILLA VISTA
HOA
- Has HOA: Yes
- HOA fee: $85 monthly
Location
- Region: Cabot
Financial & listing details
- Price per square foot: $167/sqft
- Date on market: 8/11/2026
- Listing terms: Cash,Conventional,FHA,VA Loan
- Road surface type: Paved
Estimated market value
Not available
Estimated sales range
Not available
Not available
Price history
| Date | Event | Price |
|---|---|---|
| 8/11/2026 | Listed for sale | $267,000$167/sqft |
Source:  CARMLS #26032665 Report a problem CARMLS #26032665 Report a problem | ||
Public tax history
Tax history is unavailable.
Monthly payment
Est. payment
Payment breakdown
Explore the cost of this home by adjusting the details. Changes won't be saved.Climate risks
Neighborhood: 72023
Nearby schools
GreatSchools rating
- 7/10Cabot Middle School SouthGrades: 5-6Distance: 1 mi
- 7/10Cabot Junior High SouthGrades: 7-8Distance: 0.8 mi
- 8/10Cabot High SchoolGrades: 9-12Distance: 1.4 mi
Schools provided by the listing agent
- High: Cabot
Source: CARMLS. This data may not be complete. We recommend contacting the local school district to confirm school assignments for this home.
- $318,0003 bd2 ba1.8k sqft914 E East Dell Vista Cv, Cabot, AR 72023Sold
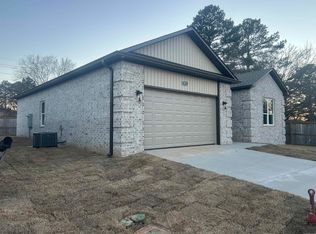
- $274,5503 bd2 ba1.6k sqft911 E Dell Vista Cv, Cabot, AR 72023Sold

- $252,7903 bd2 ba1.4k sqft913 W Dell Vista Cv, Cabot, AR 72023Sold

- $264,0003 bd2 ba1.5k sqft958 Villa Vista Loop, Cabot, AR 72023For Sale
- $259,9003 bd2 ba1.5k sqft916 Villa Vista Loop, Cabot, AR 72023Sold
- $249,9003 bd2 ba1.4k sqft918 Villa Vista Loop, Cabot, AR 72023Sold
- $272,7113 bd2 ba1.6k sqft911 W Dell Vista Cv, Cabot, AR 72023New Construction
- $243,8203 bd2 ba1.4k sqft944 Villa Vista Cir, Cabot, AR 72023New Construction
A local agent can set up tours, give advice and negotiate with sellers.
A local lender can help you make sure your offer is ready when you are.
Similar homes
- $220,0003 bd2 ba1.5k sqft15 Clinton Ct, Cabot, AR 72023For Sale
 MLS ID #26032697, Christine L Johnson, IRealty Arkansas - Sherwood. CARMLS
 - $250,0004 bd2 ba1.5k sqft97 Rosebud Cir, Cabot, AR 72023For Sale
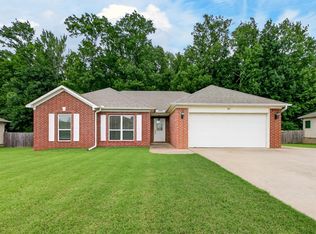 MLS ID #26032359, Kc Rose, PorchLight Realty. CARMLS
 - $255,0003 bd2 ba1.8k sqft17 Summerset, Cabot, AR 72023Sold
 MLS ID #26027006, Kari L Clay, Mid South Realty. CARMLS
 - $272,7113 bd2 ba1.6k sqft911 W Dell Vista Cv, Cabot, AR 72023New Construction
 MLS ID #26031950, Kelly Tedder, PorchLight Realty. CARMLS
 - $267,2003 bd2 ba1.6k sqft942 Villa Vista Cir, Cabot, AR 72023New ConstructionMLS ID #26031417, Kelly Tedder, PorchLight Realty. CARMLS
- $212,0003 bd2 ba1.3k sqft19 Buttercup Ln, Cabot, AR 72023For SaleMLS ID #26032491, Kayla Reyer, Venture Realty Group - Cabot. CARMLS
- $249,0003 bd2 ba1.8k sqft38 Country Wood St, Cabot, AR 72023For SaleMLS ID #26027200, Kari L Nemeth, Crye-Leike REALTORS Cabot Branch. CARMLS
- $255,0003 bd2 ba1.5k sqft914 W Dell Vista Cv, Cabot, AR 72023New ConstructionMLS ID #26031416, Kelly Tedder, PorchLight Realty. CARMLS
- $240,0004 bd2 ba1.4k sqft424 Nottingham Dr, Cabot, AR 72023For SaleMLS ID #26031603, Donna D Higgins, Keller Williams Realty. CARMLS
- $270,0004 bd2 ba1.8k sqft115 Earnhardt Cir, Crk, AR 72023For SaleMLS ID #26021462, Ashley Branch, Edge Realty. CARMLS
- from $261,0004 bd2 ba1.8k sqftCALI Plan, Wolfsbridge, Cabot, AR 72023New ConstructionDR Horton
- $295,0003 bd2 ba2k sqft481 Bradley Dr, Cabot, AR 72023For SaleMLS ID #26028890, Greg Berry, Young Home Sales. CARMLS
- $265,0003 bd2 ba1.5k sqft921 Villa Vista Loop, Cabot, AR 72023For SaleMLS ID #26023148, Mandy Knaack, PorchLight Realty. CARMLS
- $229,0003 bd2 ba1.3k sqft17 Fox Run Cir, Cabot, AR 72023For SaleMLS ID #26032585, Elizabeth Mackenzie, Exp Realty. CARMLS
- $243,8203 bd2 ba1.4k sqft944 Villa Vista Cir, Cabot, AR 72023New ConstructionMLS ID #26031418, Kelly Tedder, PorchLight Realty. CARMLS
- $238,9003 bd2 ba1.6k sqft10 Pinewood St, Cabot, AR 72023For SaleMLS ID #26029112, Bethany Kidd, Edge Realty. CARMLS
- $264,0003 bd2 ba1.5k sqft958 Villa Vista Loop, Cabot, AR 72023For SaleMLS ID #26022314, Lindsey N Brannon, Crye-Leike REALTORS NLR Branch. CARMLS
- $245,0003 bd2 ba1.7k sqft20 Hunters Cv, Cabot, AR 72023For SaleMLS ID #26030087, Laura Lange, PorchLight Realty. CARMLS
- $275,0003 bd2 ba1.8k sqft16 Blueberry Ln, Cabot, AR 72023For SaleMLS ID #26028636, Ashley Cifreo, Michele Phillips & Co. Realtors Searcy Branch. CARMLS
- from $279,0004 bd2 ba2k sqftLOGAN Plan, Wolfsbridge, Cabot, AR 72023New ConstructionDR Horton
