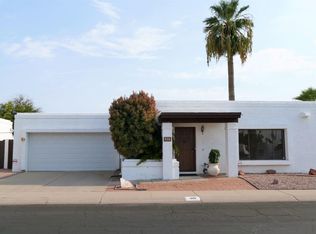
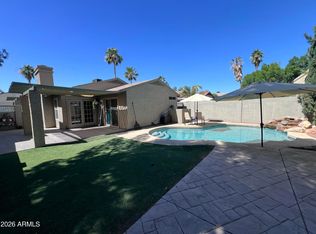
Price Improved! Seller will consider concessions! The perfect lock-and-leave home in Turtle Rock -- double master suites plus a versatile den, ideal for roommates, multigenerational living, or a home office/gym. Refrigerator, washer, and dryer convey! Enjoy plantation shutters and tile flooring throughout, plus sun screens for seasonal comfort. Kitchen features granite counters, updated cabinets, and stainless steel appliances, with a breakfast nook and dual sliding glass doors opening to the den and an extended patio built for the Arizona lifestyle. Low-maintenance desert landscaping front and back, plus a 2-car garage with epoxy floors and built-in cabinets. Low $125/quarter HOA. Flexible financing -- VA, FHA, Conventional, Cash!
Pending
Price cut: $9K (9/15)
$345,000
912 E VILLA RITA Drive, Phoenix, AZ 85022
2beds
1,237sqft
Single Family Residence
Built in 1981
3,811 Square Feet Lot
$-- Zestimate®
$279/sqft
$42/mo HOA
What's special
Double master suitesBreakfast nookVersatile denPlantation shuttersGranite countersTile flooring throughoutStainless steel appliances
- 154 days
- 330
- 31
Zillow last checked:
Listing updated:
Listed by:
Shirley A Coomer 602-770-0643,
Keller Williams Realty Sonoran Living
Source: ARMLS,MLS#: 7035073
Facts & features
Interior
Bedrooms & bathrooms
- Bedrooms: 2
- Bathrooms: 2
- Full bathrooms: 2
Heating
- Electric
Cooling
- Central Air, Programmable Thmstat
Appliances
- Included: Dryer, Washer, Refrigerator, Built-in Microwave, Dishwasher, Electric Range, Electric Oven
- Laundry: In Garage
Features
- High Speed Internet, Granite Counters, Double Vanity, 3/4 Bath Master Bdrm
- Flooring: Tile, Wood
- Has basement: No
- Has fireplace: No
Interior area
- Total structure area: 1,237
- Total interior livable area: 1,237 sqft
Property
Parking
- Total spaces: 4
- Parking features: Garage Door Opener, Direct Access, Attch'd Gar Cabinets
- Garage spaces: 2
- Uncovered spaces: 2
Features
- Stories: 1
- Patio & porch: Patio
- Spa features: None
- Fencing: Block
Lot
- Size: 3,811 Square Feet
- Features: North/South Exposure, Desert Back, Desert Front
Details
- Parcel number: 21412032
Construction
Type & style
- Home type: SingleFamily
- Architectural style: Ranch
- Property subtype: Single Family Residence
Materials
- Stucco, Painted, Block
- Roof: Foam
Condition
- Year built: 1981
Utilities & green energy
- Sewer: Public Sewer
Community & HOA
Community
- Subdivision: TURTLE ROCK
HOA
- Has HOA: Yes
- Services included: Maintenance Grounds
- HOA fee: $125 quarterly
- HOA name: Turtle Rock 3
- HOA phone: 480-759-4945
Location
- Region: Phoenix
Financial & listing details
- Price per square foot: $279/sqft
- Tax assessed value: $309,800
- Annual tax amount: $1,442
- Date on market: 5/13/2026
- Cumulative days on market: 131 days
- Listing terms: VA Loan,Cash,Conventional,1031 Exchange,FHA
- Ownership: Fee Simple
Estimated market value
Not available
Estimated sales range
Not available
Not available
Price history
| Date | Event | Price |
|---|---|---|
| 9/30/2026 | Pending sale | $345,000$279/sqft |
Source:  ARMLS #7035073 Report a problem ARMLS #7035073 Report a problem | ||
| 9/15/2026 | Price change | $345,000-2.5%$279/sqft |
Source: ARMLS #7035073 Report a problem | ||
| 8/26/2026 | Price change | $354,000-0.3%$286/sqft |
Source: ARMLS #7035073 Report a problem | ||
| 7/31/2026 | Price change | $355,000-4.1%$287/sqft |
Source: ARMLS #7035073 Report a problem | ||
| 6/11/2026 | Price change | $370,000-3.9%$299/sqft |
Source: ARMLS #7035073 Report a problem | ||
| 6/8/2026 | Pending sale | $385,000$311/sqft |
Source: ARMLS #7035073 Report a problem | ||
| 5/30/2026 | Listed for sale | $385,000+56.6%$311/sqft |
Source: ARMLS #7035073 Report a problem | ||
| 4/9/2025 | Listing removed | $1,795$1/sqft |
Source: Zillow Rentals Report a problem | ||
| 4/1/2025 | Listed for rent | $1,795$1/sqft |
Source: Zillow Rentals Report a problem | ||
| 8/2/2019 | Sold | $245,900$199/sqft |
Source: ARMLS #5945418 Report a problem | ||
| 7/8/2019 | Pending sale | $245,900$199/sqft |
Source: Homesmart Professionals #5945418 Report a problem | ||
| 6/27/2019 | Listed for sale | $245,900+31.5%$199/sqft |
Source: Homesmart Professionals #5945418 Report a problem | ||
| 9/20/2016 | Sold | $187,000-1.5%$151/sqft |
Source: ARMLS #5476057 Report a problem | ||
| 7/30/2016 | Price change | $189,900-1.6%$154/sqft |
Source: RE/MAX Excalibur #5476057 Report a problem | ||
| 7/28/2016 | Listed for sale | $192,900+10.9%$156/sqft |
Source: RE/MAX Excalibur #5476057 Report a problem | ||
| 8/18/2015 | Listing removed | $174,000$141/sqft |
Source: Owner Report a problem | ||
| 8/14/2015 | Listed for sale | $174,000+14.5%$141/sqft |
Source: Owner Report a problem | ||
| 9/24/2012 | Listing removed | $152,000$123/sqft |
Source: Top100AZhomes.com #4819058 Report a problem | ||
| 9/15/2012 | Listed for sale | $152,000+90%$123/sqft |
Source: Top100AZhomes.com #4819058 Report a problem | ||
| 12/29/2011 | Sold | $80,000-5.3%$65/sqft |
Source: Public Record Report a problem | ||
| 12/11/2011 | Price change | $84,500+5.6%$68/sqft |
Source: Ranch Realty and Property Management Report a problem | ||
| 12/10/2011 | Listed for sale | $80,000-36.3%$65/sqft |
Source: Owner Report a problem | ||
| 6/4/2004 | Sold | $125,500$101/sqft |
Source: Public Record Report a problem | ||
Public tax history
| Year | Property taxes | Tax assessment |
|---|---|---|
| 2025 | $1,417 +21.5% | $30,980 -1% |
| 2024 | $1,166 +2.3% | $31,300 +144.5% |
| 2023 | $1,140 -1.1% | $12,801 -37.3% |
| 2022 | $1,153 +1.9% | $20,430 +10.6% |
| 2021 | $1,132 -0.5% | $18,470 +10.5% |
| 2020 | $1,137 +3.8% | $16,710 +2.1% |
| 2019 | $1,095 | $16,360 +9.4% |
| 2018 | $1,095 +4.7% | $14,950 +14.3% |
| 2017 | $1,046 +25.1% | $13,080 +7.8% |
| 2016 | $836 +6.7% | $12,130 +19.3% |
| 2015 | $784 | $10,170 +38.2% |
| 2014 | -- | $7,360 +12% |
| 2013 | -- | $6,570 -14.5% |
| 2012 | -- | $7,680 -7% |
| 2011 | -- | $8,260 -24.2% |
| 2010 | -- | $10,900 -22.7% |
| 2009 | -- | $14,100 -10.5% |
| 2008 | -- | $15,750 +15% |
| 2007 | -- | $13,700 +46.5% |
| 2006 | -- | $9,350 |
| 2005 | -- | $9,350 +20.6% |
| 2004 | -- | $7,750 |
| 2003 | -- | $7,750 +11.5% |
| 2002 | -- | $6,950 |
Find assessor info on the county website
Monthly payment
Est. payment
Payment breakdown
Explore the cost of this home by adjusting the details. Changes won't be saved.Climate risks
Neighborhood: Deer Valley
Nearby schools
Schools provided by the listing agent
- Elementary: Fireside Elementary School
- Middle: Echo Mountain Intermediate School
- High: North Canyon High School
- District: Paradise Valley Unified District
Source: ARMLS. This data may not be complete. We recommend contacting the local school district to confirm school assignments for this home.

Similar homes
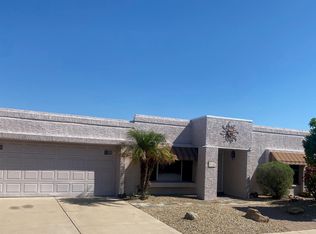
- $319,9993 bd2 ba1.2k sqft1122 E CHARLESTON Avenue, Phoenix, AZ 85022For Sale
 MLS ID #7061174, Svetlana Suleymanov, eXp Realty. ARMLS
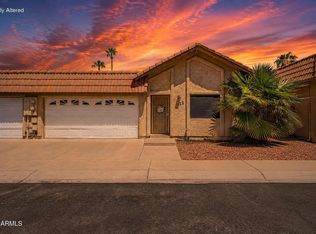
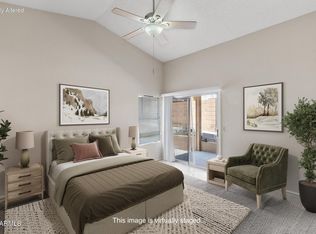
 - $374,9003 bd2 ba1.2k sqft18426 N 16TH Place, Phoenix, AZ 85022For Sale
 MLS ID #7055055, George Laughton, EveryPlace. ARMLS
 - $359,9993 bd2 ba1.1k sqft924 E ESCUDA Drive, Phoenix, AZ 85024For Sale
 MLS ID #7024229, Jeff Shelton, West USA Realty. ARMLS
 - $319,9002 bd2 ba1.3k sqft15447 N 1ST Place, Phoenix, AZ 85022For Sale
 MLS ID #7030862, Rodney Faria, West USA Realty. ARMLS