GREAT PROPERTY AT A GREAT PRICE! This beautiful natural light-filled 4+ bedroom home in Nob Hill on McDuffie Park offers space, flexibility, and a lifestyle that's hard to find. Backing directly to the park, the home feels private and open with peaceful green views and immediate access to one of Nob Hill's most loved outdoor spaces. Inside offers a highly flexible layout with two en suite bedrooms and multiple living areas. The expansive approx. 2,644 sq. ft. second story creates natural separation ideal for guests, multigenerational living, or working from home. A versatile fifth bedroom or flex space adds even more options, including potential garage conversion. With rare square footage and a premier park setting, this is a standout opportunity at just under $600K. ACCEPTING OFFERS!
Pending
Price cut: $40K (5/14)
$599,000
912 Hermosa Dr NE, Albuquerque, NM 87110
5beds
2,644sqft
:
Get pre-qualified$3,951/mo
Single Family Residence
Built in 1952
6,098 Square Feet Lot
$-- Zestimate®
$227/sqft
$-- HOA
What's special
Two en suite bedroomsFeels private and openHighly flexible layoutPeaceful green viewsPremier park setting
- 219 days |
- 437 |
- 29 |
Zillow last checked:
Listing updated:
Listed by:
Ariana J West 505-235-0637,
ERA Summit 505-296-1500
Source: SWMLS,MLS#: 1095929
Facts & features
Interior
Bedrooms & bathrooms
- Bedrooms: 5
- Bathrooms: 3
- Full bathrooms: 2
- 3/4 bathrooms: 1
Primary bedroom
- Level: Main
- Area: 215340
- Dimensions: 1110 x 194
Bedroom 2
- Level: Upper
- Area: 18796
- Dimensions: 127 x 148
Bedroom 3
- Level: Main
- Area: 105040
- Dimensions: 1010 x 104
Bedroom 4
- Level: Main
- Area: 131950
- Dimensions: 910 x 145
Bedroom 5
- Level: Main
- Area: 25146
- Dimensions: 198 x 127
Family room
- Level: Main
- Area: 2832
- Dimensions: 16 x 177
Family room
- Level: Main
- Area: 2832
- Dimensions: 16 x 177
Kitchen
- Level: Main
- Area: 12654
- Dimensions: 114 x 111
Living room
- Level: Main
- Area: 2392
- Dimensions: 13 x 184
Heating
- Natural Gas, Radiant Floor, Radiant
Cooling
- Evaporative Cooling
Appliances
- Included: Cooktop, Dishwasher, Washer
- Laundry: Electric Dryer Hookup, Washer Hookup
Features
- Ceiling Fan(s), Family/Dining Room, Great Room, Living/Dining Room, Multiple Living Areas, Main Level Primary, Multiple Primary Suites, Pantry, Skylights, Walk-In Closet(s)
- Flooring: Bamboo, Tile, Wood
- Windows: Metal, Skylight(s)
- Has basement: No
- Number of fireplaces: 1
- Fireplace features: Wood Burning
Interior area
- Total structure area: 2,644
- Total interior livable area: 2,644 sqft
Property
Accessibility
- Accessibility features: None
Features
- Levels: Two
- Stories: 2
- Patio & porch: Balcony, Deck, Open, Patio
- Exterior features: Balcony, Courtyard, Deck, Private Yard, Sprinkler/Irrigation
- Fencing: Back Yard,Front Yard,Wall
- Has view: Yes
Lot
- Size: 6,098 Square Feet
- Features: Trees, Views, Xeriscape
- Residential vegetation: Grassed
Details
- Additional structures: Shed(s)
- Parcel number: 101705803212530526
- Zoning description: R-1C*
- Special conditions: Standard
Construction
Type & style
- Home type: SingleFamily
- Architectural style: Contemporary,Custom
- Property subtype: Single Family Residence
Materials
- Frame, Stucco
- Foundation: Pillar/Post/Pier
- Roof: Mixed,Shingle
Condition
- Resale
- New construction: No
- Year built: 1952
Utilities & green energy
- Electric: Net Meter
- Sewer: Public Sewer
- Water: Public
- Utilities for property: Cable Available, Electricity Connected, Natural Gas Connected, Sewer Connected, Water Connected
Green energy
- Energy generation: None
- Water conservation: Water-Smart Landscaping
Community & HOA
Community
- Subdivision: McDuffie Place
Location
- Region: Albuquerque
Financial & listing details
- Price per square foot: $227/sqft
- Tax assessed value: $357,734
- Annual tax amount: $4,799
- Date on market: 12/20/2025
- Cumulative days on market: 218 days
- Listing terms: Cash,Conventional,FHA,VA Loan
- Road surface type: Paved
Estimated market value
Not available
Estimated sales range
Not available
Not available
Price history
| Date | Event | Price |
|---|---|---|
| 7/9/2026 | Pending sale | $599,000$227/sqft |
Source:  SFARMLS #202602229 Report a problem SFARMLS #202602229 Report a problem | ||
| 5/14/2026 | Price change | $599,000-6.3%$227/sqft |
Source:  SWMLS #1095929 Report a problem SWMLS #1095929 Report a problem | ||
| 3/25/2026 | Price change | $639,000-3%$242/sqft |
Source: SWMLS #1095929 Report a problem | ||
| 3/11/2026 | Price change | $659,000-2.9%$249/sqft |
Source: SWMLS #1095929 Report a problem | ||
| 1/29/2026 | Price change | $679,000-1.5%$257/sqft |
Source: SWMLS #1095929 Report a problem | ||
| 12/20/2025 | Listed for sale | $689,000$261/sqft |
Source: SWMLS #1095929 Report a problem | ||
Public tax history
| Year | Property taxes | Tax assessment |
|---|---|---|
| 2025 | $4,954 +3.2% | $119,233 +3% |
| 2024 | $4,800 +1.7% | $115,760 +3% |
| 2023 | $4,717 +0.5% | $112,388 |
| 2022 | $4,695 +3.2% | $112,388 +2.7% |
| 2021 | $4,550 +1.7% | $109,478 +3% |
| 2020 | $4,473 | $106,289 |
| 2019 | -- | $106,289 |
| 2018 | $3,235 -27.2% | $106,289 |
| 2017 | $4,443 +33.5% | $106,289 +32.5% |
| 2016 | $3,327 -95.7% | $80,195 +3% |
| 2015 | $77,860 +2391.5% | $77,860 +3% |
| 2014 | $3,125 | $75,593 +3% |
| 2013 | $3,125 | $73,391 +39.5% |
| 2012 | -- | $52,618 +3% |
| 2011 | -- | $51,085 +3% |
| 2010 | -- | $49,598 +3% |
| 2009 | -- | $48,154 +3% |
| 2008 | -- | $46,751 +3% |
| 2007 | -- | $45,389 +3% |
| 2006 | -- | $44,068 +3% |
| 2005 | -- | $42,785 +3% |
| 2004 | -- | $41,539 +3% |
| 2003 | -- | $40,329 +2.7% |
| 2002 | -- | $39,263 +2.9% |
| 2001 | -- | $38,163 +10.3% |
| 2000 | -- | $34,596 |
Find assessor info on the county website
Monthly payment
Est. payment
Payment breakdown
Explore the cost of this home by adjusting the details. Changes won't be saved.Climate risks
Neighborhood: McDuffie Twin Parks
Nearby schools
GreatSchools rating
- 7/10Monte Vista Elementary SchoolGrades: PK-5Distance: 0.7 mi
- 6/10Jefferson Middle SchoolGrades: 6-8Distance: 0.5 mi
- 3/10Albuquerque High SchoolGrades: 9-12Distance: 1.9 mi
Schools provided by the listing agent
- Elementary: Monte Vista
- Middle: Jefferson
- High: Albuquerque
Source: SWMLS. This data may not be complete. We recommend contacting the local school district to confirm school assignments for this home.
- $424,9003 bd2 ba1.5k sqft916 Hermosa Dr NE, Rio Rancho, NM 87110Off Market
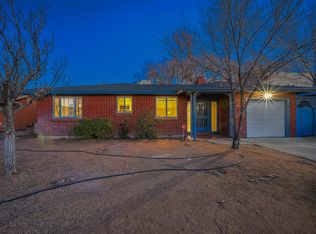
- $434,5002 bd2 ba1.9k sqft916 Hermosa Dr NE, Rio Rancho, NM 87110Off Market
- $---- bd-- ba-- sqft916 Hermosa Dr NE, Albuquerque, NM 87110Off Market
- $325,2002 bd1 ba1.2k sqft908 Hermosa Dr NE, Albuquerque, NM 87110Off Market
- $503,7003 bd3 ba2.3k sqft904 Hermosa Dr NE, Albuquerque, NM 87110Off Market
- $--3 bd3 ba2.4k sqft924 Hermosa Dr NE, Albuquerque, NM 87110Sold
- $--3 bd3 ba2.3k sqft3712 Mackland Ave NE, Albuquerque, NM 87110Sold
- $374,7003 bd1 ba1.4k sqft913 Hermosa Dr NE, Albuquerque, NM 87110Off Market
A local agent can set up tours, give advice and negotiate with sellers.
Similar homes
- $575,0004 bd3 ba2.3k sqft219 Solano Dr SE, Albuquerque, NM 87108For Sale
 MLS ID #1102826, NM Home Deals Inc., Keller Williams Realty. SWMLS
 - $725,0004 bd3 ba3.2k sqft1400 Solano Dr NE, Albuquerque, NM 87110For Sale
 MLS ID #1105605, Kendra A Lucero-Matteucci, Realty One of New Mexico. SWMLS
 - $599,9003 bd4 ba2.4k sqft1513 Dartmouth Dr NE, Albuquerque, NM 87106For Sale
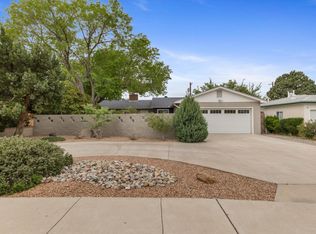 MLS ID #1101688, The Schuster Team, Simply Real Estate. SWMLS
 - $425,0004 bd3 ba2.5k sqft2905 Claremont Pl NE, Albuquerque, NM 87110For Sale
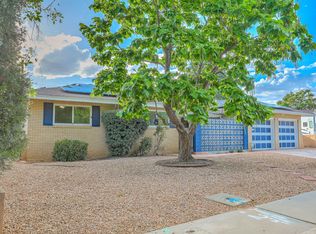 MLS ID #1106581, Joann C Sandoval, Casa Grande Realty, LLC. SWMLS
 - $650,0003 bd2 ba2k sqft3325 Wilway Ave NE, Albuquerque, NM 87106For SaleMLS ID #1097819, Joe Schifani, Affordable Realty Services Inc. SWMLS
- $650,0004 bd3 ba2.2k sqft808 Parkland Cir SE, Albuquerque, NM 87108For SaleMLS ID #1103234, The Shaffer Group, Keller Williams Realty. SWMLS
- $630,5003 bd4 ba2.1k sqft520 Tulane Dr SE, Albuquerque, NM 87106For SaleMLS ID #1105905, Brooks Real Estate Group, Keller Williams Realty. SWMLS
- $470,0004 bd3 ba2.7k sqft2905 San Pablo St NE, Albuquerque, NM 87110For SaleMLS ID #1105906, Linn D Reece, Re/Max Alliance, REALTORS. SWMLS
- $399,0003 bd2 ba1.5k sqft3605 Mesa Verde Ave NE, Albuquerque, NM 87110For SaleMLS ID #1105448, Lori M Robbins, LRobbins Real Estate LLC. SWMLS
- $470,0003 bd2 ba2.2k sqft2829 San Pablo St NE, Albuquerque, NM 87110For SaleMLS ID #1107553, Natalie K Amershek, La Puerta Real Estate Serv LLC. SWMLS
- $629,0003 bd2 ba2.3k sqft1712 Morningrise Pl SE, Albuquerque, NM 87108For SaleMLS ID #1105225, Silesha Montano Naden, LPT Realty. SWMLS
- $544,9004 bd3 ba1.9k sqft420 Bryn Mawr Dr SE, Albuquerque, NM 87106For SaleMLS ID #1098415, Venturi Realty Group, Real Broker. SWMLS
- $599,0003 bd4 ba3k sqft1420 Freeman Ave NW, Albuquerque, NM 87107For SaleMLS ID #1097916, Vallejos Realty, Keller Williams Realty. SWMLS
- $579,0004 bd2 ba2.6k sqft9207 Edith Blvd NE, Albuquerque, NM 87113For SaleMLS ID #1102076, Shane M. Dolinski, LPT Realty. SWMLS
- $649,0006 bd4 ba3.8k sqft1112 Truman St SE, Albuquerque, NM 87108For SaleMLS ID #1102027, Sok-Leng Lim, Property Pros Realty, LLC. SWMLS
- $485,0003 bd2 ba1.9k sqft2924 San Pablo St NE, Albuquerque, NM 87110For SaleMLS ID #1106532, Michele LiRosi, The Pedroncelli Group Realtors. SWMLS
- $625,0004 bd3 ba2.6k sqft3300 La Mancha Dr NW, Albuquerque, NM 87104For SaleMLS ID #1106394, Sharla D Parsons, ERA Summit. SWMLS
- $597,5004 bd3 ba2.8k sqft13540 Cedarbrook Ave NE, Albuquerque, NM 87111For SaleMLS ID #1100139, Timothy P. Tourville, Coldwell Banker Legacy. SWMLS
- $575,0003 bd2 ba2k sqft8413 Aztec Rd NE, Albuquerque, NM 87111For SaleMLS ID #1106574, Dasi Amedi, Coldwell Banker Legacy. SWMLS
- $525,0005 bd4 ba2.3k sqft800 13th St NW, Albuquerque, NM 87102For SaleMLS ID #1099006, Austin D Wolff, The Lovely Home Company. SWMLS
