Completely remodeled and thoughtfully upgraded, this move-in-ready Derby home features extensive improvements throughout, including a fully renovated kitchen, an added full second bathroom, updated electrical and plumbing systems, and a climate-controlled 24' x 24' shop.
Over the past two years, extensive renovations and upgrades have been completed throughout the property, including a new 200-amp electrical service, updated plumbing, replacement windows, new interior and exterior doors, updated trim, fresh paint, new flooring, and a professionally encapsulated crawlspace.
A full second bathroom has been added to the primary bedroom, while the original bathroom has been remodeled as well. The kitchen has been fully renovated with modern finishes, creating a functional and inviting space.
The detached 24' x 24' garage/shop is fully insulated and climate-controlled with a mini-split system for year-round use. The shop is served by its own dedicated 100-amp electrical service and includes multiple 240-volt circuits.
The property also includes a newly constructed 10' x 10' storage shed and an 8' x 12' storm basement/storage/shelter area with convenient interior access from the home.
*Seller is willing to work with buyer representatives.
Pending
$245,000
912 N Westview Dr, Derby, KS 67037
3beds
1,366sqft
:
Get pre-qualified$1,646/mo
SingleFamily
Built in 1950
7,840 Square Feet Lot
$-- Zestimate®
$179/sqft
$-- HOA
What's special
Updated trimNew flooringFresh paintFully renovated kitchenFunctional and inviting spaceReplacement windows
- 43 days |
- 610 |
- 43 |
Listed by:
Property Owner (785) 813-2172
Facts & features
Interior
Bedrooms & bathrooms
- Bedrooms: 3
- Bathrooms: 2
- Full bathrooms: 2
Heating
- Forced air, Gas
Cooling
- Central
Appliances
- Included: Dishwasher, Microwave, Range / Oven, Washer
- Laundry: Main Floor
Features
- Basement: Basement (not specified)
Interior area
- Total interior livable area: 1,366 sqft
Property
Parking
- Parking features: Garage - Detached
Features
- Levels: One Story
- Exterior features: Wood products, Brick
- Has view: Yes
- View description: Park
Lot
- Size: 7,840 Square Feet
Details
- Parcel number: 087241010410201400
Construction
Type & style
- Home type: SingleFamily
Materials
- Frame
- Foundation: Other
- Roof: Composition
Condition
- New construction: No
- Year built: 1950
Utilities & green energy
- Utilities for property: Natural Gas, Public Water
Community & HOA
Location
- Region: Derby
Financial & listing details
- Price per square foot: $179/sqft
- Tax assessed value: $176,500
- Annual tax amount: $2,685
- Date on market: 6/15/2026
Estimated market value
Not available
Estimated sales range
Not available
$1,501/mo
Price history
| Date | Event | Price |
|---|---|---|
| 7/14/2026 | Pending sale | $245,000$179/sqft |
Source: Owner Report a problem | ||
| 6/15/2026 | Listed for sale | $245,000+31.1%$179/sqft |
Source: Owner Report a problem | ||
| 4/29/2024 | Sold | -- |
Source: SCKMLS as distributed by MLS GRID #637014 Report a problem | ||
| 3/29/2024 | Pending sale | $186,900$137/sqft |
Source: SCKMLS as distributed by MLS GRID #637014 Report a problem | ||
| 3/28/2024 | Listed for sale | $186,900+43.8%$137/sqft |
Source: SCKMLS as distributed by MLS GRID #637014 Report a problem | ||
| 5/21/2020 | Sold | -- |
Source: SCKMLS as distributed by MLS GRID #525001_579124 Report a problem | ||
| 3/25/2020 | Pending sale | $130,000$95/sqft |
Source: ReeceNichols South Central Kansas - East #579124 Report a problem | ||
| 3/24/2020 | Listed for sale | $130,000+15.1%$95/sqft |
Source: ReeceNichols South Central Kansas - East #579124 Report a problem | ||
| 4/20/2018 | Sold | -- |
Source: SCKMLS as distributed by MLS GRID #547825 Report a problem | ||
| 3/5/2018 | Listed for sale | $112,900$83/sqft |
Source: Keller Williams Signature Partners #547825 Report a problem | ||
Public tax history
| Year | Property taxes | Tax assessment |
|---|---|---|
| 2025 | $2,685 +4.5% | $20,298 +5.4% |
| 2024 | $2,571 +7.1% | $19,251 +10.3% |
| 2023 | $2,400 +13.4% | $17,457 |
| 2022 | $2,116 -2.5% | -- |
| 2021 | $2,169 +4.8% | -- |
| 2020 | $2,069 +15.5% | $14,456 +15.3% |
| 2019 | $1,791 +18.9% | $12,536 +18.1% |
| 2018 | $1,506 | $10,615 |
| 2017 | -- | -- |
| 2016 | $1,409 -0.3% | -- |
| 2015 | $1,413 +4.2% | -- |
| 2014 | $1,357 | -- |
| 2013 | -- | -- |
| 2012 | -- | -- |
| 2011 | -- | $10,305 +3% |
| 2008 | -- | $10,006 +12% |
| 2007 | -- | $8,936 +3% |
| 2006 | -- | $8,672 |
| 2005 | -- | $8,672 |
| 2004 | -- | $8,672 +3% |
| 2003 | -- | $8,419 +9.1% |
| 2002 | -- | $7,717 +16.5% |
| 2000 | -- | $6,625 |
Find assessor info on the county website
Monthly payment
Est. payment
Payment breakdown
Explore the cost of this home by adjusting the details. Changes won't be saved.Climate risks
Neighborhood: 67037
Nearby schools
GreatSchools rating
- 6/10El Paso Elementary SchoolGrades: PK-5Distance: 0.2 mi
- 5/10Derby Middle SchoolGrades: 6-8Distance: 0.5 mi
- 6/10Derby High SchoolGrades: 9-12Distance: 1.2 mi
Schools provided by the listing agent
- Elementary: El Paso
- Middle: Derby
- High: Derby
- District: Derby School District (Usd 260)
Source: The MLS. This data may not be complete. We recommend contacting the local school district to confirm school assignments for this home.
- $154,5003 bd1 ba960 sqft918 N Westview Dr, Derby, KS 67037Off Market
- $164,2003 bd1 ba1.2k sqft900 N Westview Dr, Derby, KS 67037Off Market
- $144,1003 bd1 ba960 sqft924 N Westview Dr, Derby, KS 67037Off Market
- $--3 bd2 ba1.9k sqft901 N El Paso Dr, Derby, KS 67037Sold

- $182,7003 bd1 ba1.2k sqft905 N El Paso Dr, Derby, KS 67037Off Market
- $192,5003 bd1 ba960 sqft930 N Westview Dr, Derby, KS 67037For Sale
- $166,3003 bd1 ba1.2k sqft915 N El Paso Dr, Derby, KS 67037Off Market
- $164,9002 bd1 ba1.4k sqft858 N Westview Dr, Derby, KS 67037Off Market
A local agent can set up tours, give advice and negotiate with sellers.
A local lender can help you make sure your offer is ready when you are.
Similar homes
- $245,0003 bd2 ba1.6k sqft213 S Lauber Ln, Derby, KS 67037For Sale
 MLS ID #675325, Melody Rogers, LPT Realty. SCKMLS as distributed by MLS GRID
 - $237,5003 bd2 ba1.9k sqft500 S Derby Ave, Derby, KS 67037For Sale
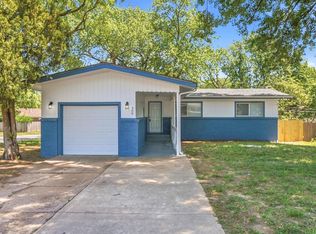 MLS ID #675486, Jean Kouame, Keller Williams Hometown Partners. SCKMLS as distributed by MLS GRID
 - $--3 bd3 ba1.8k sqft254 W Meadowlark Blvd, Derby, KS 67037Auction
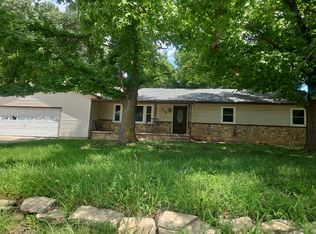 Auction.com 2
 - $214,9003 bd1 ba1.4k sqft1442 N Prairie Ln, Derby, KS 67037For Sale
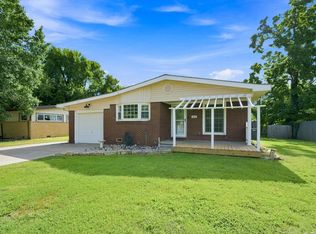 MLS ID #676242, Katie Brown, Own Real Estate LLC. SCKMLS as distributed by MLS GRID
 - $242,0004 bd2 ba1.7k sqft415 E Valley View St, Derby, KS 67037For SaleMLS ID #672929, Heather Knapp, Bricktown ICT Realty. SCKMLS as distributed by MLS GRID
- $210,0003 bd1 ba1.1k sqft1035 N Georgie Ave, Derby, KS 67037For SaleMLS ID #670751, Curt Stevens, Keller Williams Signature Partners, LLC. SCKMLS as distributed by MLS GRID
- $229,9003 bd2 ba1.6k sqft1427 N Community Dr, Derby, KS 67037For SaleMLS ID #670159, Jeff Blubaugh, Jeff Blubaugh Real Estate. SCKMLS as distributed by MLS GRID
- $270,0003 bd2 ba2k sqft1218 N Wild Turkey Dr, Derby, KS 67037For SaleMLS ID #673731, Sandra Fuller-Ferguson, Better Homes & Gardens Real Estate Wostal Realty. SCKMLS as distributed by MLS GRID
- $192,5003 bd1 ba960 sqft930 N Westview Dr, Derby, KS 67037For SaleMLS ID #672883, Tiffany Wells, Berkshire Hathaway PenFed Realty. SCKMLS as distributed by MLS GRID
- $174,9002 bd1 ba1.2k sqft1156 N Lakeview Dr, Derby, KS 67037For SaleMLS ID #675827, Gary Benjamin, Berkshire Hathaway PenFed Realty. SCKMLS as distributed by MLS GRID
- $--2 bd1 ba1.2k sqft10001 E 103rd St S, Mulvane, KS 67110AuctionMLS ID #676385, Megan Rae Niedens, McCurdy Real Estate & Auction, LLC. SCKMLS as distributed by MLS GRID
- $165,0003 bd1 ba1k sqft1430 N Prairie Ln, Derby, KS 67037For SaleMLS ID #676010, Stefanie Roth, Lange Real Estate. SCKMLS as distributed by MLS GRID
- $251,3003 bd2 ba1.2k sqft136 E Hickam St, Derby, KS 67037For SaleMLS ID #675283, Shelly Voss, Preferred Properties. SCKMLS as distributed by MLS GRID
- $--3 bd1 ba1.3k sqft725 W Lockwood St, Wichita, KS 67217AuctionMLS ID #676575, Dave Brown, Berkshire Hathaway PenFed Realty. SCKMLS as distributed by MLS GRID
- $262,5003 bd2 ba1.3k sqft114 E Hickam St, Derby, KS 67037For SaleMLS ID #674609, Shelly Voss, Preferred Properties. SCKMLS as distributed by MLS GRID
- $223,0003 bd1 ba1.2k sqft615 E 57th St S, Wichita, KS 67216For SaleMLS ID #675334, Bobbie Lane, Real Broker, LLC. SCKMLS as distributed by MLS GRID
- $--3 bd1 ba1.1k sqft510 Clinton Ave, Haysville, KS 67060AuctionAuction.com 2
- $322,5004 bd3 ba1.9k sqft2906 N Emerson St, Derby, KS 67037For SaleMLS ID #676130, Sandy McRae, Berkshire Hathaway PenFed Realty. SCKMLS as distributed by MLS GRID
- $155,0003 bd2 ba1k sqft203 S Westview Dr, Derby, KS 67037For SaleMLS ID #676527, Nathan Tackett, Berkshire Hathaway PenFed Realty. SCKMLS as distributed by MLS GRID
- $145,0003 bd1 ba960 sqft130 E Springdale St, Derby, KS 67037For SaleMLS ID #676101, Josh Roy, Keller Williams Hometown Partners. SCKMLS as distributed by MLS GRID
