Located in sought-after ranch home in Meadowbrook, just 2 blocks from the neighborhood pool, clubhouse, park, and Meadows of Six Mile Creek Golf Course, this beautifully maintained ranch offers space, style, and function. Awesome Covered front porch is perfect for summer days. The gourmet kitchen features granite countertops, a large island, 6-burner gas range, stainless appliances, and glass tile backsplash. Vaulted and tray ceilings with rope lighting, hardwood floors, and a gas fireplace highlight the open great room. Spacious owner's suite includes backyard access, walk-in closet, double vanity, makeup station, and soaking tub. Finished exposed lower level boasts a tavern-style full bar, rec room with theater and game areas, 4th bedroom, full bath, and abundant storage. Enjoy a huge flat backyard with brick patio, invisible fence, covered front porch, 3-car garage, mudroom with lockers, main floor laundry, solid-core 5-panel doors, and freshly painted trim throughout.
Offer-show
$795,000
912 Pebblebrook Dr, Waunakee, WI 53597
4beds
3,248sqft
Single Family Residence
Built in 2012
0.29 Acres Lot
$792,100 Zestimate®
$245/sqft
$80/mo HOA
What's special
- --
- on Zillow
- 77
- views
- 1
- save
Zillow last checked:
Listing updated:
Listed by:
Jenny Bunbury-Johnson,
Bunbury & Assoc, REALTORS
Source: SCWMLS,MLS#: 2028773
Facts & features
Interior
Bedrooms & bathrooms
- Bedrooms: 4
- Bathrooms: 3
- Full bathrooms: 3
- Main level bathrooms: 2
Primary bedroom
- Level: Main
- Area: 255
- Dimensions: 17 x 15
Bedroom 2
- Level: Main
- Area: 144
- Dimensions: 12 x 12
Bedroom 3
- Level: Main
- Area: 144
- Dimensions: 12 x 12
Bedroom 4
- Level: Lower
- Area: 176
- Dimensions: 16 x 11
Dining room
- Level: Main
- Area: 132
- Dimensions: 11 x 12
Family room
- Area: 234
- Dimensions: 18 x 13
Kitchen
- Features: Breakfast Bar, Pantry, Kitchen Island, Range/Oven, Refrigerator, Dishwasher, Microwave, Disposal
- Level: Main
- Area: 140
- Dimensions: 14 x 10
Living room
- Level: Main
- Area: 300
- Dimensions: 20 x 15
Heating
- Forced Air, Zoned
Cooling
- Central Air
Appliances
- Included: Washer, Dryer, Water Softener Included, Bar Fridge
- Laundry: Main Level
Features
- Walk-In Closet(s), Great room, At Least 1 tub, Split bedrooms, Internet- Fiber available, Ceiling Fan(s), Entrance Foyer, Primary Bath, Rec Room, Other
- Basement: Full,Full Size Windows/Exposed,Finished,Sump Pump,8'+ Ceiling,Storage Space
- Number of fireplaces: 1
- Fireplace features: 1 fireplace, Gas
Interior area
- Total structure area: 3,248
- Total interior livable area: 3,248 sqft
- Finished area above ground: 1,919
Video & virtual tour
Property
Parking
- Total spaces: 3
- Parking features: Additional Parking, Attached, Garage Door Opener
- Attached garage spaces: 3
- Has uncovered spaces: Yes
Features
- Levels: One
- Stories: 1
- Patio & porch: Patio
Lot
- Size: 0.29 Acres
- Features: Sidewalk
Details
- Parcel number: 080906107181
- Zoning: RES
Construction
Type & style
- Home type: SingleFamily
- Architectural style: Ranch
- Property subtype: Single Family Residence
Materials
- Vinyl Siding, Brick, Stone
- Foundation: Poured concrete foundatn
Condition
- Year built: 2012
Details
- Builder name: Acker Builders
Utilities & green energy
- Sewer: Public Sewer
- Water: Public
- Utilities for property: Cable Available
Community & HOA
Community
- Subdivision: Meadowbrook
HOA
- Has HOA: Yes
- HOA fee: $960 annually
Location
- Region: Waunakee
Financial & listing details
- Price per square foot: $245/sqft
- Tax assessed value: $634,200
- Annual tax amount: $8,873
- Date on market: 7/24/2026
- Inclusions: Range/Oven, Refrigerator, Dishwasher, Disposal, Water Softener, Some Window Coverings, LL Bar Refrigerator
- Exclusions: Seller's Personal Property
Estimated market value
$792,100
$752,000 - $832,000
$3,747/mo
Price history
| Date | Event | Price |
|---|---|---|
| 8/13/2026 | Contingent | $795,000$245/sqft |
Source: SCWMLS #2028773 Report a problem | ||
| 8/6/2026 | Listed for sale | $795,000+109.2%$245/sqft |
Source: SCWMLS #2028773 Report a problem | ||
| 7/19/2013 | Sold | $380,000+442.9%$117/sqft |
Source: Public Record Report a problem | ||
| 3/29/2012 | Sold | $70,000$22/sqft |
Source: Public Record Report a problem | ||
Public tax history
| Year | Property taxes | Tax assessment |
|---|---|---|
| 2024 | $9,266 +3.4% | $564,200 |
| 2023 | $8,960 +6% | $564,200 +31.4% |
| 2022 | $8,454 +0.6% | $429,500 |
| 2021 | $8,403 +3.3% | $429,500 |
| 2020 | $8,136 +11.4% | $429,500 |
| 2019 | $7,305 0% | $429,500 +25.2% |
| 2018 | $7,305 -1.2% | $343,000 |
| 2017 | $7,391 +1.2% | $343,000 |
| 2016 | $7,300 +2.1% | $343,000 |
| 2015 | $7,153 +2.4% | $343,000 |
| 2014 | $6,988 +314.6% | $343,000 |
| 2013 | $1,685 +6.4% | $343,000 +354.3% |
| 2012 | $1,584 -3.1% | $75,500 -4.4% |
| 2011 | $1,634 | $79,000 |
| 2010 | $1,634 +2.8% | $79,000 |
| 2009 | $1,590 +5.5% | $79,000 |
| 2008 | $1,508 +0.3% | $79,000 |
| 2007 | $1,503 +6.1% | $79,000 |
| 2006 | $1,417 +9.2% | $79,000 |
| 2005 | $1,297 | $79,000 +24.4% |
| 2004 | $1,297 +7% | $63,500 |
| 2003 | $1,212 +2% | $63,500 |
| 2002 | $1,188 +17.8% | $63,500 +47.7% |
| 2001 | $1,008 -2.7% | $43,000 |
| 2000 | $1,036 | $43,000 |
Find assessor info on the county website
Monthly payment
Est. payment
Payment breakdown
Explore the cost of this home by adjusting the details. Changes won't be saved.Climate risks
Neighborhood: 53597
Nearby schools
Schools provided by the listing agent
- Elementary: Prairie
- Middle: Waunakee
- High: Waunakee
- District: Waunakee
Source: SCWMLS. This data may not be complete. We recommend contacting the local school district to confirm school assignments for this home.

Similar homes
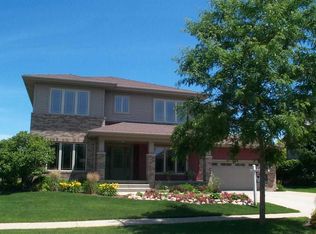
- $799,9004 bd4 ba3.6k sqft709 Pleasant Valley Pkwy, Waunakee, WI 53597For Sale
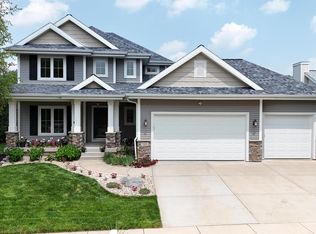 MLS ID #2029494, Lyndsay Wilson. SCWMLS
 - $774,9005 bd4 ba4k sqft913 Countryside Xing, Waunakee, WI 53597For Sale
 MLS ID #2032068, Dominic Colosimo. SCWMLS
 - $664,9004 bd4 ba3.2k sqft500 Pleasant Valley Pkwy, Waunakee, WI 53597For Sale
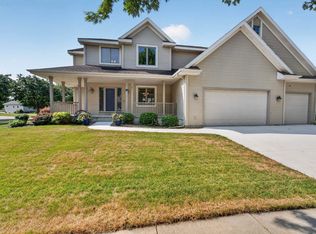 MLS ID #2029932, Kristin Shields. SCWMLS
 - $849,9004 bd4 ba3.5k sqft2022 Foggy Mountain Pass, Waunakee, WI 53597For Sale
 MLS ID #2032461, Seth Pfaehler. SCWMLS
