Welcome to 912 Plattner Court in Annapolis’s Overlook at Broad Creek neighborhood, an elegant stone-front Colonial offering 5 bedrooms, 4.5 baths, and approximately 4,400 square feet above grade. Set on a half-acre of manicured grounds backing to forest land, the home features a spacious main level primary suite, a 20-by-40-foot Gunite pool with waterfall, and abundant indoor and outdoor living space. The finished lower level adds approximately 1,700 square feet, along with nearly 550 square feet of unfinished space ideal for storage or a workshop and includes walkout stairs to the pool and backyard. The primary suite includes automatic blinds, a large walk-in shower, and direct access to a skylit sitting room that opens to the deck and pool area. A large library or office sits at the front of the home, while the upper level offers three spacious bedrooms and two full baths. The main level has a beautiful gas fireplace and a grand entrance. Additional highlights include a 3-car garage, cul-de-sac setting, large side yard, and beautiful garden.
Coming soon 09/23
$1,250,000
912 Plattner Ct, Annapolis, MD 21401
5beds
6,244sqft
Single Family Residence
Built in 2001
0.52 Acres Lot
$1,416,600 Zestimate®
$200/sqft
$38/mo HOA
What's special
- 5 days
- 612
- 48
Zillow last checked:
Listing updated:
Listed by:
Richard Thompson 703-638-9937,
Long & Foster Real Estate, Inc. (410) 544-4000
Source: Bright MLS,MLS#: MDAA2155286
Facts & features
Interior
Bedrooms & bathrooms
- Bedrooms: 5
- Bathrooms: 6
- Full bathrooms: 4
- 1/2 bathrooms: 2
- Main level bathrooms: 2
- Main level bedrooms: 1
Rooms
- Room types: Dining Room, Sitting Room, Bedroom 2, Bedroom 3, Kitchen, Family Room, Library, Foyer, Breakfast Room, Bedroom 1, Sun/Florida Room, Great Room, Laundry, Storage Room, Bathroom 1, Bathroom 2, Half Bath
Bedroom 1
- Features: Flooring - Carpet, Attached Bathroom
- Level: Upper
Bedroom 1
- Features: Attached Bathroom, Walk-In Closet(s), Primary Bedroom - Sitting Area
- Level: Main
Bedroom 1
- Features: Attached Bathroom
- Level: Lower
Bedroom 2
- Level: Upper
Bedroom 3
- Level: Upper
Bathroom 1
- Level: Upper
Bathroom 1
- Level: Lower
Bathroom 1
- Level: Main
Bathroom 2
- Level: Upper
Breakfast room
- Level: Main
Dining room
- Level: Main
Family room
- Level: Main
Foyer
- Level: Main
Great room
- Level: Lower
Half bath
- Level: Main
Half bath
- Level: Lower
Kitchen
- Level: Main
Laundry
- Level: Lower
Library
- Level: Main
Sitting room
- Level: Main
Storage room
- Level: Lower
Other
- Level: Main
Heating
- Forced Air, Natural Gas
Cooling
- Ceiling Fan(s), Central Air, Electric
Appliances
- Included: Central Vacuum, Cooktop, Dishwasher, Disposal, Dryer, Exhaust Fan, Extra Refrigerator/Freezer, Humidifier, Ice Maker, Double Oven, Self Cleaning Oven, Refrigerator, Washer, Gas Water Heater
- Laundry: Washer/Dryer Hookups Only, Laundry Room
Features
- Attic, Chair Railings, Crown Molding, Dining Area, Entry Level Bedroom, Family Room Off Kitchen, Open Floorplan, Kitchen Island, Kitchen - Table Space, Primary Bath(s), Recessed Lighting, Upgraded Countertops, 9'+ Ceilings, Dry Wall, Tray Ceiling(s)
- Flooring: Wood
- Doors: French Doors, Six Panel, Sliding Glass
- Windows: Screens, Skylight(s), Window Treatments
- Basement: Finished,Exterior Entry,Rear Entrance,Sump Pump
- Number of fireplaces: 1
- Fireplace features: Gas/Propane
Interior area
- Total structure area: 6,836
- Total interior livable area: 6,244 sqft
- Finished area above ground: 4,464
- Finished area below ground: 1,780
Property
Parking
- Total spaces: 3
- Parking features: Garage Faces Front, Garage Door Opener, Attached, Off Street
- Attached garage spaces: 3
Accessibility
- Accessibility features: None
Features
- Levels: Three
- Stories: 3
- Patio & porch: Patio, Deck
- Exterior features: Flood Lights, Sidewalks, Stone Retaining Walls, Street Lights, Underground Lawn Sprinkler
- Has private pool: Yes
- Pool features: In Ground, Private
- Fencing: Full,Back Yard
Lot
- Size: 0.52 Acres
- Features: Backs to Trees, Cul-De-Sac
Details
- Additional structures: Above Grade, Below Grade
- Parcel number: 020281090101510
- Zoning: R2
- Special conditions: Standard
Construction
Type & style
- Home type: SingleFamily
- Architectural style: Colonial
- Property subtype: Single Family Residence
Materials
- Stone, Vinyl Siding
- Foundation: Slab
- Roof: Asphalt
Condition
- Very Good
- New construction: No
- Year built: 2001
Details
- Builder name: CRAFTMARK
Utilities & green energy
- Sewer: Public Sewer
- Water: Public
Community & HOA
Community
- Subdivision: The Overlook At Broad Creek
HOA
- Has HOA: Yes
- Amenities included: Common Grounds, Jogging Path, Tot Lots/Playground
- HOA fee: $450 annually
Location
- Region: Annapolis
Financial & listing details
- Price per square foot: $200/sqft
- Tax assessed value: $991,800
- Annual tax amount: $10,778
- Date on market: 9/23/2026
- Listing agreement: Exclusive Right To Sell
- Inclusions: Parking Included In Listprice, parking Included In Saleprice
- Ownership: Fee Simple
Estimated market value
$1,416,600
$1.30M - $1.53M
$7,047/mo
Price history
| Date | Event | Price |
|---|---|---|
| 3/16/2010 | Listing removed | $995,000$159/sqft |
Source: NRT MidAtlantic #AA7257695 Report a problem | ||
| 2/19/2010 | Listed for sale | $995,000+94.8%$159/sqft |
Source: NRT MidAtlantic #AA7257695 Report a problem | ||
| 6/5/2001 | Sold | $510,855$82/sqft |
Source: Public Record Report a problem | ||
Public tax history
| Year | Property taxes | Tax assessment |
|---|---|---|
| 2025 | $10,415 +4.6% | $950,633 +4.5% |
| 2024 | $9,959 +5% | $909,467 +4.7% |
| 2023 | $9,482 +5.2% | $868,300 +0.7% |
| 2022 | $9,009 +0.7% | $862,100 +0.7% |
| 2021 | $8,944 +0.6% | $855,900 +0.7% |
| 2020 | $8,888 -0.1% | $849,700 |
| 2019 | $8,896 +3.3% | $849,700 |
| 2018 | $8,616 -8.7% | $849,700 -8.2% |
| 2017 | $9,440 | $926,100 +1.2% |
| 2016 | -- | $914,700 +1.3% |
| 2015 | -- | $903,300 +1.3% |
| 2014 | -- | $891,900 |
| 2013 | -- | $891,900 |
| 2012 | -- | $891,900 -9.5% |
| 2011 | -- | $985,110 +2.4% |
| 2010 | -- | $962,416 +2.4% |
| 2009 | -- | $939,723 +2.5% |
| 2008 | -- | $917,030 +12.4% |
| 2007 | -- | $815,540 +14.2% |
| 2006 | -- | $714,050 +16.6% |
| 2005 | -- | $612,560 +5.1% |
| 2004 | -- | $582,866 +5.4% |
| 2003 | -- | $553,173 +5.7% |
| 2002 | -- | $523,480 +0.8% |
| 2001 | -- | $519,490 |
Find assessor info on the county website
Monthly payment
Est. payment
Payment breakdown
Explore the cost of this home by adjusting the details. Changes won't be saved.Climate risks
Neighborhood: 21401
Nearby schools
Schools provided by the listing agent
- Elementary: Rolling Knolls
- Middle: Bates
- High: Annapolis
- District: Anne Arundel County Public Schools
Source: Bright MLS. This data may not be complete. We recommend contacting the local school district to confirm school assignments for this home.
- $936,100-- bd3 ba3.5k sqft910 Plattner Ct, Annapolis, MD 21401Off Market
- $750,700-- bd3 ba2.5k sqft783 Eastern Point Rd, Annapolis, MD 21401Off Market
- $683,3003 bd3 ba2.5k sqft785 Eastern Point Rd, Annapolis, MD 21401Off Market
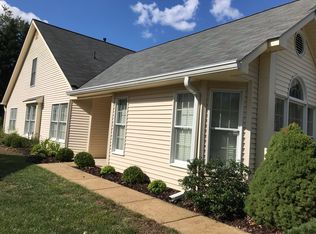
- $685,300-- bd3 ba2.5k sqft787 Eastern Point Rd, Annapolis, MD 21401Off Market
Similar homes
- $1,080,0006 bd5 ba4.6k sqft214 Bowen Ct, Annapolis, MD 21401For Sale

 MLS ID #MDAA2151076, Katie Moore, Engel & Volkers Annapolis. Bright MLS
 - $1,299,9995 bd6 ba6k sqft2919 Davidsonville Rd, Davidsonville, MD 21035For Sale
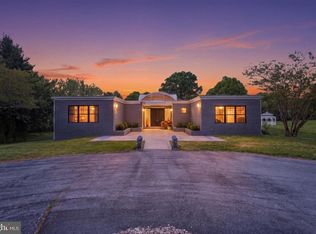 MLS ID #MDAA2155736, Teairra Jones, Samson Properties. Bright MLS
 - $975,0005 bd4 ba4.5k sqft206 Bowen Ct, Annapolis, MD 21401For Sale
 MLS ID #MDAA2154248, Ari Musliu, Redfin Corp. Bright MLS
 - $1,125,0004 bd4 ba4k sqft979 Bramleigh Ln, Annapolis, MD 21401For Sale
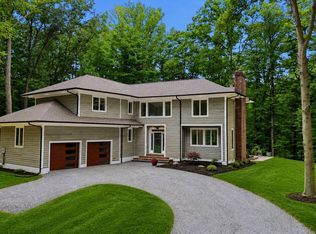 MLS ID #MDAA2152544, R.J. Breeden, Berkshire Hathaway HomeServices Homesale Realty. Bright MLS
 - $1,199,5005 bd5 ba5k sqft1711 Ritchie Hwy, Annapolis, MD 21409For SaleMLS ID #MDAA2154932, Kay Millett, Taylor Properties. Bright MLS
- $1,350,0004 bd4 ba5k sqft203 S Southwood Ave, Annapolis, MD 21401For SaleMLS ID #MDAA2153244, Tim Velasco, ERA Martin Associates. Bright MLS
- $1,150,0003 bd2 ba3.1k sqft783 Sonne Dr, Annapolis, MD 21401For SaleMLS ID #MDAA2150690, Brad Kappel, TTR Sotheby's International Realty. Bright MLS
- $1,222,0004 bd5 ba3.7k sqft1024 Old Turkey Point Rd, Edgewater, MD 21037For SaleMLS ID #MDAA2155708, Chris Fuller, Long & Foster Real Estate, Inc.. Bright MLS
- $1,050,0005 bd4 ba3.2k sqft767 Bon Haven Dr, Annapolis, MD 21401For SaleMLS ID #MDAA2140440, Sean O'Connor, Coldwell Banker Realty. Bright MLS
- $1,100,0004 bd5 ba4k sqft216 Bowen Ct, Annapolis, MD 21401For SaleMLS ID #MDAA2145756, Connie Cadwell, Coldwell Banker Realty. Bright MLS
- $865,0006 bd5 ba3.5k sqft730 Crisfield Way, Annapolis, MD 21401For SaleMLS ID #MDAA2155550, Amanda Callahan, Paul Wesley Real Estate. Bright MLS
- $1,349,0005 bd5 ba3.6k sqft111 Ellershaw Ct, Annapolis, MD 21401For SaleMLS ID #MDAA2153816, Ryan Turner, Coldwell Banker Realty. Bright MLS
- $1,295,0003 bd3 ba4k sqft1501 Ritchie St, Annapolis, MD 21401For SaleMLS ID #MDAA2149474, Bob Chew, Samson Properties. Bright MLS
- $1,495,0005 bd5 ba3.7k sqft1603 Waters Ridge Ct, Annapolis, MD 21409For SaleMLS ID #MDAA2155724, Christina Palmer, Keller Williams Flagship. Bright MLS
- $1,290,0006 bd4 ba3.5k sqft668 Santa Maria Ln, Davidsonville, MD 21035For SaleMLS ID #MDAA2153024, Connie Trujillo, Engel & Volkers Annapolis. Bright MLS
- $1,495,0006 bd6 ba6k sqft2005 Saint Stephens Woods Dr, Crownsville, MD 21032For SaleMLS ID #MDAA2154470, David Orso, Berkshire Hathaway HomeServices PenFed Realty. Bright MLS
- $1,219,0004 bd5 ba3.9k sqft1413 Della Way, Davidsonville, MD 21035For SaleMLS ID #MDAA2138846, Kelly Zhang, Signature Home Realty LLC. Bright MLS
- $1,275,0003 bd5 ba3.3k sqft109 Sellew Rd, Annapolis, MD 21401New ConstructionMLS ID #MDAA2149300, Alison Wisnom, Coldwell Banker Realty. Bright MLS
- $1,450,0003 bd3 ba3.6k sqft3517 Castle Way, Davidsonville, MD 21035For SaleMLS ID #MDAA2153770, Dave Luptak, Long & Foster Real Estate, Inc.. Bright MLS
- $1,350,0004 bd4 ba3.3k sqft107 Monticello Ave, Annapolis, MD 21401For SaleMLS ID #MDAA2143068, Alexandra Ryan, EXP Realty, LLC. Bright MLS
