Welcome to Meridian, an enclave of three luxury residences tucked away in a quiet pocket of Queen Village. Designed by Morrissey Architects and brought to life by Trove Capital, these homes are anything but "Builder Basic." Every detail has been thoughtfully considered, from the unique lighting selections, custom cabinetry and millwork, and distinctive ceiling details. The 3,400-square-foot consist of four-bedroom, three-and-a-half-bath residences that offer an unmatched open living space, a private elevator servicing every level, and a two-car garage. Imported European tile and custom European custom kitchens create elegant combinations throughout, while oversized windows on every floor fill the homes with exceptional southern light. Each homeowner will also receive a personalized walk-through with the construction team and a comprehensive one-year builder's warranty. Don't miss the opportunity to make one of Philadelphia's most beautifully crafted homes your own. At Meridian, every day feels like a vacation. Taxes and square footage are the responsibility of the buyer to have verified independently.
New construction
$1,625,000
912 S Front 14 St #B, Philadelphia, PA 19147
4beds
3,500sqft
Townhouse
Built in 2027
-- sqft lot
$-- Zestimate®
$464/sqft
$125/mo HOA
What's special
- 2 days
- 293
- 21
Zillow last checked:
Listing updated:
Listed by:
Jim Onesti 484-429-6769,
KW Empower 215-627-3500,
Listing Team: The Mike Mccann Team, Co-Listing Team: The Mike Mccann Team,Co-Listing Agent: Arvind Balaji 267-209-1081,
KW Empower
Source: Bright MLS,MLS#: PAPH2677588
Facts & features
Interior
Bedrooms & bathrooms
- Bedrooms: 4
- Bathrooms: 4
- Full bathrooms: 3
- 1/2 bathrooms: 1
- Main level bathrooms: 4
- Main level bedrooms: 4
Heating
- Forced Air, Natural Gas
Cooling
- Central Air, Electric
Appliances
- Included: Gas Water Heater
Features
- Basement: Unfinished
- Number of fireplaces: 1
Interior area
- Total structure area: 3,500
- Total interior livable area: 3,500 sqft
- Finished area above ground: 3,500
Property
Parking
- Total spaces: 2
- Parking features: Other, Attached
- Attached garage spaces: 2
Accessibility
- Accessibility features: None
Features
- Levels: Four
- Stories: 4
- Pool features: None
Details
- Additional structures: Above Grade
- Parcel number: 021364925
- Zoning: RSA5
- Special conditions: Standard
Construction
Type & style
- Home type: Townhouse
- Architectural style: Straight Thru
- Property subtype: Townhouse
Materials
- Masonry
- Foundation: Crawl Space
Condition
- Excellent
- New construction: Yes
- Year built: 2027
Utilities & green energy
- Sewer: Public Sewer
- Water: Public
Community & HOA
Community
- Subdivision: Queen Village
HOA
- Has HOA: Yes
- HOA fee: $125 monthly
Location
- Region: Philadelphia
- Municipality: PHILADELPHIA
Financial & listing details
- Price per square foot: $464/sqft
- Annual tax amount: $1
- Date on market: 10/7/2026
- Listing agreement: Exclusive Right To Sell
- Ownership: Fee Simple
Estimated market value
Not available
Estimated sales range
Not available
Not available
Price history
| Date | Event | Price |
|---|---|---|
| 10/7/2026 | Listed for sale | $1,625,000$464/sqft |
Source:  Bright MLS #PAPH2677588 Report a problem Bright MLS #PAPH2677588 Report a problem | ||
Public tax history
Tax history is unavailable.
Monthly payment
Est. payment
Payment breakdown
Explore the cost of this home by adjusting the details. Changes won't be saved.Climate risks
Neighborhood: Queen Village
Nearby schools
Schools provided by the listing agent
- District: The School District Of Philadelphia
Source: Bright MLS. This data may not be complete. We recommend contacting the local school district to confirm school assignments for this home.
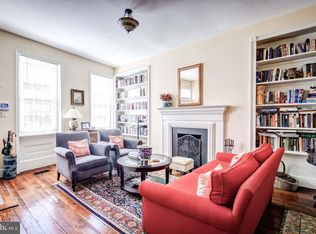
Similar homes
- $1,545,0004 bd6 ba3.2k sqft1100 Webster St #3, Philadelphia, PA 19147New Construction
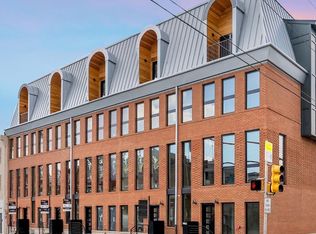
 MLS ID #PAPH2677712, Jim Onesti, KW Empower. Bright MLS
 - $1,299,5003 bd5 ba3.2k sqft1222 Kater St, Philadelphia, PA 19147For Sale
 MLS ID #PAPH2677514, Anne Koons, BHHS Fox & Roach-Center City Walnut. Bright MLS
 - $990,0003 bd3 ba2.7k sqft1215-19 E Moyamensing Ave, Philadelphia, PA 19147For Sale
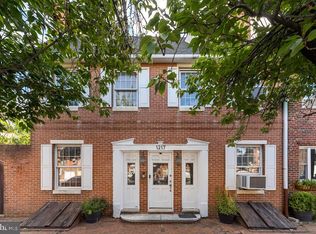 MLS ID #PAPH2678582, Larry Lichtman, Realty Xpress. Bright MLS
 - $1,449,8994 bd5 ba3.5k sqft244 Montrose St, Philadelphia, PA 19147For Sale
 MLS ID #PAPH2626166, Jim Onesti, KW Empower. Bright MLS
 - $839,0003 bd3 ba2.2k sqft1213 S Juniper St, Philadelphia, PA 19147For SaleMLS ID #PAPH2678060, Deidre Quinn, EXP Realty, LLC. Bright MLS
- $1,349,9994 bd5 ba3.6k sqft246 Montrose St, Philadelphia, PA 19147For SaleMLS ID #PAPH2621758, Jim Onesti, KW Empower. Bright MLS
- $1,285,0006 bd3 ba2.4k sqft308 Lombard St, Philadelphia, PA 19147For SaleMLS ID #PAPH2675824, Olivia Soares, Coldwell Banker Realty. Bright MLS
- $1,595,0004 bd6 ba3.2k sqft1100 Webster St #4, Philadelphia, PA 19147New ConstructionMLS ID #PAPH2575732, Jim Onesti, KW Empower. Bright MLS
- $1,195,0005 bd4 ba2.5k sqft1012 Carpenter St, Philadelphia, PA 19147For SaleMLS ID #PAPH2674982, Joseph Fonash, Compass RE. Bright MLS
- $849,0003 bd5 ba2.9k sqft1415 S Lawrence Ter, Philadelphia, PA 19147For SaleMLS ID #PAPH2655316, Nancy Serpentine, Compass RE. Bright MLS
- $1,750,0004 bd4 ba2.4k sqft410 Society Hill, Philadelphia, PA 19147For SaleMLS ID #PAPH2607968, Laurie Phillips, BHHS Fox & Roach At the Harper, Rittenhouse Square. Bright MLS
- $899,9996 bd6 ba3.2k sqft334 Reed St, Philadelphia, PA 19147For SaleMLS ID #PAPH2675132, John DeFeo, EXIT Elevate Realty. Bright MLS
- $949,0004 bd3 ba2.8k sqft1731 Christian St, Philadelphia, PA 19146For SaleMLS ID #PAPH2678892, Matthew Condello, BHHS Fox & Roach-Blue Bell. Bright MLS
- $1,445,0004 bd6 ba3.2k sqft1100 Webster St #5, Philadelphia, PA 19147New ConstructionMLS ID #PAPH2643970, Jim Onesti, KW Empower. Bright MLS
- $1,299,9874 bd3 ba1.8k sqft432 Gaskill St, Philadelphia, PA 19147For SaleMLS ID #PAPH2622072, Steven M Eckell, Coldwell Banker Realty. Bright MLS
- $950,0003 bd3 ba2.3k sqft750 Catharine St, Philadelphia, PA 19147For SaleMLS ID #PAPH2676184, Elizabeth Convery, Compass RE. Bright MLS
- $1,198,8884 bd6 ba3.5k sqft1027 Christian St, Philadelphia, PA 19147New ConstructionMLS ID #PAPH2670790, Joseph Siligato, Realty Mark Associates-CC. Bright MLS
- $990,0003 bd3 ba2k sqft703 S 6th St, Philadelphia, PA 19147For SaleMLS ID #PAPH2673410, Ben Slater, RE/MAX Preferred - Newtown Square. Bright MLS
- $839,0004 bd4 ba2k sqft1309 Christian St, Philadelphia, PA 19147For SaleMLS ID #PAPH2675368, Ryan McCann, KW Empower. Bright MLS
- $949,9994 bd5 ba3.8k sqft933 S 3rd St, Philadelphia, PA 19147For SaleMLS ID #PAPH2621392, Jim Onesti, KW Empower. Bright MLS
