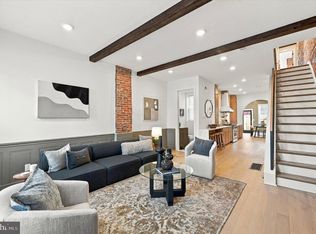
1213 S Juniper St offers generous living space and easy access to everything you love about city living, with three generous bedrooms, two and a half bathrooms, a finished lower level, outdoor space, and rear parking for one to two cars. The main level has an open, comfortable layout with hardwood floors connecting the living, dining, and kitchen areas. The tastefully updated kitchen features plenty of cabinetry, upgraded counters, and a large island with seating. A gas fireplace between the living and dining areas adds a nice focal point while still keeping the entire floor connected. Upstairs, the second level includes two spacious bedrooms, a full hall bathroom, and a separate laundry room. The entire third floor is dedicated to the primary suite, giving you plenty of room to spread out with dual closets, a large en suite bathroom with a soaking tub and oversized shower, plus a balcony with views toward the Center City skyline, a great spot for morning coffee or relaxing at the end of the day. The finished lower level adds even more flexibility, with space for a media room, home office, gym, game room, or whatever suits your needs. A half bathroom and additional storage make the space even more functional. Out back, rear parking for one to two cars is a major bonus in this part of the city. The location puts you close to everything that makes Passyunk Square such a popular place to live. East Passyunk Avenue’s restaurants, coffee shops, bars, and local businesses are nearby, along with Sprouts, GIANT, Starbucks, the 9th Street Market, and neighborhood parks. The Ellsworth Federal Broad Street Line station is also close by, making it easy to get into Center City or down to the stadiums without relying on a car. A great combination of space, parking, and a neighborhood with plenty to enjoy right outside your door.
For sale
$839,000
1213 S Juniper St, Philadelphia, PA 19147
3beds
2,250sqft
Townhouse
Built in 2006
1,440 Square Feet Lot
$-- Zestimate®
$373/sqft
$-- HOA
What's special
Three generous bedroomsFinished lower levelTastefully updated kitchenTwo spacious bedroomsSeparate laundry roomLarge island with seatingPlenty of cabinetry
- 1 day
- 221
- 13
Zillow last checked:
Listing updated:
Listed by:
Deidre Quinn 267-225-3678,
EXP Realty, LLC 8883977352
Source: Bright MLS,MLS#: PAPH2678060
Facts & features
Interior
Bedrooms & bathrooms
- Bedrooms: 3
- Bathrooms: 3
- Full bathrooms: 2
- 1/2 bathrooms: 1
Basement
- Area: 0
Heating
- Forced Air, Natural Gas
Cooling
- Central Air, Electric
Appliances
- Included: Dishwasher, Dryer, Oven/Range - Gas, Range Hood, Washer, Gas Water Heater
- Laundry: Upper Level
Features
- Bathroom - Stall Shower, Eat-in Kitchen, Primary Bath(s), Recessed Lighting, Upgraded Countertops, Kitchen Island, Combination Dining/Living, Soaking Tub, 9'+ Ceilings
- Flooring: Wood
- Basement: Full,Finished
- Number of fireplaces: 1
- Fireplace features: Gas/Propane
Interior area
- Total structure area: 2,250
- Total interior livable area: 2,250 sqft
- Finished area above ground: 2,250
- Finished area below ground: 0
Video & virtual tour
Property
Parking
- Total spaces: 2
- Parking features: Driveway
- Uncovered spaces: 2
Accessibility
- Accessibility features: None
Features
- Levels: Three
- Stories: 3
- Exterior features: Balcony
- Pool features: None
- Has view: Yes
- View description: City
Lot
- Size: 1,440 Square Feet
- Dimensions: 18 x 73
Details
- Additional structures: Above Grade, Below Grade
- Parcel number: 021622815
- Zoning: RSA5
- Special conditions: Standard
Construction
Type & style
- Home type: Townhouse
- Architectural style: Contemporary,Straight Thru
- Property subtype: Townhouse
Materials
- Masonry
- Foundation: Other
Condition
- Excellent
- New construction: No
- Year built: 2006
Utilities & green energy
- Sewer: Public Sewer
- Water: Public
Community & HOA
Community
- Subdivision: Passyunk Square
HOA
- Has HOA: No
Location
- Region: Philadelphia
- Municipality: PHILADELPHIA
Financial & listing details
- Price per square foot: $373/sqft
- Tax assessed value: $704,800
- Annual tax amount: $9,865
- Date on market: 10/8/2026
- Listing agreement: Exclusive Right To Sell
- Listing terms: Cash,Conventional,FHA,VA Loan
- Ownership: Fee Simple
Estimated market value
Not available
Estimated sales range
Not available
Not available
Price history
| Date | Event | Price |
|---|---|---|
| 10/8/2026 | Listed for sale | $839,000+75.3%$373/sqft |
Source:  Bright MLS #PAPH2678060 Report a problem Bright MLS #PAPH2678060 Report a problem | ||
| 3/31/2014 | Sold | $478,500-2.3%$213/sqft |
Source: Agent Provided Report a problem | ||
| 1/25/2014 | Listed for sale | $489,900$218/sqft |
Source: CITYSPACE rethinking real estate #6330376 Report a problem | ||
Public tax history
| Year | Property taxes | Tax assessment |
|---|---|---|
| 2025 | $9,610 +7.8% | $686,500 +7.8% |
| 2024 | $8,915 | $636,900 |
| 2023 | $8,915 +6.9% | $636,900 |
| 2022 | $8,343 | -- |
| 2021 | $8,343 +8.4% | -- |
| 2018 | $7,699 +326.2% | -- |
| 2017 | $1,807 +33.4% | -- |
| 2016 | $1,354 | -- |
| 2015 | $1,354 | -- |
| 2014 | $1,354 +249.2% | $412,300 +459.2% |
| 2012 | $388 | $73,728 |
| 2011 | -- | $73,728 |
| 2010 | -- | $73,728 +29.1% |
| 2009 | -- | $57,088 |
| 2008 | -- | $57,088 |
| 2007 | -- | $57,088 |
| 2006 | -- | $57,088 |
Find assessor info on the county website
Monthly payment
Est. payment
Payment breakdown
Explore the cost of this home by adjusting the details. Changes won't be saved.Climate risks
Neighborhood: Passyunk Square
Nearby schools
Schools provided by the listing agent
- Elementary: Fanny Jackson Coppin
- Middle: Fanny Jackson Coppin
- District: The School District Of Philadelphia
Source: Bright MLS. This data may not be complete. We recommend contacting the local school district to confirm school assignments for this home.
- $732,5003 bd3 ba3k sqft1209 S Juniper St, Philadelphia, PA 19147Off Market

- $727,3003 bd3 ba2.2k sqft1211 S Juniper St, Philadelphia, PA 19147Off Market

- $707,3003 bd2 ba2.8k sqft1207 S Juniper St, Philadelphia, PA 19147Off Market

- $739,6003 bd2 ba3k sqft1205 S Juniper St, Philadelphia, PA 19147Off Market
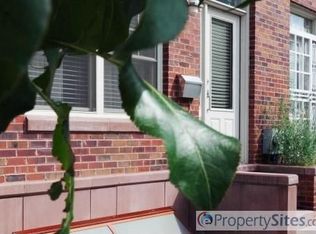
Similar homes
- $749,9993 bd3 ba1.8k sqft729 Wharton St, Philadelphia, PA 19147For Sale
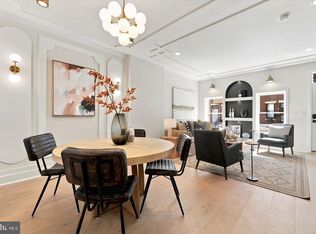
 MLS ID #PAPH2678838, Marc Bennett, KW Empower. Bright MLS
 - $839,0004 bd4 ba2k sqft1309 Christian St, Philadelphia, PA 19147For Sale
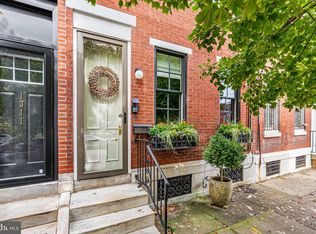 MLS ID #PAPH2675368, Ryan McCann, KW Empower. Bright MLS
 - $850,0005 bd3 ba2.7k sqft1419 Wharton St, Philadelphia, PA 19146For Sale
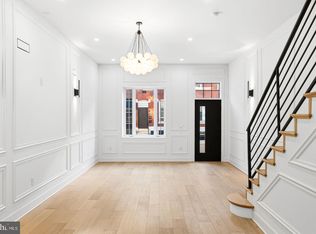 MLS ID #PAPH2677486, John Nolano, Keller Williams Main Street, PA. Bright MLS
 - $699,9993 bd4 ba1.8k sqft1520 S 8th St, Philadelphia, PA 19147For Sale
 MLS ID #PAPH2679084, Marc Bennett, KW Empower. Bright MLS
 - $825,0003 bd3 ba2.4k sqft717 S Marvine St, Philadelphia, PA 19147For SaleMLS ID #PAPH2666974, Shauli David, Elfant Wissahickon-Rittenhouse Square. Bright MLS
- $950,0003 bd3 ba2.3k sqft750 Catharine St, Philadelphia, PA 19147For SaleMLS ID #PAPH2676184, Elizabeth Convery, Compass RE. Bright MLS
- $725,0004 bd4 ba2.2k sqft1204 Moore St, Philadelphia, PA 19148For SaleMLS ID #PAPH2678828, Marc Bennett, KW Empower. Bright MLS
- $949,0004 bd3 ba2.8k sqft1731 Christian St, Philadelphia, PA 19146For SaleMLS ID #PAPH2678892, Matthew Condello, BHHS Fox & Roach-Blue Bell. Bright MLS
- $599,9003 bd2 ba1.5k sqft1222 S Alder St, Philadelphia, PA 19147For SaleMLS ID #PAPH2676678, Trish Franklin, Keller Williams Real Estate-Blue Bell. Bright MLS
- $890,0004 bd4 ba2.1k sqft913 S 13th St, Philadelphia, PA 19147For SaleMLS ID #PAPH2647372, Eli Qarkaxhia, Compass RE. Bright MLS
- $725,0003 bd4 ba2.3k sqft1505 S 13th St, Philadelphia, PA 19147For SaleMLS ID #PAPH2669070, Katrina Mink, Compass RE. Bright MLS
- $740,0003 bd3 ba1.7k sqft1008 Christian St, Philadelphia, PA 19147For SaleMLS ID #PAPH2673718, Brian Stetler, BHHS Fox & Roach-Center City Walnut. Bright MLS
- $749,0004 bd4 ba2.3k sqft1343 Christian St, Philadelphia, PA 19147For SaleMLS ID #PAPH2667014, Andy Oei, BHHS Fox & Roach At the Harper, Rittenhouse Square. Bright MLS
- $910,0002 bd2 ba2k sqft1352 Lofts, Philadelphia, PA 19147For SaleMLS ID #PAPH2672078, Allan Domb, Allan Domb Real Estate. Bright MLS
- $725,0003 bd3 ba1.5k sqft929 S 18th St, Philadelphia, PA 19146For SaleMLS ID #PAPH2613974, Melissa Valenti, Compass RE. Bright MLS
- $850,0004 bd3 ba1.9k sqft1530 Catharine St, Philadelphia, PA 19146For SaleMLS ID #PAPH2670662, Liz Lutz, KW Empower. Bright MLS
- $625,0003 bd2 ba2k sqft1227 Peters St, Philadelphia, PA 19147For SaleMLS ID #PAPH2668624, homecoin.com Minerick, Homecoin.com. Bright MLS
- $845,0006 bd5 ba2.8k sqft1426 S Broad St, Philadelphia, PA 19146For SaleMLS ID #PAPH2657482, Nancy Rao, HK99 Realty LLC. Bright MLS
- $755,0003 bd3 ba2.4k sqft1011 Mountain St, Philadelphia, PA 19148For SaleMLS ID #PAPH2668892, Greg Barnaby, Compass RE. Bright MLS
- $650,0002 bd2 ba1.4k sqft1711 Fitzwater St #A, Philadelphia, PA 19146For SaleMLS ID #PAPH2678156, Robin Gordon, BHHS Fox & Roach-Haverford. Bright MLS
