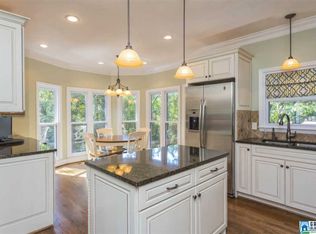
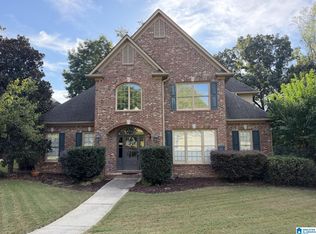
Immaculate all-brick home in Riverchase Country Club area, tucked on a quiet, cul-de-sac street, in a family-friendly setting. Feature include 4 bedrooms and Four and a half renovated baths, plus an updated kitchen and a partially finished basement with bonus room, full bath and Safe room as well. Enjoy a new roof (2019), a new deck over-looking a very privated wooded lot. This home has been well maintained with love and pride. Approx. 3,800 Sq. Ft. of living area plus a 2 car garage.
Pending
$549,900
912 Tall Pines Ln, Birmingham, AL 35244
4beds
3,806sqft
Single Family Residence
Built in 1986
0.33 Acres Lot
$538,100 Zestimate®
$144/sqft
$30/mo HOA
What's special
Quiet cul-de-sac streetSafe roomAll-brick homeUpdated kitchen
- 19 days
- 60
- 1
Likely to sell faster than
Zillow last checked:
Listing updated:
Listed by:
Pat Morgan 205-531-8157,
RealtySouth-OTM-Acton Rd
Source: GALMLS,MLS#: 21462188
Facts & features
Interior
Bedrooms & bathrooms
- Bedrooms: 4
- Bathrooms: 5
- Full bathrooms: 4
- 1/2 bathrooms: 1
Rooms
- Room types: Bedroom, Bonus Room, Dining Room, Bathroom, Half Bath (ROOM), Kitchen, Master Bathroom, Master Bedroom
Primary bedroom
- Level: First
Bedroom 1
- Level: Second
Bedroom 2
- Level: Second
Bedroom 3
- Level: Second
Primary bathroom
- Level: First
Bathroom 1
- Level: First
Bathroom 3
- Level: Second
Bathroom 4
- Level: Basement
Dining room
- Level: First
Kitchen
- Features: Stone Counters, Eat-in Kitchen, Kitchen Island, Pantry
- Level: First
Living room
- Level: First
Basement
- Area: 1778
Heating
- Central, Natural Gas
Cooling
- Central Air, Dual, Electric, Ceiling Fan(s)
Appliances
- Included: Gas Cooktop, Dishwasher, Disposal, Microwave, Electric Oven, Self Cleaning Oven, Plumbed for Gas in Kit, Refrigerator, Stainless Steel Appliance(s), Gas Water Heater
- Laundry: Electric Dryer Hookup, Washer Hookup, Main Level, Laundry Room, Laundry (ROOM), Yes
Features
- Recessed Lighting, High Ceilings, Crown Molding, Smooth Ceilings, Tray Ceiling(s), Soaking Tub, Linen Closet, Separate Shower, Double Vanity, Tub/Shower Combo, Walk-In Closet(s)
- Flooring: Carpet, Concrete, Hardwood, Tile
- Windows: Bay Window(s), Double Pane Windows
- Basement: Full,Partially Finished,Bath/Stubbed,Block
- Attic: Walk-In,Yes
- Number of fireplaces: 1
- Fireplace features: Gas Starter, Insert, Masonry, Gas Log, Family Room, Gas, Wood Burning
Interior area
- Total interior livable area: 3,806 sqft
- Finished area above ground: 3,007
- Finished area below ground: 799
Video & virtual tour
Property
Parking
- Total spaces: 2
- Parking features: Basement, Driveway, Off Street, Garage Faces Side
- Attached garage spaces: 2
- Has uncovered spaces: Yes
Features
- Levels: One and One Half
- Stories: 1.5
- Patio & porch: Open (DECK), Deck
- Exterior features: Lighting
- Pool features: None
- View description: None
- Waterfront features: No
Lot
- Size: 0.33 Acres
- Features: Cul-De-Sac, Few Trees, Subdivision
Details
- Parcel number: 117250001001.330
- Special conditions: N/A
Construction
Type & style
- Home type: SingleFamily
- Property subtype: Single Family Residence
Materials
- Brick, Brick Over Foundation, Other
- Foundation: Basement
Condition
- Year built: 1986
Utilities & green energy
- Water: Public
- Utilities for property: Sewer Connected, Underground Utilities
Green energy
- Energy efficient items: Power Vent, Ridge Vent
Community & HOA
Community
- Features: Golf Access, Park, Street Lights, Walking Paths, Golf
- Security: Safe Room/Storm Cellar
- Subdivision: Riverchase
HOA
- Has HOA: Yes
- Amenities included: Management, Other
- HOA fee: $359 annually
Location
- Region: Birmingham
Financial & listing details
- Price per square foot: $144/sqft
- Tax assessed value: $470,400
- Annual tax amount: $2,807
- Price range: $549.9K - $549.9K
- Date on market: 9/25/2026
Estimated market value
$538,100
$511,000 - $565,000
$3,513/mo
Price history
| Date | Event | Price |
|---|---|---|
| 9/25/2026 | Pending sale | $549,900$144/sqft |
Source:  GALMLS #21462188 Report a problem GALMLS #21462188 Report a problem | ||
| 9/20/2026 | Listing removed | $549,900$144/sqft |
Source:  RealtySouth #21462188 Report a problem RealtySouth #21462188 Report a problem | ||
| 8/14/2026 | Listed for sale | $549,900-8.3%$144/sqft |
Source: GALMLS #21462188 Report a problem | ||
| 9/12/2014 | Sold | $600,000+120.2%$158/sqft |
Source: Agent Provided Report a problem | ||
| 3/8/2004 | Sold | $272,500$72/sqft |
Source: Public Record Report a problem | ||
Public tax history
| Year | Property taxes | Tax assessment |
|---|---|---|
| 2025 | $2,807 +2.1% | $47,040 +2.1% |
| 2024 | $2,750 +14.6% | $46,080 +8.6% |
| 2023 | $2,399 +0.8% | $42,440 +6.3% |
| 2022 | $2,380 +7.8% | $39,920 +7.8% |
| 2021 | $2,207 +0.5% | $37,040 +0.5% |
| 2020 | $2,197 +5.8% | $36,860 +5.8% |
| 2019 | $2,075 | $34,840 +13.3% |
| 2017 | $2,075 +6.9% | $30,760 +4.8% |
| 2015 | $1,942 +4.3% | $29,340 +2.5% |
| 2014 | $1,862 | $28,620 |
| 2013 | $1,862 | $28,620 |
| 2012 | $1,862 -0.8% | $28,620 -0.8% |
| 2011 | $1,878 -1.7% | $28,860 -1.6% |
| 2010 | $1,910 -0.8% | $29,340 -0.8% |
| 2009 | $1,926 -3.7% | $29,580 -3.6% |
| 2007 | $2,001 +6.1% | $30,700 -89.4% |
| 2005 | $1,886 +4.1% | $289,700 +4% |
| 2004 | $1,812 | $278,500 |
| 2003 | $1,812 +10.9% | -- |
| 2002 | $1,633 | -- |
| 2001 | $1,633 | -- |
Find assessor info on the county website
Monthly payment
Est. payment
Payment breakdown
Explore the cost of this home by adjusting the details. Changes won't be saved.Climate risks
Neighborhood: 35244
Nearby schools
Schools provided by the listing agent
- Elementary: Riverchase
- Middle: Berry
- High: Spain Park
Source: GALMLS. This data may not be complete. We recommend contacting the local school district to confirm school assignments for this home.
- $542,5004 bd5 ba3.2k sqft916 Tall Pines Ln, Birmingham, AL 35244Off Market

- $535,9004 bd3 ba2.7k sqft908 Tall Pines Ln, Birmingham, AL 35244Off Market
- $533,6003 bd4 ba3.3k sqft945 Tulip Poplar Ln, Birmingham, AL 35244Off Market
- $611,6004 bd3 ba3.5k sqft941 Tulip Poplar Ln, Birmingham, AL 35244Off Market

Similar homes
- $579,0004 bd3 ba3.9k sqftAt&t Or Spectrum, Birmingham, AL 35244For Sale

 MLS ID #21463081, Stacey Adcock, ARC Realty 280. GALMLS
 - $549,0004 bd5 ba2.8k sqft108 Maple Trce, Birmingham, AL 35244For Sale
 MLS ID #21461403, Freddy Guerra, Exp Realty LLC. GALMLS
 - $574,9004 bd4 ba2.9k sqft53 Maple Trce, Birmingham, AL 35244For Sale
 MLS ID #21466526, Britt Patterson, ARC Realty - Hoover. GALMLS
 - $425,0004 bd3 ba3.6k sqftSpectrum; Att, Birmingham, AL 35226For Sale
 MLS ID #21460030, Jeanie Shea, Keller Williams Realty Hoover. GALMLS
 - $625,0005 bd5 ba3.8k sqftSpectrum / At&t, Birmingham, AL 35244For SaleMLS ID #21451106, Shannon Malcom, EXIT Realty Birmingham. GALMLS
- $424,9004 bd4 ba3.2k sqftAt&t, Birmingham, AL 35244For SaleMLS ID #21466833, Kathy Bostrom, Keller Williams Realty Hoover. GALMLS
- $499,9004 bd5 ba3.1k sqft121 Southview Dr, Birmingham, AL 35244For SaleMLS ID #21453691, Jerry Sager, Keller Williams Realty Hoover. GALMLS
- $499,9004 bd3 ba2.5k sqftA T And T, Birmingham, AL 35214For SaleMLS ID #21455296, Kimberly Rohloff, RealtySouth-Inverness Office. GALMLS
- $639,9005 bd5 ba3.9k sqft113 Southview Ter, Birmingham, AL 35244For SaleMLS ID #21457850, Robb Williams, eXp Realty, LLC Central. GALMLS
- $449,0003 bd3 ba2.9k sqft309 Trace Ridge Rd, Hoover, AL 35244For SaleMLS ID #21453962, Kayla Yarbrough, ERA King Real Estate Vestavia. GALMLS
- $449,0004 bd4 ba3.5k sqft1913 Valewood Cir, Hoover, AL 35244For SaleMLS ID #21463171, Carlton Jones, ERA King Real Estate. GALMLS
- $429,9004 bd3 ba2.9k sqft4718 Sandpiper Ln, Birmingham, AL 35244For SaleMLS ID #21463496, Marcus Kennedy, ARC Realty Vestavia. GALMLS
- $599,9004 bd4 ba4.1k sqft3008 Brookhill Dr, Birmingham, AL 35242For SaleMLS ID #21466549, Jana Woodruff, RealtySouth-Inverness Office. GALMLS
- $400,0004 bd3 ba3k sqft1395 Eden Ridge Cir, Hoover, AL 35244For SaleMLS ID #21462245, Stacy Flippen, ARC Realty Mountain Brook. GALMLS
- $449,9005 bd5 ba3.3k sqft6515 Oak Crest Cv, Hoover, AL 35244For SaleMLS ID #21460591, Daphney Massey, Century 21 Advantage. GALMLS
- $399,9004 bd3 ba3.1k sqft1928 Indian Lake Dr, Birmingham, AL 35244For SaleMLS ID #21454081, James Faulkner, CVR Holdings Inc. -Ethos International Real Estate. GALMLS
- $479,9004 bd3 ba2.9k sqft5460 Park Side Cir, Birmingham, AL 35244For SaleMLS ID #21462835, Daniel Hadwin, eXp Realty, LLC Central. GALMLS
- $410,0003 bd3 ba2.6k sqft1912 Valewood Cir, Birmingham, AL 35244For SaleMLS ID #21466891, Marshall Casselman, eXp Realty, LLC Central. GALMLS
- $535,0004 bd3 ba3k sqft2384 Highway 331, Columbiana, AL 35051For SaleMLS ID #21466605, Chad Beasley, EXP Realty LLC. GALMLS
- $475,0004 bd2 ba2.7k sqftAt&t Spectrum, Birmingham, AL 35226For SaleMLS ID #21465874, Mikie Blumentritt, ARC Realty 280. GALMLS
