Amazing completely updated home. NEW Roof 2026, NEW A/C 2026, New kitchen and baths.
Shaker white cabinetry soft close, accented by black hardware. Upgraded Samsung Appliances. Gas stove with
griddle top. Luxury Vinyl plank floors throughout. Single sink basin in kitchen. Designer backsplash giving the kitchen a modern look. Cabinet with front glass to put your collectibles in.
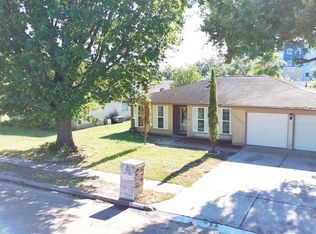
Open concept kitchen with a pass through to the living room Dining are with sliding glass door to the private backyard. All new bathtub and tub surround with mosaic accent shampoo box. Complimented by black faucets and oversized rain head shower head. Lush landscaped front entry. Wonderful family community, parks, Gazebo, and tennis, Playgrounds in a park like setting and Olympic size pool short walk from your home. Low HOA and tax base!
Pending
$219,000
9127 Autumnsong Dr, Houston, TX 77064
3beds
1,120sqft
:
Get pre-qualified$1,812/mo
Single Family Residence
Built in 1982
4,748 Square Feet Lot
$216,600 Zestimate®
$196/sqft
$38/mo HOA
What's special
Black hardwareNew kitchen and bathsUpgraded samsung appliancesLush landscaped front entryBlack faucets
- 40 days |
- 90 |
- 3 |
Likely to sell faster than
Zillow last checked:
Listing updated:
Listed by:
Kathy Emery TREC #0403311 281-464-6966,
Executive Real Estate Services
Source: HAR,MLS#: 83766224
Facts & features
Interior
Bedrooms & bathrooms
- Bedrooms: 3
- Bathrooms: 2
- Full bathrooms: 2
Primary bathroom
- Features: Primary Bath: Double Sinks, Primary Bath: Tub/Shower Combo, Secondary Bath(s): Tub/Shower Combo
Kitchen
- Features: Breakfast Bar, Kitchen open to Family Room, Pots/Pans Drawers, Soft Closing Cabinets, Soft Closing Drawers
Heating
- Natural Gas
Cooling
- Ceiling Fan(s), Electric
Appliances
- Included: Disposal, Refrigerator, Freestanding Oven, Oven, Microwave, Free-Standing Range, Gas Cooktop, Dishwasher
- Laundry: Electric Dryer Hookup, Washer Hookup
Features
- Dry Bar, High Ceilings, Vaulted Ceiling, All Bedrooms Down
- Flooring: Vinyl
- Number of fireplaces: 1
- Fireplace features: Gas, Decorative, Wood Burning
Interior area
- Total structure area: 1,120
- Total interior livable area: 1,120 sqft
Property
Parking
- Total spaces: 1
- Parking features: Attached
- Attached garage spaces: 1
Features
- Stories: 1
- Patio & porch: Porch
- Fencing: Full
Lot
- Size: 4,748 Square Feet
- Features: Subdivided, 1/4 Up to 1/2 Acre
Details
- Parcel number: 1153010070006
Construction
Type & style
- Home type: SingleFamily
- Architectural style: Traditional
- Property subtype: Single Family Residence
Materials
- Wood Siding
- Foundation: Slab
- Roof: Composition
Condition
- New construction: No
- Year built: 1982
Utilities & green energy
- Water: Water District
Green energy
- Energy efficient items: Thermostat, Lighting, HVAC
Community & HOA
Community
- Features: Subdivision Tennis Court
- Subdivision: Harvest Bend Village Sec 01
HOA
- Has HOA: Yes
- Amenities included: Picnic Area, Playground, Pool, Tennis Court(s)
- HOA fee: $450 annually
Location
- Region: Houston
Financial & listing details
- Price per square foot: $196/sqft
- Tax assessed value: $174,607
- Annual tax amount: $3,728
- Date on market: 6/27/2026
- Listing terms: Cash,Conventional,FHA,VA Loan
- Exclusions: Staging Items
- Road surface type: Concrete
Estimated market value
$216,600
$206,000 - $227,000
$1,730/mo
Price history
| Date | Event | Price |
|---|---|---|
| 7/11/2026 | Pending sale | $219,000$196/sqft |
Source:  HAR #83766224 Report a problem HAR #83766224 Report a problem | ||
| 6/27/2026 | Listed for sale | $219,000+212.9%$196/sqft |
Source: HAR #83766224 Report a problem | ||
| 9/25/2011 | Listing removed | $70,000$63/sqft |
Source: Agent Liz Real Estate, LLC #56920215 Report a problem | ||
| 11/11/2010 | Price change | $70,000-6.7%$63/sqft |
Source: Agent Liz Real Estate, LLC #56920215 Report a problem | ||
| 9/23/2010 | Listed for sale | $75,000$67/sqft |
Source: Agent Liz Real Estate, LLC #56920215 Report a problem | ||
Public tax history
| Year | Property taxes | Tax assessment |
|---|---|---|
| 2025 | $1,351 -5.5% | $174,607 -8.2% |
| 2024 | $1,429 +5% | $190,107 -4% |
| 2023 | $1,361 +18.1% | $198,126 +12.7% |
| 2022 | $1,153 | $175,842 +28.4% |
| 2021 | -- | $137,000 +11.2% |
| 2020 | $950 +2.7% | $123,163 -0.1% |
| 2019 | $925 -65.6% | $123,317 +18.6% |
| 2018 | $2,689 | $104,000 -1.6% |
| 2017 | $2,689 +11.8% | $105,660 +6.4% |
| 2016 | $2,405 +84.7% | $99,301 +12.1% |
| 2015 | $1,302 | $88,594 +25.2% |
| 2014 | $1,302 | $70,786 +12.5% |
| 2013 | -- | $62,945 |
| 2012 | -- | $62,945 -15.9% |
| 2011 | -- | $74,825 |
| 2010 | -- | $74,825 -7.9% |
| 2009 | -- | $81,238 -4.7% |
| 2007 | -- | $85,204 +3.9% |
| 2006 | -- | $82,040 +3.2% |
| 2005 | -- | $79,497 -0.6% |
| 2004 | -- | $80,000 +8.8% |
| 2003 | -- | $73,500 +9.9% |
| 2002 | -- | $66,900 +9.9% |
| 2001 | -- | $60,900 +9.9% |
| 2000 | -- | $55,400 |
Find assessor info on the county website
Monthly payment
Est. payment
Payment breakdown
Explore the cost of this home by adjusting the details. Changes won't be saved.Climate risks
Neighborhood: 77064
Nearby schools
GreatSchools rating
- 8/10Willbern Elementary SchoolGrades: PK-5Distance: 0.6 mi
- 4/10Campbell Middle SchoolGrades: 6-8Distance: 1 mi
- 5/10Cypress Ridge High SchoolGrades: 9-12Distance: 3.8 mi
Schools provided by the listing agent
- Elementary: Willbern Elementary School
- Middle: Campbell Middle School
- High: Cypress Ridge High School
Source: HAR. This data may not be complete. We recommend contacting the local school district to confirm school assignments for this home.
- $196,1004 bd2 ba1k sqft9125 Autumnsong Dr, Houston, TX 77064Off Market
- $193,3003 bd2 ba1k sqft9129 Autumnsong Dr, Houston, TX 77064Off Market

- $195,0003 bd2 ba1k sqft9123 Autumnsong Dr, Houston, TX 77064Off Market
- $166,6002 bd2 ba934 sqft9131 Autumnsong Dr, Houston, TX 77064Off Market

- $237,0003 bd2 ba1.5k sqft9118 Smokehollow Dr, Houston, TX 77064Off Market
- $259,1003 bd2 ba1.8k sqft9122 Smokehollow Dr, Houston, TX 77064Off Market
- $200,3003 bd2 ba1.1k sqft9133 Autumnsong Dr, Houston, TX 77064Off Market
- $299,9004 bd3 ba2.2k sqft9114 Smokehollow Dr, Houston, TX 77064For Sale
A local agent can set up tours, give advice and negotiate with sellers.
Similar homes
- $220,0003 bd2 ba1.3k sqft13907 Peatwood Rd, Houston, TX 77038For Sale
 MLS ID #98550726, Diana Aranda, LPT Realty, LLC. HAR
 - $235,0003 bd2 ba1.4k sqft14119 Bella Dr, Cypress, TX 77429For Sale
 MLS ID #9620202, Adrienne Oliver, CB&A, Realtors- Loop Central. HAR
 - $222,0004 bd2 ba1.3k sqft12715 Middlesbrough Ln, Houston, TX 77066For Sale
 MLS ID #69022363, Fatema Moqbel, Walzel Properties - Corporate Office. HAR
 - $229,0002 bd2 ba1.3k sqft12022 Yearling Dr, Houston, TX 77065For Sale
 MLS ID #37633432, Tish Narendorf, RE/MAX Compass. HAR
 - $230,0003 bd2 ba1.5k sqft4219 Brandemere Way St, Houston, TX 77066For SaleMLS ID #66659292, Ashley Duzich, Better Homes and Gardens Real Estate Gary Greene - West Gray. HAR
- $229,0003 bd2 ba1.2k sqft7911 Observatory St, Houston, TX 77088For SaleMLS ID #44419809, Jadi Lopez, South Real Estate and Contemporary Art. HAR
- $229,9903 bd2 ba1.5k sqft8323 E Ridge Dr, Houston, TX 77040For SaleMLS ID #55914894, CW Ross, Keller Williams Realty Southwest. HAR
- $220,0002 bd2 ba1.2k sqft6490 Alisa Ln #622, Houston, TX 77084For SaleMLS ID #9021110, Anise Marquez Gonzalez, Lugary, LLC. HAR
- $250,0003 bd2 ba1.4k sqft16114 Golden Sands Dr, Houston, TX 77095For SaleMLS ID #38434718, Wanda Wolfe, Keller Williams Realty Clear Lake / NASA. HAR
- $221,0003 bd3 ba1.4k sqft9506 Landry Blvd, Spring, TX 77379For SaleMLS ID #85547580, Monica Vargas, Bridge Tower Realtors. HAR
- $209,9003 bd2 ba1.3k sqft4823 Connorvale Rd, Houston, TX 77039For SaleMLS ID #56963229, Clarence Smith, HomeSmart. HAR
- $285,0003 bd2 ba1.4k sqft11223 Voltaire Dr, Houston, TX 77065For SaleMLS ID #75965915, Cecilia Pineda, CJM Realty Advisors. HAR
- $230,0003 bd2 ba1.5k sqft17307 Northchapel St, Spring, TX 77379For SaleMLS ID #11063297, John Richardson, Orchard Brokerage. HAR
- $224,9003 bd2 ba1.6k sqft1415 Plumwood Dr, Houston, TX 77014For SaleMLS ID #4951704, George Robinson, United Real Estate. HAR
- $235,0003 bd2 ba1.4k sqft11202 Vienna Ct, Cypress, TX 77429For SaleMLS ID #52101713, Bea Flores, Sovereign Real Estate Grp. HAR
- $259,0004 bd2 ba1.6k sqft4311 Fallen Oaks Dr, Houston, TX 77091For SaleMLS ID #11888148, Maxwell Buffamante, eXp Realty LLC. HAR
- $194,9004 bd2 ba1.3k sqft25003 S Broken Bough, Spring, TX 77380For SaleMLS ID #29015379, Rochelle Jones, Aplomb Real Estate. HAR
- $245,0003 bd2 ba1.5k sqft3302 Willie Way, Spring, TX 77380For SaleMLS ID #60583055, Ronda Schaub, Premier Property Group. HAR
- $168,5003 bd2 ba1.1k sqft8723 Chipping Ln, Houston, TX 77088For SaleMLS ID #50576940, Victoria Testerman, Mainstay Brokerage, LLC. HAR
- $214,9003 bd2 ba1.6k sqft4039 Cornell St, Houston, TX 77022For SaleMLS ID #41148825, Michael Purcell, Coldwell Banker TGRE. HAR
