Listed and Sold Simultaneously. Large Rancher with 1970s Charm! Enjoy being near the water (with some water views from out front and back). Walk into a big kitchen/dinning area with plenty of cabinet & counter space, a breakfast bar, and an attached dining area with room for a big table. You'll love your large living room. First floor also has a sizable primary bedroom with a full primary bath, two additional nice size bedrooms and another full bath. Lower level is super big with a family room with wood burning stove, a separate area with enough room for a pool table, a kitchenette, a workshop/craft area you will love, and another full bath. Enjoy the outdoors in your full fenced in yard with good size shed. Move Right In!
Pending
$325,000
9127 Todd Ave, Fort Howard, MD 21052
3beds
1,760sqft
Single Family Residence
Built in 1973
6,000 Square Feet Lot
$315,300 Zestimate®
$185/sqft
$-- HOA
What's special
- 50 days
- 63
- 0
Zillow last checked:
Listing updated:
Listed by:
Rosemary Roos-Whitney 410-917-1991,
Cummings & Co. Realtors (410) 823-0033
Source: Bright MLS,MLS#: MDBC2153376
Facts & features
Interior
Bedrooms & bathrooms
- Bedrooms: 3
- Bathrooms: 3
- Full bathrooms: 3
- Main level bathrooms: 2
- Main level bedrooms: 3
Rooms
- Room types: Living Room, Dining Room, Primary Bedroom, Bedroom 2, Bedroom 3, Kitchen, Family Room, Other, Workshop, Bathroom 2, Bathroom 3, Primary Bathroom
Primary bedroom
- Features: Flooring - HardWood
- Level: Main
Bedroom 2
- Features: Flooring - HardWood
- Level: Main
Bedroom 3
- Features: Flooring - HardWood
- Level: Main
Primary bathroom
- Features: Flooring - Vinyl
- Level: Main
Bathroom 2
- Features: Flooring - Vinyl
- Level: Main
Bathroom 3
- Features: Flooring - Vinyl
- Level: Lower
Dining room
- Features: Flooring - HardWood
- Level: Main
Family room
- Features: Flooring - Carpet
- Level: Lower
Kitchen
- Features: Flooring - Vinyl
- Level: Main
Living room
- Features: Flooring - HardWood
- Level: Main
Other
- Level: Lower
Workshop
- Level: Lower
Heating
- Baseboard, Electric
Cooling
- Central Air, Electric
Appliances
- Included: Refrigerator, Cooktop, Washer, Dryer, Electric Water Heater
Features
- Eat-in Kitchen, Kitchen - Country, Kitchen - Table Space, Primary Bath(s)
- Flooring: Hardwood, Wood
- Basement: Finished,Interior Entry,Exterior Entry
- Number of fireplaces: 1
- Fireplace features: Wood Burning, Wood Burning Stove
Interior area
- Total structure area: 2,520
- Total interior livable area: 1,760 sqft
- Finished area above ground: 1,260
- Finished area below ground: 500
Property
Parking
- Total spaces: 2
- Parking features: Driveway, On Street
- Uncovered spaces: 2
Accessibility
- Accessibility features: Other
Features
- Levels: Two
- Stories: 2
- Pool features: None
- Has view: Yes
- View description: Bay
- Has water view: Yes
- Water view: Bay
Lot
- Size: 6,000 Square Feet
- Dimensions: 1.00 x
Details
- Additional structures: Above Grade, Below Grade
- Parcel number: 04151513007150
- Zoning: RES
- Special conditions: Short Sale
Construction
Type & style
- Home type: SingleFamily
- Architectural style: Ranch/Rambler
- Property subtype: Single Family Residence
Materials
- Vinyl Siding
- Foundation: Other
Condition
- Good
- New construction: No
- Year built: 1973
Utilities & green energy
- Sewer: Public Sewer
- Water: Public
Community & HOA
Community
- Subdivision: Fort Howard
HOA
- Has HOA: No
Location
- Region: Fort Howard
Financial & listing details
- Price per square foot: $185/sqft
- Tax assessed value: $272,800
- Annual tax amount: $3,134
- Date on market: 7/21/2026
- Listing agreement: Exclusive Right To Sell
- Listing terms: Cash,Conventional,FHA,VA Loan
- Ownership: Fee Simple
Estimated market value
$315,300
$300,000 - $331,000
$2,792/mo
Price history
| Date | Event | Price |
|---|---|---|
| 7/22/2026 | Pending sale | $325,000+12900%$185/sqft |
Source:  Bright MLS #MDBC2153376 Report a problem Bright MLS #MDBC2153376 Report a problem | ||
| 3/16/1973 | Sold | $2,500$1/sqft |
Source: Agent Provided Report a problem | ||
Public tax history
| Year | Property taxes | Tax assessment |
|---|---|---|
| 2025 | $3,629 +22.5% | $258,600 +5.8% |
| 2024 | $2,962 +6.2% | $244,400 +6.2% |
| 2023 | $2,790 +7.2% | $230,200 |
| 2022 | $2,603 +7.7% | $230,200 +15.4% |
| 2021 | $2,417 +8.4% | $199,400 +8.4% |
| 2020 | $2,230 | $184,000 |
| 2019 | $2,230 | $184,000 |
| 2018 | $2,230 -1.2% | $184,000 -1.2% |
| 2017 | $2,258 -0.8% | $186,300 +3.2% |
| 2016 | $2,276 | $180,600 +3.3% |
| 2015 | $2,276 | $174,900 +3.4% |
| 2014 | $2,276 | $169,200 |
| 2013 | -- | $169,200 |
| 2012 | -- | $169,200 -31.8% |
| 2011 | -- | $248,000 +4.2% |
| 2010 | -- | $238,062 +4.4% |
| 2009 | -- | $228,086 +4.6% |
| 2008 | -- | $218,110 +19.5% |
| 2007 | -- | $182,470 +24.3% |
| 2006 | -- | $146,830 +32.1% |
| 2005 | -- | $111,190 +2.3% |
| 2004 | -- | $108,652 +2.4% |
| 2003 | -- | $106,116 +2.4% |
| 2002 | -- | $103,580 +0.1% |
| 2001 | -- | $103,502 |
Find assessor info on the county website
Monthly payment
Est. payment
Payment breakdown
Explore the cost of this home by adjusting the details. Changes won't be saved.Climate risks
Neighborhood: 21052
Nearby schools
Schools provided by the listing agent
- District: Baltimore County Public Schools
Source: Bright MLS. This data may not be complete. We recommend contacting the local school district to confirm school assignments for this home.

Similar homes
- $349,9004 bd4 ba1.6k sqft1407 Mount Airy Rd, Baltimore, MD 21237For Sale
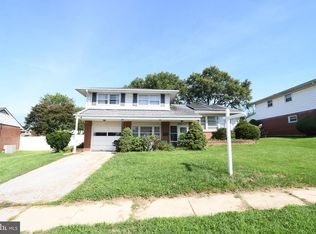
 MLS ID #MDBC2174212, Moses Jaia, American Premier Realty, LLC. Bright MLS
 - $295,0004 bd1 ba1.1k sqft64 Avalon Ave, Baltimore, MD 21222For Sale
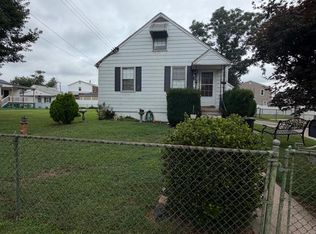 MLS ID #MDBC2170444, Mrs. Rebecca Martin, Realm Realty LLC. Bright MLS
 - $350,0004 bd2 ba1.6k sqft416 Earls Rd, Baltimore, MD 21220For Sale
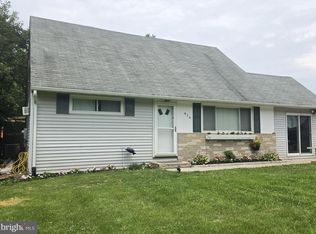 MLS ID #MDBC2167196, Cheryl Frederick, Long & Foster Real Estate, Inc.. Bright MLS
 - $331,0004 bd2 ba1.4k sqft3703 Holly Grove Rd, Baltimore, MD 21220For Sale
 MLS ID #MDBC2154656, Rashaun Bass, Express Brokers Realty LLC. Bright MLS
 - $315,0003 bd2 ba1.2k sqft8706 Elm Rd, Chestertown, MD 21620For SaleMLS ID #MDKE2006390, Andrew Meikle, Doug Ashley Realtors, LLC. Bright MLS
- $374,0003 bd3 ba1.8k sqft6615-H Kenwood Ave, Baltimore, MD 21237For SaleMLS ID #MDBC2168944, Melissa Kesner-Fultz, Coldwell Banker Realty. Bright MLS
- $368,6803 bd2 ba2.3k sqftGray Manor, Dundalk, MD 21222For SaleMLS ID #MDBC2158894, Charles Ryan Arnold JR., Weichert, Realtors - Beach Bound. Bright MLS
- $295,0003 bd2 ba1.5k sqft8715 Old Harford Rd, Baltimore, MD 21234For SaleMLS ID #MDBC2164898, Leslie A. Pladna, Picket Fence Properties LLC. Bright MLS
- $289,0003 bd1 ba1.8k sqft4818 Piney Neck Rd, Rock Hall, MD 21661For SaleMLS ID #MDKE2006690, Cindy Genther, Rock Hall Properties Real Estate. Bright MLS
- $369,0003 bd2 ba1.4k sqft20725 Wilkins Ave, Rock Hall, MD 21661For SaleMLS ID #MDKE2006836, Robin Fithian, Rock Hall Properties Real Estate. Bright MLS
- $360,0004 bd1 ba1.4k sqft501 Wimmer Rd, Glen Burnie, MD 21061For SaleMLS ID #MDAA2148504, Carmen Prather, RE/MAX Excellence Realty. Bright MLS
- $349,9002 bd1 ba1.3k sqft105 Garrett Rd, Glen Burnie, MD 21060For SaleMLS ID #MDAA2153872, Michael Theodosiou, Taylor Properties. Bright MLS
- $319,0003 bd3 ba1.7k sqftNorthwinds Of Cub Hill, Baltimore, MD 21234For SaleMLS ID #MDBC2172692, Kurt Heimbach, Epique Realty. Bright MLS
- $299,9993 bd2 ba1.7k sqft6812 Huntington Dr, Baltimore, MD 21207For SaleMLS ID #MDBC2172330, Hope Mims, NextHome Mims Realty Group. Bright MLS
- $319,9002 bd1 ba949 sqft1 12th Ave, Baltimore, MD 21225For SaleMLS ID #MDAA2146088, William Fischbein, Litehouse Realty, Inc.. Bright MLS
- $385,0003 bd2 ba1.4k sqft413 Blossom Tree Ct, Annapolis, MD 21409For SaleMLS ID #MDAA2152046, Lynn Gardner, Coldwell Banker Realty. Bright MLS
- $394,9904 bd3 ba1.5k sqft125 Elm Dr, Glen Burnie, MD 21060For SaleMLS ID #MDAA2152008, David L Norkus, Choice Properties, Inc.. Bright MLS
- $325,0006 bd2 ba2.5k sqft4413 Groveland Ave, Baltimore, MD 21215For SaleMLS ID #MDBA2221664, Shelia Williams, Faith Realty LLC. Bright MLS
- $379,0003 bd1 ba1.4k sqft3028 Tennessee Ave, Halethorpe, MD 21227For SaleMLS ID #MDBC2169540, Joseph Grimes, Douglas Realty, LLC. Bright MLS
- $299,0003 bd2 ba1.5k sqft1 Talister Ct, Baltimore, MD 21237For SaleMLS ID #MDBC2170610, Kathleen Magtibay, Taylor Properties. Bright MLS
