Stunning 2011 single-level masterpiece by LHL Homes, privately tucked at the end of a West Haven cul-de-sac. This stone-accented property boasts soaring vaulted ceilings and premium finishes like rich cherry wood cabinetry, granite countertops, and hardwood flooring. Major 2025 updates include brand-new exterior paint, a new high-efficiency furnace, a new microwave to complement the stainless double ovens, and fresh hallway paint. The light-filled, open-concept layout features a centerpiece fireplace and is seamlessly wired for sound in the living room, primary suite, and outdoor patio. The spacious primary suite offers direct backyard access and a versatile bonus room with dual closets, perfect for a home office, gym, or nursery. Outside, enjoy a private, fully fenced yard with a partially covered patio and an automated sprinkler system. Ideally located with convenient access to Nike, Intel, downtown Portland, and top-rated schools like Catlin Gabel & West TV Elementary. Walk to the "Little Store" on the weekends for a fun outing!
Pending
$849,900
9129 NW West Haven L2 Dr, Portland, OR 97229
3beds
2,189sqft
:
Get pre-qualified$5,869/mo
Residential, Single Family Residence
Built in 2011
8,276 Square Feet Lot
$827,700 Zestimate®
$388/sqft
$-- HOA
What's special
Centerpiece fireplacePremium finishesPrivate fully fenced yardDirect backyard accessStone-accented propertyPartially covered patioAutomated sprinkler system
- 54 days |
- 358 |
- 14 |
Likely to sell faster than
Zillow last checked:
Listing updated:
Listed by:
Karina Stark 503-997-9087,
Keller Williams Realty Professionals
Source: RMLS (OR),MLS#: 528746345
Facts & features
Interior
Bedrooms & bathrooms
- Bedrooms: 3
- Bathrooms: 2
- Full bathrooms: 2
- Main level bathrooms: 2
Rooms
- Room types: Laundry, Bonus Room, Den, Bedroom 2, Bedroom 3, Dining Room, Family Room, Kitchen, Living Room, Primary Bedroom
Primary bedroom
- Features: Exterior Entry, Ensuite, Vaulted Ceiling, Walkin Closet, Wallto Wall Carpet
- Level: Main
- Area: 221
- Dimensions: 17 x 13
Bedroom 2
- Features: Closet, High Ceilings, Wallto Wall Carpet
- Level: Main
- Area: 156
- Dimensions: 13 x 12
Bedroom 3
- Features: Closet, High Ceilings, Wallto Wall Carpet
- Level: Main
- Area: 130
- Dimensions: 13 x 10
Dining room
- Features: Exterior Entry, Kitchen Dining Room Combo, Engineered Hardwood, High Ceilings
- Level: Main
- Area: 156
- Dimensions: 13 x 12
Kitchen
- Features: Builtin Features, Dishwasher, Disposal, Eat Bar, Family Room Kitchen Combo, Microwave, Free Standing Refrigerator
- Level: Main
- Area: 169
- Width: 13
Heating
- Forced Air 90
Cooling
- Central Air
Appliances
- Included: Dishwasher, Disposal, Free-Standing Refrigerator, Gas Appliances, Microwave, Plumbed For Ice Maker, Stainless Steel Appliance(s), Washer/Dryer, Gas Water Heater
- Laundry: Laundry Room
Features
- Granite, High Ceilings, Soaking Tub, Vaulted Ceiling(s), Built-in Features, Sink, Closet, Kitchen Dining Room Combo, Eat Bar, Family Room Kitchen Combo, Walk-In Closet(s), Kitchen Island
- Flooring: Hardwood, Tile, Wall to Wall Carpet, Engineered Hardwood
- Windows: Double Pane Windows, Vinyl Frames
- Basement: Crawl Space
- Number of fireplaces: 1
- Fireplace features: Gas
Interior area
- Total structure area: 2,189
- Total interior livable area: 2,189 sqft
Video & virtual tour
Property
Parking
- Total spaces: 2
- Parking features: Driveway, Garage Door Opener, Attached
- Attached garage spaces: 2
- Has uncovered spaces: Yes
Accessibility
- Accessibility features: Accessible Full Bath, Garage On Main, Ground Level, Kitchen Cabinets, Main Floor Bedroom Bath, Minimal Steps, One Level, Utility Room On Main, Walkin Shower, Accessibility
Features
- Stories: 1
- Patio & porch: Covered Patio, Patio, Porch
- Exterior features: Yard, Exterior Entry
- Fencing: Fenced
- Has view: Yes
- View description: Park/Greenbelt, Territorial, Trees/Woods
Lot
- Size: 8,276 Square Feet
- Dimensions: 8276 private
- Features: Corner Lot, Greenbelt, Level, Private, Secluded, Sprinkler, SqFt 7000 to 9999
Details
- Parcel number: R2158937
Construction
Type & style
- Home type: SingleFamily
- Architectural style: Craftsman,Traditional
- Property subtype: Residential, Single Family Residence
Materials
- Cement Siding, Cultured Stone
- Roof: Composition
Condition
- Resale
- New construction: No
- Year built: 2011
Utilities & green energy
- Gas: Gas
- Sewer: Public Sewer
- Water: Public
Community & HOA
Community
- Security: Fire Sprinkler System
- Subdivision: West Haven
HOA
- Has HOA: No
Location
- Region: Portland
Financial & listing details
- Price per square foot: $388/sqft
- Annual tax amount: $11,454
- Date on market: 6/17/2026
- Cumulative days on market: 54 days
- Listing terms: Cash,Conventional
Estimated market value
$827,700
$786,000 - $869,000
$3,017/mo
Price history
| Date | Event | Price |
|---|---|---|
| 7/22/2026 | Pending sale | $849,900$388/sqft |
Source:  RMLS (OR) #528746345 Report a problem RMLS (OR) #528746345 Report a problem | ||
| 6/17/2026 | Listed for sale | $849,900$388/sqft |
Source: RMLS (OR) #528746345 Report a problem | ||
Public tax history
Tax history is unavailable.
Monthly payment
Est. payment
Payment breakdown
Explore the cost of this home by adjusting the details. Changes won't be saved.Climate risks
Neighborhood: West Haven-Sylvan
Nearby schools
GreatSchools rating
- 8/10West Tualatin View Elementary SchoolGrades: K-5Distance: 0.2 mi
- 7/10Cedar Park Middle SchoolGrades: 6-8Distance: 1.1 mi
- 7/10Beaverton High SchoolGrades: 9-12Distance: 2.7 mi
Schools provided by the listing agent
- Elementary: W Tualatin View
- Middle: Cedar Park
- High: Beaverton
Source: RMLS (OR). This data may not be complete. We recommend contacting the local school district to confirm school assignments for this home.
- $810,0003 bd2 ba2.1k sqft9129 NW West Haven Dr, Portland, OR 97225Off Market
- $819,8003 bd2 ba2k sqft9137 SW West Haven Dr, Portland, OR 97225Off Market
- $753,5003 bd2 ba1.8k sqft9121 SW West Haven Dr, Portland, OR 97225Off Market
- $779,6004 bd2 ba3.2k sqft9197 SW West Haven Dr, Portland, OR 97225Off Market
- $853,0004 bd2 ba2.8k sqft9214 SW Salmon St, Portland, OR 97225Off Market
- $1,018,8005 bd3 ba3.2k sqft9074 SW Salmon St, Portland, OR 97225Off Market
- $739,5003 bd2 ba1.8k sqft9113 SW West Haven Dr, Portland, OR 97225Off Market
- $812,2005 bd2 ba2.5k sqft9202 SW Salmon St, Portland, OR 97225Off Market
A local agent can set up tours, give advice and negotiate with sellers.
Similar homes
- $799,0004 bd3 ba2.7k sqft9830 NW Wayne Ln, Portland, OR 97229Active
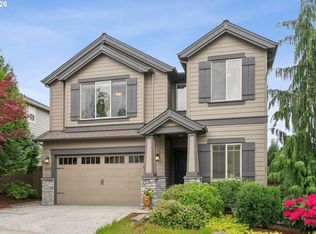
 MLS ID #619812503, Amy McMahon, Windermere Realty Trust. RMLS (OR)
 - $899,5003 bd3 ba3.1k sqft10147 NW Skyline Heights Dr, Portland, OR 97229Active
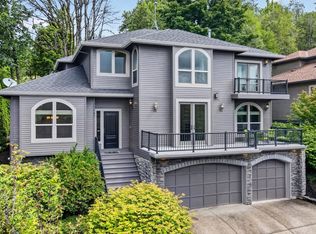 MLS ID #152857003, Genie Shook, John L. Scott. RMLS (OR)
 - $774,9004 bd3 ba2.9k sqft11090 NW Crystal Creek Ln, Portland, OR 97229Active
 MLS ID #183640978, Debi Sawyier, Premiere Property Group, LLC. RMLS (OR)
 - $799,0004 bd4 ba3.1k sqft9625 NW Fleischner St, Portland, OR 97229Active
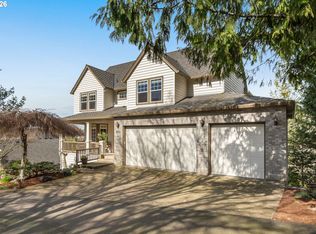 MLS ID #480528452, Linda Locker, Locker Properties. RMLS (OR)
 - $738,9004 bd3 ba2.2k sqft10941 NW Supreme Ct, Portland, OR 97229ActiveMLS ID #528173507, Pamela Ruble, Redfin. RMLS (OR)
- $799,9994 bd3 ba2.6k sqft16368 NW Graf St, Portland, OR 97229ActiveMLS ID #216754951, Darcie VanderZanden, Keller Williams Sunset Corridor. RMLS (OR)
- $788,0004 bd3 ba2.6k sqft19180 NW Northshore Ct, Portland, OR 97229ActiveMLS ID #501632137, Peiwen Russak, MORE Realty. RMLS (OR)
- $749,0004 bd3 ba2.2k sqft6013 SW Orchid Dr, Portland, OR 97219ActiveMLS ID #643621461, Blake Joerger, Coldwell Banker Bain. RMLS (OR)
- $1,099,0004 bd3 ba3.1k sqft3439 NW 117th Pl, Portland, OR 97229ActiveMLS ID #110982641, Jessica Corcoran, The Agency Portland. RMLS (OR)
- $799,0003 bd3 ba2.7k sqft2736 SW 28th Dr, Portland, OR 97219ActiveMLS ID #738903635, Peter Jameson, J Residential Properties. RMLS (OR)
- $799,9004 bd3 ba2.2k sqft3327 SW Arnold Heights Ter, Portland, OR 97219ActiveMLS ID #647787263, Beth Benner, Real Broker. RMLS (OR)
- $879,0003 bd3 ba2.8k sqft514 NE 49th Ave, Hillsboro, OR 97124ActiveMLS ID #361953035, Pamela Flora, John L. Scott. RMLS (OR)
- $695,0004 bd3 ba2.3k sqft16050 NW Hackney Dr, Portland, OR 97229ActiveMLS ID #663512990, Krista Beale, Keller Williams Sunset Corridor. RMLS (OR)
- $858,7003 bd2 ba2.8k sqft6108 SW Kruse Ridge Dr, Portland, OR 97219Off Market
- $819,0004 bd3 ba3.2k sqft8297 SW Hayden Dr, Beaverton, OR 97007ActiveMLS ID #278523923, Pamela Ruble, Redfin. RMLS (OR)
- $995,0004 bd3 ba3.1k sqft17667 SW 80th Pl, Durham, OR 97224ActiveMLS ID #784710832, Troy Fox, MORE Realty. RMLS (OR)
- $699,0004 bd3 ba2.4k sqft8175 SW Laurelwood Ct, Portland, OR 97225ActiveMLS ID #702770910, Jonathan Ziegler, ELEETE Real Estate. RMLS (OR)
- $837,0004 bd4 ba3k sqft15331 SW Peachtree Dr, Tigard, OR 97224ActiveMLS ID #441112172, Julie Williams, ELEETE Real Estate. RMLS (OR)
- $869,9505 bd3 ba3k sqft13090 SW Madison Ct, Beaverton, OR 97008ActiveMLS ID #630854177, Shawn McNamee, Oregon First. RMLS (OR)
- $885,0004 bd3 ba3k sqft14735 SW Peachtree Dr, Tigard, OR 97224ActiveMLS ID #184665626, Troy Fox, MORE Realty. RMLS (OR)
