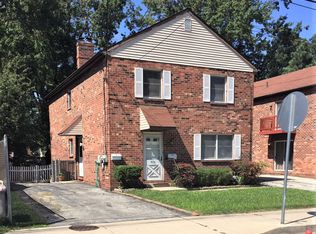
913 Chestnut Street is a well-maintained, consistently rented duplex that offers a great opportunity for an investor or buyer looking for a simple, income-producing property. Each unit offers approximately 1,100 square feet with 2 bedrooms and 1 full bath. Both units have access to a private driveway with parking for up to six cars, while gas, electric, and water are separately metered, with tenants responsible for their own utilities. The property has been well cared for and is easy to maintain, with newer HVAC systems in both units—the first-floor system is less than four years old and the second-floor system is less than one year old. With reliable tenants, limited landlord expenses, and approximately $31,500 in current annual rental income, 913 Chestnut offers a straightforward investment with consistent cash flow and little day-to-day hassle. A great fit for an investor looking to add a stable rental to their portfolio or a buyer looking for a two-unit property with dependable income already in place.
For sale
$375,000
913 Chestnut St, Darby, PA 19023
4beds
2baths
2,100sqft
Duplex
Built in 1987
-- sqft lot
$371,400 Zestimate®
$179/sqft
$-- HOA
What's special
- 13 days
- 289
- 34
Zillow last checked:
Listing updated:
Listed by:
Andrew McClatchy 484-326-4516,
Compass RE 6108223356
Source: Bright MLS,MLS#: PADE2123514
Facts & features
Interior
Bedrooms & bathrooms
- Bedrooms: 4
- Bathrooms: 2
Heating
- Forced Air, Natural Gas
Cooling
- Central Air, Natural Gas
Appliances
- Included: Microwave, Dishwasher, Oven/Range - Gas, Refrigerator, Washer, Dryer, Gas Water Heater
- Laundry: Washer In Unit, Dryer In Unit
Features
- Bathroom - Tub Shower, Ceiling Fan(s), Kitchen - Galley
- Flooring: Carpet, Vinyl
- Has fireplace: No
Interior area
- Total structure area: 2,100
- Total interior livable area: 2,100 sqft
Property
Parking
- Total spaces: 6
- Parking features: Asphalt, Driveway
- Uncovered spaces: 6
Accessibility
- Accessibility features: None
Features
- Levels: Bi-Level
- Exterior features: Sidewalks
- Pool features: None
Lot
- Size: 4,791 Square Feet
Details
- Additional structures: Above Grade
- Parcel number: 11000055500
- Zoning: RES
- Special conditions: Standard
Construction
Type & style
- Home type: MultiFamily
- Property subtype: Duplex
Materials
- Brick
- Foundation: Concrete Perimeter
Condition
- Good
- New construction: No
- Year built: 1987
Utilities & green energy
- Sewer: Public Sewer
- Water: Public
Community & HOA
Location
- Region: Darby
- Municipality: COLLINGDALE BORO
Financial & listing details
- Price per square foot: $179/sqft
- Tax assessed value: $163,240
- Annual tax amount: $7,583
- Date on market: 9/29/2026
- Listing agreement: Exclusive Right To Sell
- Ownership: Fee Simple
- Total actual rent: 31500
Estimated market value
$371,400
$353,000 - $390,000
$1,799/mo
Price history
| Date | Event | Price |
|---|---|---|
| 9/29/2026 | Listed for sale | $375,000+150%$179/sqft |
Source:  Bright MLS #PADE2123514 Report a problem Bright MLS #PADE2123514 Report a problem | ||
| 7/31/2012 | Sold | $150,000-0.5%$71/sqft |
Source: Public Record Report a problem | ||
| 5/24/2012 | Listed for sale | $150,800+40.3%$72/sqft |
Source: Weichert Realtors #6058008 Report a problem | ||
| 5/19/1999 | Sold | $107,500$51/sqft |
Source: Public Record Report a problem | ||
Public tax history
| Year | Property taxes | Tax assessment |
|---|---|---|
| 2026 | $7,584 +32.2% | $163,240 |
| 2025 | $5,737 -22.4% | $163,240 |
| 2024 | $7,392 +2.7% | $163,240 |
| 2023 | $7,197 +3.9% | $163,240 |
| 2022 | $6,923 | $163,240 |
| 2021 | $6,923 +1174% | $163,240 +64% |
| 2020 | $543 -91.1% | $99,510 |
| 2019 | $6,097 +2.3% | $99,510 |
| 2018 | $5,963 +991.8% | $99,510 |
| 2017 | $546 -2% | $99,510 |
| 2016 | $557 +2% | $99,510 |
| 2015 | $546 | $99,510 |
| 2014 | $546 +2.8% | $99,510 |
| 2013 | $531 +0.8% | $99,510 |
| 2012 | $527 +2.3% | $99,510 |
| 2011 | $515 | $99,510 |
| 2010 | $515 +7.5% | $99,510 |
| 2009 | $480 -9.1% | $99,510 |
| 2008 | $528 +21.6% | $99,510 |
| 2007 | $434 -2% | $99,510 |
| 2006 | $443 +2% | $99,510 |
| 2005 | $434 -2% | $99,510 |
| 2004 | $443 +8.5% | $99,510 |
| 2003 | $408 +7.9% | $99,510 |
| 2002 | $378 | $99,510 |
| 2000 | $378 | $99,510 |
Find assessor info on the county website
Monthly payment
Est. payment
Payment breakdown
Explore the cost of this home by adjusting the details. Changes won't be saved.Climate risks
Neighborhood: 19023
Nearby schools
Schools provided by the listing agent
- District: Southeast Delco
Source: Bright MLS. This data may not be complete. We recommend contacting the local school district to confirm school assignments for this home.
Similar homes
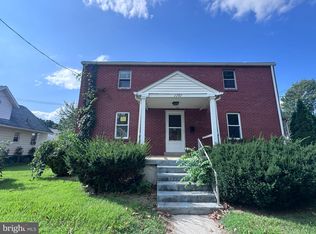
- $299,0004 bd2 ba1.9k sqft1101 Chestnut St, Collingdale, PA 19023For Sale
 MLS ID #PADE2125154, Jaimee Cohen, RE/MAX Prime Real Estate. Bright MLS
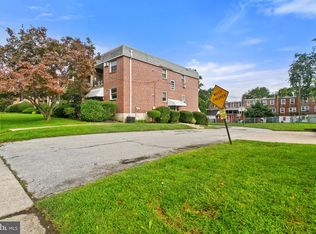
 - $334,9004 bd3 ba1.7k sqft466 Rively Ave, Collingdale, PA 19023For Sale
 MLS ID #PADE2124620, Michelle Brady, Keller Williams Realty Devon-Wayne. Bright MLS
 - $339,0003 bd-- ba2k sqft533 Beechwood Ave, Collingdale, PA 19023For Sale
 MLS ID #PADE2124372, Shawn Witter, SDG Management, LLC. Bright MLS
 - $374,0004 bd1 ba1.9k sqft129 E Wayne Ave, Aldan, PA 19018For Sale
 MLS ID #PADE2125224, Larry Besa, BHHS Fox&Roach-Newtown Square. Bright MLS
 - $380,0005 bd-- ba2.4k sqft128 Isabel Ave, Glenolden, PA 19036For SaleMLS ID #PADE2125590, Patti Morrisette, Long & Foster Real Estate, Inc.. Bright MLS
- $339,0005 bd2 ba1.8k sqft825 Andrews Ave, Darby, PA 19023For SaleMLS ID #PADE2116160, Ronnaya Miller Pierce, Realty ONE Group Focus. Bright MLS
- $384,9005 bd1 ba1.7k sqft116 N Springfield Rd, Clifton Heights, PA 19018For SaleMLS ID #PADE2125342, Deborah Hagan, Realty One Group Restore - Collegeville. Bright MLS
- $370,0004 bd2 ba1.6k sqft324 Aldan Ave, Aldan, PA 19018For SaleMLS ID #PADE2125066, Sanya Dayo, Real of Pennsylvania. Bright MLS
- $275,0003 bd-- ba2.2k sqft724 Macdade Blvd, Collingdale, PA 19023For SaleMLS ID #PADE2119904, Johan Pathan, RE/MAX Preferred - Malvern. Bright MLS
- $335,0003 bd2 ba1.4k sqft210 Marshall Ave, Collingdale, PA 19023For SaleMLS ID #PADE2121712, Caitlin Kerezsi, Keller Williams Real Estate - Media. Bright MLS
- $315,0004 bd2 ba1.5k sqft3950 Mary St, Drexel Hill, PA 19026For SaleMLS ID #PADE2124964, Chris Durante, HomeSmart Realty Advisors. Bright MLS
- $295,0003 bd2 ba1.2k sqft7 Golf Rd, Darby, PA 19023For SaleMLS ID #PADE2125406, Laurie Komorowski, Compass RE. Bright MLS
- $260,0004 bd2 ba1.4k sqft306 Collingdale Ave, Collingdale, PA 19023For SaleMLS ID #PADE2124072, Bill Milano, Real Broker, LLC. Bright MLS
- $338,0003 bd2 ba1.3k sqft756 E Providence Rd, Aldan, PA 19018For SaleMLS ID #PADE2125436, Lauren Stafford, KW Greater West Chester. Bright MLS
- $215,0003 bd2 ba1.3k sqft209 Rhodes Ave, Collingdale, PA 19023For SaleMLS ID #PADE2125494, Anne D Hanson, Coldwell Banker Realty. Bright MLS
- $335,0006 bd4 ba1.8k sqft402 Colwyn Ave, Darby, PA 19023For SaleMLS ID #PADE2124554, Sweets Harris, Taylor Properties. Bright MLS
- $389,0005 bd3 ba2.6k sqft41 Lincoln Ave, Yeadon, PA 19050For SaleMLS ID #PADE2123798, Shaina White, Keys & Deeds Realty. Bright MLS
