CURRENTLY UNDER CONTRACT, SELLER WILL CONSIDER BACKUP OFFERS
METICULOSULY Cared For, and one of the LOWEST PRICED per sq/ft 4-bedroom homes with a pool in all of Panama City!!!
With all the incredible updates, it's hard to believe that this price is real. But rest assured... these original owners have spared absolutely no expense in ensuring this custom-built home is ready to create amazing lifelong memories for its next loving family.
From the moment you step inside, you find yourself instantly greeted with soaring ceilings, endless natural light, and a feeling of ''home'' that you simply don't find in most places.
From the newly updated tile flooring, to the completely remodeled bathrooms, to the fresh paint and updated fixtures throughout... this thoughtfully designed home offers everything you could dream of - and so much more. And the master bedroom is truly a sight to behold!!! You simply will not find a larger room with limitless space when it comes to winding down in the evenings.
And if you are in Florida because of the impeccable weather, then the backyard is a peaceful oasis unlike any other home in the area. Perfectly landscaped and offering incredible privacy, you will entertain worry free for years to come with a refreshing in-ground saltwater pool (featuring a brand new liner and freshly painted pool deck) and an all-new aluminum hardtop gazebo!
The exterior has an all-new roof, the attic has been updated with spray foam, and the entire home has been freshly painted with an incredibly durable ''rubberized'' stucco paint - meaning that you will enjoy low utility bills and carefree homeownership for years to come!
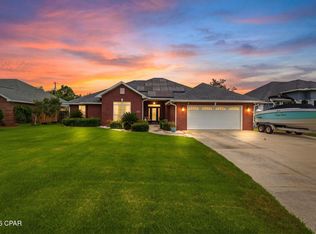
Perfectly situated on a peaceful cul-de-sac in the highly desirable Northshore community, this pristine home is within a few minutes to everything you might need, all while being nestled into one of the most established yet peaceful areas of town.
Please go take a look at all the other homes available... Don't just look at the pictures, actually go and see how each of them ''feel.'' Then, please come be our guest. Simply walking in the door, you will know in your heart that this one truly is special in every way possible.
Welcome Home!
Pending
$575,000
913 Mallory Dr, Panama City, FL 32405
4beds
2,940sqft
:
Get pre-qualified$3,650/mo
Single Family Residence
Built in 1997
0.38 Acres Lot
$555,500 Zestimate®
$196/sqft
$-- HOA
What's special
Completely remodeled bathroomsFresh paintIncredible privacyUpdated fixtures throughoutAll-new roofFreshly painted pool deckSoaring ceilings
- 83 days |
- 123 |
- 1 |
Zillow last checked:
Listing updated:
Listed by:
Garrett S Aune 850-588-8908,
Beachy Beach Real Estate,
Debby Hove 850-960-8321,
Beachy Beach Real Estate
Source: CPAR,MLS#: 789659 Originating MLS: Central Panhandle Association of REALTORS
Originating MLS: Central Panhandle Association of REALTORSFacts & features
Interior
Bedrooms & bathrooms
- Bedrooms: 4
- Bathrooms: 3
- Full bathrooms: 3
Rooms
- Room types: Bedroom, Dining Room, Florida Room, Kitchen, Living Room, Primary Bedroom, Bonus Room
Primary bedroom
- Level: Second
- Dimensions: 19 x 16
Bedroom
- Level: Second
- Dimensions: 13 x 9
Bedroom
- Level: Second
- Dimensions: 13 x 12
Bedroom
- Level: Second
- Dimensions: 12 x 10
Dining room
- Description: Formal Dining / Sitting Area
- Level: First
- Dimensions: 15 x 21
Florida room
- Level: First
- Dimensions: 14 x 10
Kitchen
- Description: Kitchen and Dining Area
- Level: First
- Dimensions: 20 x 17
Living room
- Level: First
- Dimensions: 20 x 17
Heating
- Central, Electric, Fireplace(s)
Cooling
- Central Air, Ceiling Fan(s), Zoned
Appliances
- Included: Electric Oven, Electric Water Heater
Features
- Double Vanity, Interior Steps, Soaking Tub, Separate Shower, Smart Thermostat, Upper Level Primary, Walk-In Closet(s)
- Has fireplace: Yes
- Fireplace features: Electric
Interior area
- Total structure area: 2,940
- Total interior livable area: 2,940 sqft
Property
Parking
- Total spaces: 2
- Parking features: Garage, Garage Door Opener
- Garage spaces: 2
Features
- Patio & porch: Patio
- Exterior features: Patio
- Has private pool: Yes
- Pool features: Fenced, In Ground, Private
- Fencing: Privacy
Lot
- Size: 0.38 Acres
- Dimensions: 48 front x 179 right x 155 left x 158 rear
- Features: Cul-De-Sac, Paved
Details
- Parcel number: 11728661000
- Zoning description: Resid Single Family
- Special conditions: Listed As-Is
Construction
Type & style
- Home type: SingleFamily
- Architectural style: Traditional
- Property subtype: Single Family Residence
Materials
- Stucco, Wood Frame
- Foundation: Slab
- Roof: Composition,Shingle
Condition
- New construction: No
- Year built: 1997
Utilities & green energy
- Sewer: Public Sewer
- Utilities for property: Cable Connected, High Speed Internet Available
Community & HOA
Community
- Subdivision: Northshore Add Phase VI
HOA
- Has HOA: No
Location
- Region: Panama City
Financial & listing details
- Price per square foot: $196/sqft
- Tax assessed value: $297,554
- Annual tax amount: $5,235
- Date on market: 5/9/2026
- Cumulative days on market: 84 days
Estimated market value
$555,500
$528,000 - $583,000
$3,815/mo
Price history
| Date | Event | Price |
|---|---|---|
| 6/30/2026 | Pending sale | $575,000$196/sqft |
Source:  CPAR #789659 Report a problem CPAR #789659 Report a problem | ||
| 5/9/2026 | Listed for sale | $575,000+238.2%$196/sqft |
Source: CPAR #789659 Report a problem | ||
| 1/13/1998 | Sold | $170,000$58/sqft |
Source: Agent Provided Report a problem | ||
Public tax history
| Year | Property taxes | Tax assessment |
|---|---|---|
| 2024 | $4,845 +1.1% | $283,524 +10% |
| 2023 | $4,793 +16.5% | $257,749 +10% |
| 2022 | $4,113 | $234,317 |
| 2021 | -- | -- |
| 2020 | $3,536 +10.6% | $198,188 +0.2% |
| 2019 | $3,198 | $197,844 -5.7% |
| 2018 | $3,198 +0.7% | $209,760 -0.7% |
| 2017 | $3,176 +0.4% | $211,181 -0.9% |
| 2016 | $3,165 -6.8% | $213,093 -1.1% |
| 2015 | $3,396 | $215,382 -1.3% |
| 2014 | $3,396 | $218,268 -0.8% |
| 2013 | -- | $219,979 +2.1% |
| 2012 | -- | $215,560 -3.3% |
| 2011 | -- | $223,013 -16.3% |
| 2010 | -- | $266,294 -3.3% |
| 2009 | -- | $275,405 -0.9% |
| 2008 | -- | $277,805 -1.9% |
| 2007 | -- | $283,199 +4.6% |
| 2006 | -- | $270,731 +47.5% |
| 2005 | -- | $183,608 +7.2% |
| 2004 | -- | $171,210 |
| 2003 | -- | $171,210 +8.9% |
| 2002 | -- | $157,158 |
| 2001 | -- | $157,158 -0.3% |
| 2000 | -- | $157,651 |
Find assessor info on the county website
Monthly payment
Est. payment
Payment breakdown
Explore the cost of this home by adjusting the details. Changes won't be saved.Climate risks
Neighborhood: 32405
Nearby schools
GreatSchools rating
- 4/10Northside Elementary SchoolGrades: PK-5Distance: 2.6 mi
- 5/10Mowat Middle SchoolGrades: 6-8Distance: 1.2 mi
- 6/10A. Crawford Mosley High SchoolGrades: 9-12Distance: 2.2 mi
Schools provided by the listing agent
- Elementary: Northside
- Middle: Mowat
- High: Mosley
Source: CPAR. This data may not be complete. We recommend contacting the local school district to confirm school assignments for this home.
- $377,2004 bd3 ba2k sqft915 Mallory Dr, Panama City, FL 32405Off Market
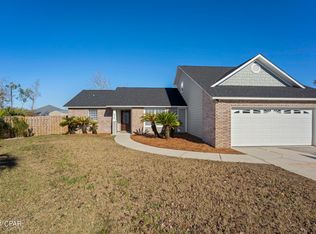
- $437,3005 bd3 ba2.6k sqft911 Mallory Dr, Panama City, FL 32405Off Market
- $285,1003 bd2 ba1.3k sqft1102 Calabria Rd, Panama City, FL 32405Off Market
- $289,9003 bd2 ba1.4k sqft4034 Napoli Rd, Panama City, FL 32405For Sale
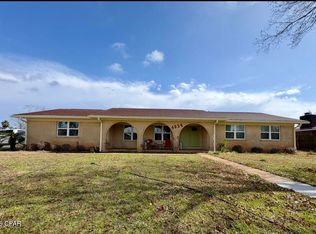
- $372,9003 bd2 ba1.9k sqft905 Kristanna Dr, Panama City, FL 32405Off Market
- $329,7004 bd2 ba2.2k sqft914 Mallory Dr, Panama City, FL 32405Off Market
- $460,0004 bd2 ba2k sqft909 Mallory Dr, Panama City, FL 32405For Sale
- $454,7004 bd2 ba2.5k sqft907 Kristanna Dr, Panama City, FL 32405Off Market
A local agent can set up tours, give advice and negotiate with sellers.
A local lender can help you make sure your offer is ready when you are.
Similar homes
- $574,9003 bd2 ba2.2k sqft437 W Baldwin Rd, Panama City, FL 32405For Sale
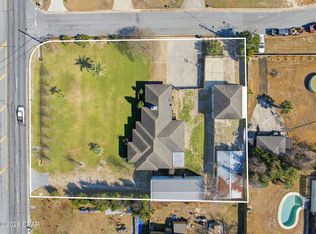 MLS ID #784768, Jane Fillingim. CPAR
 - $559,0004 bd3 ba2.2k sqft501 Wood Trl, Panama City, FL 32405For Sale
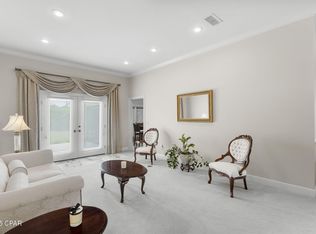 MLS ID #776778, Catriese M Johnson. CPAR
 - $540,0004 bd3 ba2.4k sqft2907 Tupelo Dr, Panama City, FL 32405For Sale
 MLS ID #791524, Denise E Vickers. CPAR
 - $465,0003 bd2 ba2k sqft4012 Mary Louise Dr, Panama City, FL 32405For Sale
 MLS ID #789125, Patrick D Pate. CPAR
 - $605,0003 bd3 ba2.5k sqft2005 Kingfisher Ct, Panama City, FL 32405For SaleMLS ID #789340, Vianah Seamon. CPAR
- $575,0004 bd3 ba2.6k sqft5108 Deep Bayou Dr, Panama City, FL 32404For SaleMLS ID #792455, Kimberly E Smith. CPAR
- $431,5004 bd3 ba2.6k sqft2609 Briarcliff Rd, Panama City, FL 32405For SaleMLS ID #789035, Phyllis Brookins. CPAR
- $549,0003 bd2 ba2.1k sqft4503 Northshore Rd, Lynn Haven, FL 32444For SaleMLS ID #788055, Elite Group of Keller Williams. CPAR
- $450,0004 bd2 ba3.3k sqft4401 Cindy Ln, Lynn Haven, FL 32444For SaleMLS ID #787738, Mary Sowell. CPAR
- $550,0005 bd3 ba2.8k sqft611 Shady Oaks Ln, Lynn Haven, FL 32444For SaleMLS ID #793050, Kelli White Garrett. CPAR
- $657,5003 bd2 ba2.1k sqft4415 Baywood Dr, Lynn Haven, FL 32444For SaleMLS ID #787295, Kurt Fadden. CPAR
- $464,9994 bd3 ba2.2k sqft2902 Short Tail Ct, Panama City, FL 32405For SaleMLS ID #791914, Charles Sowers. CPAR
- $424,0004 bd2 ba2.6k sqft1805 Connecticut Ave, Lynn Haven, FL 32444For SaleMLS ID #792613, Sostheim Group. CPAR
- $525,0004 bd3 ba2.3k sqft160 Confidence Way, Southport, FL 32409For SaleMLS ID #789684, The Jarrett Group. CPAR
- $699,0003 bd2 ba2.5k sqft4439 Vista Ln, Lynn Haven, FL 32444For SaleMLS ID #788443, Taylor Moorman. CPAR
- $585,0004 bd3 ba2.3k sqft230 Boca Shores Dr, Panama City Beach, FL 32408For SaleMLS ID #788248, Stephanie R Richardson. CPAR
- $319,9003 bd2 ba1.6k sqft3007 Longwood Cir, Panama City, FL 32405For SaleMLS ID #793008, Katilyn Scott. CPAR
- $535,0005 bd3 ba3k sqft4904 Christy Ln, Panama City, FL 32404For SaleMLS ID #790552, Matthew J Gainer. CPAR
- $579,0003 bd3 ba2.2k sqft4403 Bluewater Dr, Panama City, FL 32404For SaleMLS ID #786925, Jessica J Albritton. CPAR
- $595,0004 bd3 ba2.9k sqft8236 Grand Bay Blvd, Panama City Beach, FL 32408For SaleMLS ID #787516, Sostheim Group. CPAR
