Unique 4-bedroom, single-story home with a permitted, detached casita and NO HOA. The main house offers 3 bedrooms, 2 baths and an open floorplan with tile flooring, dark wood cabinets and granite counters. The detached casita (MultiGen suite) lives like a studio apartment with 1 bedroom, a 3/4 bath and a kitchenette, plus its own separate entrance and its own yard. Use it as a rental or for multigenerational living. Laundry is shared between the main house and the casita. 2,094 sq ft of total living space (1,684 main house + 410 casita). Energy-efficient solar system. Plenty of room in the driveway to park your vehicles and toys.
Coming soon 11/05
$369,000
913 Pyramid Dr, Las Vegas, NV 89108
4beds
2,094sqft
Single Family Residence
Built in 1955
6,969 Square Feet Lot
$364,900 Zestimate®
$176/sqft
$-- HOA
What's special
- 4 days
- 230
- 10
Zillow last checked:
Listing updated:
Listed by:
Nichole LaVigne S.0071658 (702)544-4022,
eXp Realty
Source: LVR,MLS#: 2824445 Originating MLS: Greater Las Vegas Association of Realtors Inc
Originating MLS: Greater Las Vegas Association of Realtors IncFacts & features
Interior
Bedrooms & bathrooms
- Bedrooms: 4
- Bathrooms: 3
- Full bathrooms: 2
- 3/4 bathrooms: 1
Primary bedroom
- Description: Bedroom With Bath Downstairs,Ceiling Fan,Ceiling Light,Downstairs,Walk-In Closet(s)
- Dimensions: 18x15
Bedroom 2
- Description: Closet,Downstairs
- Dimensions: 12x11
Bedroom 3
- Description: Downstairs,Walk-In Closet(s)
- Dimensions: 11x10
Bedroom 4
- Description: With Bath
- Dimensions: 18x14
Dining room
- Description: Dining Area
- Dimensions: 12x8
Family room
- Description: Ceiling Fan,Downstairs
- Dimensions: 19x15
Kitchen
- Description: Breakfast Bar/Counter,Breakfast Nook/Eating Area,Granite Countertops,Tile Flooring
Heating
- Central, Gas
Cooling
- Central Air, Gas
Appliances
- Included: Dryer, Dishwasher, Electric Range, Disposal, Microwave, Refrigerator, Washer
- Laundry: Electric Dryer Hookup, Main Level, Laundry Room
Features
- Bathroom on Main Level, Bedroom on Main Level, Ceiling Fan(s), Full Bath on Main Level, Primary Downstairs, Window Treatments
- Flooring: Carpet, Luxury Vinyl Plank, Tile
- Windows: Blinds, Window Treatments
- Has fireplace: No
Interior area
- Total structure area: 1,684
- Total interior livable area: 2,094 sqft
Property
Parking
- Parking features: Open
- Has uncovered spaces: Yes
Features
- Stories: 1
- Patio & porch: Covered, Patio
- Exterior features: Dog Run, Patio, Private Yard, Shed
- Fencing: Block,Back Yard
Lot
- Size: 6,969 Square Feet
- Features: Landscaped, < 1/4 Acre
Details
- Additional structures: Guest House, Shed(s)
- Parcel number: 13930619004
- Zoning description: Single Family
- Horse amenities: None
Construction
Type & style
- Home type: SingleFamily
- Architectural style: One Story
- Property subtype: Single Family Residence
Materials
- Roof: Asphalt
Condition
- Year built: 1955
Utilities & green energy
- Electric: Photovoltaics Third-Party Owned
- Sewer: Public Sewer
- Water: Public
- Utilities for property: Above Ground Utilities
Community & HOA
Community
- Subdivision: Twin Lakes Village
HOA
- Has HOA: No
- Amenities included: None
Location
- Region: Las Vegas
Financial & listing details
- Price per square foot: $176/sqft
- Tax assessed value: $141,460
- Annual tax amount: $934
- Date on market: 11/5/2026
- Listing agreement: Exclusive Right To Sell
- Listing terms: Cash,Conventional,FHA,VA Loan
- Ownership: Single Family Residential
Estimated market value
$364,900
$347,000 - $383,000
$2,049/mo
Price history
| Date | Event | Price |
|---|---|---|
| 4/5/2021 | Sold | $290,000+2.7%$138/sqft |
Source:  LVR #2272042 Report a problem LVR #2272042 Report a problem | ||
| 3/1/2021 | Pending sale | $282,500$135/sqft |
Source: LVR #2272042 Report a problem | ||
| 2/23/2021 | Listed for sale | $282,500+109.3%$135/sqft |
Source: LVR #2272042 Report a problem | ||
| 12/30/2014 | Sold | $135,000-9.9%$64/sqft |
Source: LVR #1491698 Report a problem | ||
| 11/14/2014 | Pending sale | $149,900$72/sqft |
Source: Realty ONE Group #1491698 Report a problem | ||
| 11/13/2014 | Price change | $149,900-6.3%$72/sqft |
Source: Realty ONE Group #1491698 Report a problem | ||
| 10/30/2014 | Listed for sale | $159,900+539.6%$76/sqft |
Source: Realty ONE Group #1491698 Report a problem | ||
| 5/23/2014 | Sold | $25,000$12/sqft |
Source: Public Record Report a problem | ||
Public tax history
| Year | Property taxes | Tax assessment |
|---|---|---|
| 2026 | $937 +8% | $49,511 -1.3% |
| 2025 | $867 -2.6% | $50,170 +2.6% |
| 2024 | $890 +19.6% | $48,894 +18.6% |
| 2023 | $744 +8% | $41,215 +10.9% |
| 2022 | $689 +7.8% | $37,148 +1.2% |
| 2021 | $640 +6.8% | $36,701 +16.2% |
| 2020 | $599 +4.8% | $31,576 +8% |
| 2019 | $572 +6.9% | $29,244 |
| 2018 | $535 | $29,244 +6.8% |
| 2017 | $535 | $27,373 +22.7% |
| 2016 | $535 +0.3% | $22,312 +16.8% |
| 2015 | $533 +3.2% | $19,105 +24.9% |
| 2014 | $517 | $15,297 |
| 2013 | -- | $15,297 -8.6% |
| 2012 | -- | $16,745 +4.2% |
| 2011 | -- | $16,074 -2.5% |
| 2010 | -- | $16,482 -34.5% |
| 2009 | -- | $25,160 |
| 2008 | -- | $25,160 -45.6% |
| 2007 | -- | $46,257 +23.6% |
| 2006 | -- | $37,438 +28.3% |
| 2005 | -- | $29,183 +12.8% |
| 2004 | -- | $25,872 0% |
| 2003 | -- | $25,876 -1.2% |
| 2002 | -- | $26,190 +8% |
| 2001 | -- | $24,240 |
Find assessor info on the county website
Monthly payment
Est. payment
Payment breakdown
Explore the cost of this home by adjusting the details. Changes won't be saved.Climate risks
Neighborhood: Twin Lakes
Nearby schools
Schools provided by the listing agent
- Elementary: Twin Lakes,Twin Lakes
- Middle: Gibson Robert O.
- High: Western
Source: LVR. This data may not be complete. We recommend contacting the local school district to confirm school assignments for this home.

Similar homes
- $389,9955 bd2 ba1.7k sqft1004 Baker Ave, Las Vegas, NV 89108For Sale
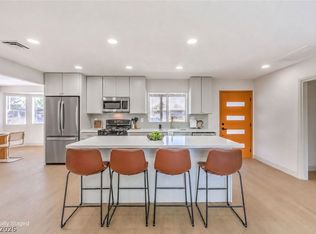 MLS ID #2827206, Kevin Goujon, Infinity Brokerage. LVR
 - $379,9954 bd2 ba1.2k sqft906 Baker Ave, Las Vegas, NV 89108For Sale
 MLS ID #2825047, Kevin Goujon, Infinity Brokerage. LVR
 - $399,9994 bd2 ba1.6k sqft624 Donner St, Las Vegas, NV 89107For Sale
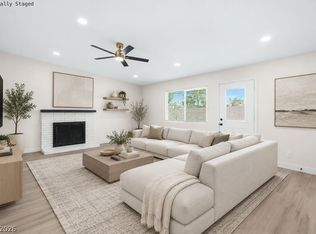 MLS ID #2825232, Diego A. Mejia-Gijon, More Realty Incorporated. LVR
 - $364,9003 bd2 ba1.4k sqft910 Magnolia Ave, Las Vegas, NV 89108For Sale
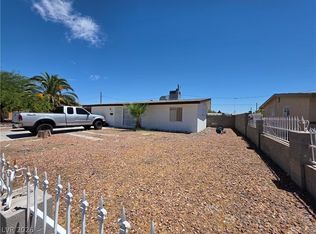 MLS ID #2803257, Brandy J. White Elk, Innovative Real Estate Strateg. LVR
