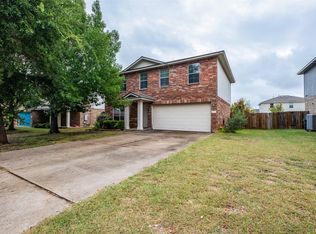
Welcome to 913 Remington Drive, a 4 bedroom, 2 bathroom home set on a desirable corner lot in Leander's Benbrook Ranch community, ready for your personal touch. With a roof just 2 years old, this home offers peace of mind for years to come. Location is everything here. You're just a couple of blocks from the neighborhood elementary school, making morning drop-offs and after-school pickups a breeze. Benbrook Ranch residents also enjoy a community pool and multiple neighborhood parks, and you're just minutes from Devine Lake Park, where you'll find trails, playgrounds, and green space to enjoy year-round. Whether you're looking for a neighborhood with great amenities or a smart investment in a growing pocket of Leander, 913 Remington Drive checks all the boxes. Schedule your showing today!
Active
Price cut: $26K (7/20)
$299,000
913 Remington Dr, Leander, TX 78641
4beds
1,949sqft
:
Get pre-qualified$2,178/mo
Single Family Residence
Built in 2006
8,616 Square Feet Lot
$-- Zestimate®
$153/sqft
$40/mo HOA
What's special
Desirable corner lot
- 9 days |
- 546 |
- 56 |
Likely to sell faster than
Zillow last checked:
Listing updated:
Listed by:
Anna Slone (502) 439-8315,
Kuper Sotheby's Int'l Realty (512) 345-2100
Source: Unlock MLS,MLS#: 6679441
Facts & features
Interior
Bedrooms & bathrooms
- Bedrooms: 4
- Bathrooms: 2
- Full bathrooms: 2
- Main level bedrooms: 4
Primary bedroom
- Level: Main
Bedroom
- Level: Main
Bedroom
- Level: Main
Bedroom
- Level: Main
Primary bathroom
- Level: Main
Bathroom
- Level: Main
Dining room
- Level: Main
Kitchen
- Level: Main
Laundry
- Level: Main
Living room
- Level: Main
Heating
- Central
Cooling
- Central Air
Appliances
- Included: Dishwasher, Disposal, Free-Standing Range, Refrigerator, Self Cleaning Oven, Vented Exhaust Fan
Features
- Ceiling Fan(s), Laminate Counters, Eat-in Kitchen, Multiple Dining Areas, No Interior Steps, Open Floorplan, Pantry, Primary Bedroom on Main, Smart Thermostat, Soaking Tub, Storage, Walk-In Closet(s), Washer Hookup
- Flooring: Tile, Vinyl
- Windows: Double Pane Windows, Window Treatments
- Fireplace features: None
Interior area
- Total interior livable area: 1,949 sqft
Property
Parking
- Total spaces: 2
- Parking features: Attached, Door-Single, Driveway, Garage, Garage Door Opener
- Attached garage spaces: 2
Accessibility
- Accessibility features: None
Features
- Levels: One
- Stories: 1
- Patio & porch: Covered, Patio
- Exterior features: Lighting, Private Yard
- Pool features: None
- Spa features: None
- Fencing: Back Yard, Wood
- Has view: Yes
- View description: None
- Waterfront features: None
Lot
- Size: 8,616 Square Feet
- Features: Back Yard, Front Yard, Level, Trees-Small (Under 20 Ft)
Details
- Additional structures: None
- Parcel number: 17W309921J00010002
- Special conditions: Standard
Construction
Type & style
- Home type: SingleFamily
- Property subtype: Single Family Residence
Materials
- Foundation: Slab
- Roof: Composition
Condition
- Resale
- New construction: No
- Year built: 2006
Utilities & green energy
- Sewer: Public Sewer
- Water: Public
- Utilities for property: Electricity Connected, Propane, Sewer Connected, Water Connected
Community & HOA
Community
- Features: Curbs, Park, Playground, Pool, Sidewalks
- Subdivision: Benbrook Ranch Sec 01 Ph 02
HOA
- Has HOA: Yes
- Services included: Common Area Maintenance
- HOA fee: $40 monthly
- HOA name: Benbrook Ranch HOA
Location
- Region: Leander
Financial & listing details
- Price per square foot: $153/sqft
- Tax assessed value: $354,306
- Annual tax amount: $3,109
- Date on market: 7/15/2026
- Listing terms: Cash,Conventional,FHA,VA Loan
- Electric utility on property: Yes
Estimated market value
Not available
Estimated sales range
Not available
Not available
Price history
| Date | Event | Price |
|---|---|---|
| 7/20/2026 | Price change | $299,000-8%$153/sqft |
Source:  Unlock MLS #6679441 Report a problem Unlock MLS #6679441 Report a problem | ||
| 7/15/2026 | Listed for sale | $325,000$167/sqft |
Source: Unlock MLS #6679441 Report a problem | ||
Public tax history
| Year | Property taxes | Tax assessment |
|---|---|---|
| 2025 | $2,704 -24.5% | $354,306 +6.2% |
| 2024 | $3,579 +3% | $333,534 +10% |
| 2023 | $3,476 -24.6% | $303,213 +10% |
| 2022 | $4,613 -3.8% | $275,648 +10% |
| 2021 | $4,795 -8.6% | $250,589 +10% |
| 2020 | $5,245 -12.1% | $227,808 -2.1% |
| 2019 | $5,964 +4.8% | $232,685 +3.3% |
| 2018 | $5,690 | $225,193 +5.9% |
| 2017 | $5,690 +7% | $212,551 +8.3% |
| 2016 | $5,317 +14.5% | $196,258 +5.5% |
| 2015 | $4,645 | $185,941 +10.7% |
| 2014 | $4,645 | $167,965 +20.7% |
| 2013 | -- | $139,145 -5.4% |
| 2012 | -- | $147,041 -0.8% |
| 2011 | -- | $148,226 +0.8% |
| 2010 | -- | $147,104 -7.5% |
| 2009 | -- | $158,993 +2.7% |
| 2007 | -- | $154,858 |
Find assessor info on the county website
Monthly payment
Est. payment
Payment breakdown
Explore the cost of this home by adjusting the details. Changes won't be saved.Climate risks
Neighborhood: 78641
Nearby schools
GreatSchools rating
- 5/10Jim Plain Elementary SchoolGrades: PK-5Distance: 0.2 mi
- 8/10Leander Middle SchoolGrades: 6-8Distance: 1.4 mi
- 6/10Glenn High SchoolGrades: 9-12Distance: 1.2 mi
Schools provided by the listing agent
- Elementary: Jim Plain
- Middle: Leander Middle
- High: Glenn
- District: Leander ISD
Source: Unlock MLS. This data may not be complete. We recommend contacting the local school district to confirm school assignments for this home.
- $280,2003 bd2 ba1.3k sqft911 Remington Dr, Leander, TX 78641Off Market

- $371,2004 bd2 ba2.4k sqft918 Whitley Dr, Leander, TX 78641Off Market

- $292,6003 bd2 ba1.3k sqft1001 Remington Dr, Leander, TX 78641Off Market
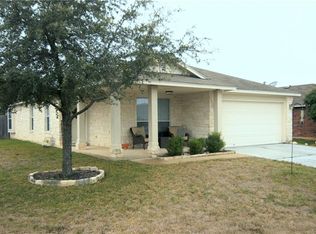
- $303,9004 bd2 ba1.8k sqft909 Remington Dr, Leander, TX 78641Off Market
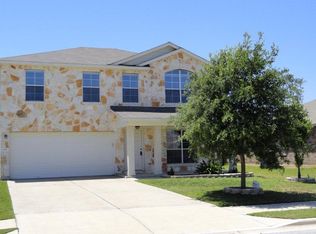
- $324,9003 bd2 ba2k sqft916 Whitley Dr, Leander, TX 78641Off Market
- $356,0004 bd3 ba2.5k sqft708 S Brook Dr, Leander, TX 78641Off Market
- $326,4003 bd2 ba1.7k sqft1000 Whitley Dr, Leander, TX 78641Off Market
- $323,8004 bd2 ba1.9k sqft914 Whitley Dr, Leander, TX 78641Off Market
A local agent can set up tours, give advice and negotiate with sellers.
A local lender can help you make sure your offer is ready when you are.
Similar homes
- $275,0004 bd3 ba2.4k sqft708 Camino Real Dr, Leander, TX 78641Active

 MLS ID #9033174, Cameron Canady, Agents Realty of Texas, LLC. Unlock MLS
 - $300,0004 bd3 ba2.1k sqft214 Woodley Rd, Leander, TX 78641For Sale
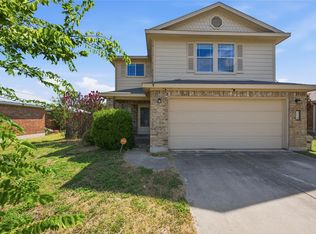 MLS ID #21332984, Anthony Giglio. NTREIS
 - $299,0003 bd2 ba1.3k sqft611 Clearcreek Dr, Leander, TX 78641Active
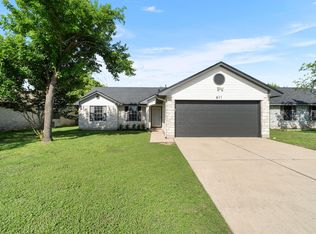 MLS ID #8492823, James Beasley, eXp Realty, LLC. Unlock MLS
 - $325,0003 bd3 ba1.8k sqft800 Rubles Ct, Leander, TX 78641Active
 MLS ID #1213831, Paula Gold, Stanberry REALTORS. Unlock MLS
 - $269,9003 bd2 ba1.3k sqft1004 Whitley Dr, Leander, TX 78641ActiveMLS ID #1258006, Trey Metoyer, Spyglass Realty. Unlock MLS
- $285,0003 bd2 ba1.3k sqft1005 Burgess Dr, Leander, TX 78641ActiveMLS ID #1116157, John Cagle, Cagle Realty Company. Unlock MLS
- $299,0003 bd2 ba1.4k sqft903 Gentry Dr, Leander, TX 78641ActiveMLS ID #3303025, Marcia Kim, Compass RE Texas, LLC. Unlock MLS
- $--3 bd3 ba2.1k sqft917 Matheson Dr, Leander, TX 78641AuctionXome
- $340,0004 bd3 ba1.9k sqft607 Sparkling Brook Ln, Leander, TX 78641ActiveMLS ID #4773343, Stewart Lane, Billboard Asset Management LLC. Unlock MLS
- $320,0003 bd2 ba1.5k sqft701 Los Robles Rd, Leander, TX 78641ActiveMLS ID #1785479, Bill Friedrich, Heart of Texas REALTORS®. Unlock MLS
- $325,0003 bd2 ba1.5k sqft612 Heinatz Flat Ln, Leander, TX 78641ActiveMLS ID #5879543, Stephanie Reinke, White Label Realty. Unlock MLS
- $359,9004 bd3 ba1.8k sqft913 Whitley Dr, Leander, TX 78641ActiveMLS ID #9186677, Julio Olvera, Olvera Bolton Properties. Unlock MLS
- $279,9003 bd3 ba2.1k sqft1113 Middle Brook Dr, Leander, TX 78641ActiveMLS ID #3807645, Steve Simmons, Keller Williams Realty Lone St. Unlock MLS
- $359,0004 bd3 ba2.7k sqft2014 Woodway Dr, Leander, TX 78641ActiveMLS ID #1410563, Michelle Harris, eXp Realty, LLC. Unlock MLS
- $--4 bd3 ba2.1k sqft424 Turnbuckle Bnd, Leander, TX 78641AuctionAuction.com 4
- $330,0003 bd2 ba1.7k sqft906 W South St, Leander, TX 78641ActiveMLS ID #2533650, Rekha Panda, Bolanos Realty. Unlock MLS
- $295,0003 bd2 ba1.3k sqft(Undisclosed Address), Leander, TX 78641ActiveMLS ID #8092451, Norma Pacheco, Central Metro Realty. Unlock MLS
- $345,0003 bd2 ba1.6k sqft520 S Brook Dr, Leander, TX 78641For Sale By Owner
- $325,0003 bd2 ba1.7k sqft610 Riverway Ln, Leander, TX 78641ActiveMLS ID #9832739, Jeanette Chacon, JMB Group. Unlock MLS
- $279,9003 bd2 ba1k sqft803 Sparkling Brook Ln, Leander, TX 78641ActiveMLS ID #4876483, Carla Ramm, Carla Ramm, Broker. Unlock MLS
