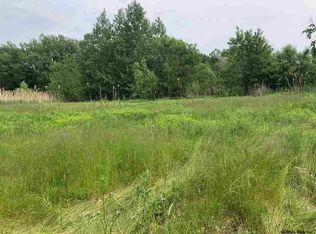

A private wooded retreat with exceptional potential. Dreaming of getting away from city lights while still being within 20 minutes of everyday conveniences? This remarkable property offers the privacy and seclusion you've been looking for, surrounded by trees, nature, and quiet. Set more than 1,000 feet off the road and surrounded by just over 100 acres of woods, the property features an original classic 1916 ''kit'' house with thoughtfully added improvements and expansions.
A quality 2010 timber-frame-style addition by James Nally adds character and versatility, including a prep area kitchen, second staircase, and an unfinished 18' x 27' second-floor space--ideal for creating a spacious primary suite. Four enclosed porches, a walk-in pantry, and numerous additional improvements add to the appeal.
Pending
$650,000
913 Sacandaga Road, Glenville, NY 12302
4beds
2,300sqft
Single Family Residence, Residential
Built in 1916
102.8 Acres Lot
$662,400 Zestimate®
$283/sqft
$-- HOA
What's special
Private wooded retreatSecond staircaseWalk-in pantryPrep area kitchenFour enclosed porches
- 19 days
- 2,081
- 180
Zillow last checked:
Listing updated:
Listed by:
Purdy Realty LLC 518-384-1117,
Laura Conrad 518-229-4943
Source: Global MLS,MLS#: 202625227
Facts & features
Interior
Bedrooms & bathrooms
- Bedrooms: 4
- Bathrooms: 2
- Full bathrooms: 2
Bedroom
- Level: Second
- Area: 126
- Dimensions: 14.00 x 9.00
Bedroom
- Level: Second
- Area: 108
- Dimensions: 12.00 x 9.00
Bedroom
- Level: Second
- Area: 132
- Dimensions: 11.00 x 12.00
Bedroom
- Level: Second
Full bathroom
- Level: First
- Area: 35
- Dimensions: 5.00 x 7.00
Full bathroom
- Level: Second
- Area: 42
- Dimensions: 6.00 x 7.00
Dining room
- Level: First
- Area: 144
- Dimensions: 12.00 x 12.00
Kitchen
- Description: prep area with woodstove
- Level: First
- Area: 144
- Dimensions: 12.00 x 12.00
Kitchen
- Description: New Kitchen
- Level: First
- Area: 495
- Dimensions: 27.50 x 18.00
Living room
- Description: Fireplace
- Level: First
- Area: 322
- Dimensions: 23.00 x 14.00
Other
- Description: Pantry
- Level: First
- Area: 45
- Dimensions: 5.00 x 9.00
Other
- Description: unfinished space
- Level: Second
- Area: 486
- Dimensions: 27.00 x 18.00
Heating
- Baseboard, Electric, Forced Air, Oil, Propane, Propane Tank Owned, Wood, Wood Stove
Cooling
- Ductless
Appliances
- Included: Convection Oven, Dishwasher, Electric Oven, Microwave, Range, Refrigerator, Washer
- Laundry: Main Level
Features
- Solid Surface Counters, Built-in Features, Ceramic Tile Bath, Chair Rail, Eat-in Kitchen, Kitchen Island
- Flooring: Wood, Ceramic Tile, Hardwood
- Doors: French Doors
- Windows: Storm Window(s), Wood Frames, Double Pane Windows
- Basement: Full,Interior Entry,Unfinished
- Number of fireplaces: 2
- Fireplace features: Living Room, Wood Burning
Interior area
- Total structure area: 2,300
- Total interior livable area: 2,300 sqft
- Finished area above ground: 2,300
- Finished area below ground: 0
Video & virtual tour
Property
Parking
- Total spaces: 10
- Parking features: Off Street, Attached, Detached, Driveway, Garage Door Opener, Heated Garage
- Attached garage spaces: 8
- Has uncovered spaces: Yes
Features
- Patio & porch: Rear Porch, Screened, Enclosed, Porch
- Exterior features: Lighting
- Has view: Yes
- View description: Trees/Woods, Forest
Lot
- Size: 102.8 Acres
- Features: Secluded, Private, Road Frontage, Wooded
Details
- Additional structures: RV/Boat Storage, Second Garage, Storage, Workshop, Garage(s)
- Parcel number: 422289 8.118
- Zoning description: Single Residence
- Other equipment: Other
Construction
Type & style
- Home type: SingleFamily
- Architectural style: Colonial,Cottage,Craftsman,Custom,Old Style,Traditional
- Property subtype: Single Family Residence, Residential
Materials
- Cedar, Shingle Siding
- Foundation: Concrete Perimeter, Stone
- Roof: Asphalt
Condition
- Updated/Remodeled,Fixer
- New construction: No
- Year built: 1916
Utilities & green energy
- Electric: Circuit Breakers, Photovoltaics Seller Owned
- Sewer: Septic Tank
Community & HOA
HOA
- Has HOA: No
Location
- Region: Glenville
Financial & listing details
- Price per square foot: $283/sqft
- Tax assessed value: $421,818
- Annual tax amount: $9,459
- Date on market: 9/1/2026
- Ownership: Trust
Estimated market value
$662,400
$629,000 - $696,000
$2,648/mo
Price history
| Date | Event | Price |
|---|---|---|
| 9/14/2026 | Pending sale | $650,000$283/sqft |
Source:  Global MLS #202625227 Report a problem Global MLS #202625227 Report a problem | ||
| 9/1/2026 | Listed for sale | $650,000$283/sqft |
Source: Global MLS #202625227 Report a problem | ||
Public tax history
| Year | Property taxes | Tax assessment |
|---|---|---|
| 2025 | -- | $232,000 |
| 2024 | -- | $232,000 |
| 2023 | -- | $232,000 |
| 2022 | -- | $232,000 |
| 2021 | -- | $232,000 |
| 2020 | -- | $232,000 |
| 2019 | -- | $232,000 |
| 2018 | -- | $232,000 |
| 2017 | $7,593 | $232,000 |
| 2016 | -- | $232,000 |
| 2015 | -- | $232,000 |
| 2014 | -- | $232,000 |
| 2013 | -- | $232,000 |
| 2012 | -- | $232,000 |
| 2011 | -- | $232,000 |
| 2010 | -- | $232,000 |
| 2009 | -- | $232,000 |
| 2008 | -- | $232,000 |
| 2007 | -- | $232,000 |
| 2006 | -- | $232,000 +16% |
| 2005 | -- | $200,000 |
| 2004 | -- | $200,000 +4.7% |
| 2002 | -- | $191,000 |
| 2001 | -- | $191,000 |
| 2000 | -- | $191,000 |
Find assessor info on the county website
Monthly payment
Climate risks
Neighborhood: 12302
Nearby schools
Schools provided by the listing agent
- Elementary: Glendaal
- High: Scotia-Glenville
Source: Global MLS. This data may not be complete. We recommend contacting the local school district to confirm school assignments for this home.
Similar homes
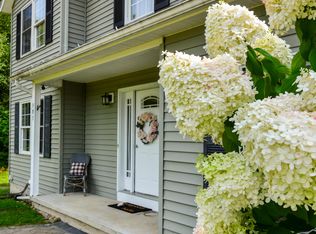
- $529,0004 bd3 ba2k sqft983 Sacandaga Road, Glenville, NY 12302Active
 MLS ID #202624175, Meredith Hartman, Listing by: York Residential and Commercial Real Estate Services LLC. Global MLS
 - $599,9005 bd3 ba2.8k sqft35 Via Maria Drive, Glenville, NY 12302Active
 MLS ID #202626290, Katherine L Sullivan, Listing by: Howard Hanna Capital Inc. Global MLS
 - $389,9003 bd3 ba2.1k sqft947 Charlton Road, Charlton, NY 12302Active
 MLS ID #202623229, John P Digesualdo, Listing by: Howard Hanna Capital Inc. Global MLS
 - $483,9004 bd3 ba2.4k sqft1015 Cheyenne Road, Schenectady, NY 12302Active
 MLS ID #202622741, Derek Greene, Listing by: The Greene Realty Group. Global MLS
