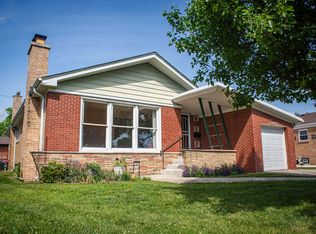
Attention Investors, Landlords, and especially homeowners looking to gain some sweat equity, come walk this blank-canvas of a 4 bedroom, one bathroom Cape code home with a full unfinished basement that is blocks from Oak Lawn's Metra from a quick and painless, 35-minute commute to the Loop AND is in Oak Lawn's highly desired downtown area for the best of both city and suburban living! Can't find your dream home? Then let's create it with all exterior work being done for you!BRAND NEW SIDING! BRAND NEW WINDOWS! BRAND NEW BACK DECK! MAJOR TREE REMOVAL COMPLETE! NEWER ROOF! 2-car garage with alley access. Bring your contractor and walk this fully-gutted, walls and floors rebuilt, and ready from mechanicals and finishes! Some original hardwood flooring ready to be brought back to their glory! on great block with even better neighbors! Let us help you finish this one off!
Contingent
$249,900
9139 Tulley Ave, Oak Lawn, IL 60453
4beds
1,326sqft
:
Get pre-qualified$1,915/mo
Single Family Residence
Built in 1951
6,250 Square Feet Lot
$-- Zestimate®
$188/sqft
$-- HOA
What's special
- 58 days |
- 22 |
- 1 |
Zillow last checked:
Listing updated:
Listed by:
Kyle Altenburg 708-277-3179,
Hanley Realty, Inc.
Source: MRED as distributed by MLS GRID,MLS#: 12672342
Facts & features
Interior
Bedrooms & bathrooms
- Bedrooms: 4
- Bathrooms: 1
- Full bathrooms: 1
Rooms
- Room types: Deck
Primary bedroom
- Level: Main
- Area: 132 Square Feet
- Dimensions: 12X11
Bedroom 2
- Level: Main
- Area: 110 Square Feet
- Dimensions: 11X10
Bedroom 3
- Level: Second
- Area: 117 Square Feet
- Dimensions: 13X9
Bedroom 4
- Level: Second
- Area: 110 Square Feet
- Dimensions: 11X10
Deck
- Level: Main
- Area: 48 Square Feet
- Dimensions: 6X8
Dining room
- Level: Main
- Dimensions: COMBO
Family room
- Level: Basement
- Area: 400 Square Feet
- Dimensions: 20X20
Kitchen
- Level: Main
- Area: 192 Square Feet
- Dimensions: 16X12
Living room
- Level: Main
- Area: 150 Square Feet
- Dimensions: 15X10
Heating
- Natural Gas
Cooling
- None
Appliances
- Laundry: Gas Dryer Hookup, In Unit, Sink
Features
- 1st Floor Bedroom, 1st Floor Full Bath, Replacement Windows
- Flooring: Hardwood
- Doors: ENERGY STAR Qualified Doors
- Windows: Replacement Windows, Double Pane Windows, ENERGY STAR Qualified Windows, Insulated Windows, Screens
- Basement: Unfinished,Exterior Entry,Full
Interior area
- Total structure area: 0
- Total interior livable area: 1,326 sqft
Video & virtual tour
Property
Parking
- Total spaces: 5
- Parking features: Yes, Garage Owned, Detached, Off Alley, Off Street, Owned, Garage
- Garage spaces: 2
Accessibility
- Accessibility features: No Disability Access
Features
- Stories: 2
- Patio & porch: Deck
Lot
- Size: 6,250 Square Feet
Details
- Additional parcels included: 24044010200000
- Parcel number: 24044010190000
- Special conditions: None
Construction
Type & style
- Home type: SingleFamily
- Architectural style: Cape Cod
- Property subtype: Single Family Residence
Materials
- Vinyl Siding, Frame
- Foundation: Concrete Perimeter
- Roof: Asphalt
Condition
- New construction: No
- Year built: 1951
Utilities & green energy
- Sewer: Public Sewer
- Water: Public
Community & HOA
Community
- Features: Park, Tennis Court(s), Curbs, Sidewalks, Street Lights, Street Paved
HOA
- Services included: None
Location
- Region: Oak Lawn
Financial & listing details
- Price per square foot: $188/sqft
- Annual tax amount: $5,941
- Date on market: 6/9/2026
- Ownership: Fee Simple
Estimated market value
Not available
Estimated sales range
Not available
$2,408/mo
Price history
| Date | Event | Price |
|---|---|---|
| 6/19/2026 | Contingent | $249,900$188/sqft |
Source:  MRED as distributed by MLS GRID #12672342 Report a problem MRED as distributed by MLS GRID #12672342 Report a problem | ||
| 6/9/2026 | Listed for sale | $249,900$188/sqft |
Source: MRED as distributed by MLS GRID #12672342 Report a problem | ||
Public tax history
Tax history is unavailable.
Monthly payment
Est. payment
Payment breakdown
Explore the cost of this home by adjusting the details. Changes won't be saved.Climate risks
Neighborhood: 60453
Nearby schools
GreatSchools rating
- 6/10J Covington Elementary SchoolGrades: K-5Distance: 0.1 mi
- 8/10Oak Lawn-Hometown Middle SchoolGrades: 6-8Distance: 1 mi
- 3/10Oak Lawn Community High SchoolGrades: 9-12Distance: 1 mi
Schools provided by the listing agent
- Elementary: J Covington Elementary School
- Middle: Oak Lawn-Hometown Middle School
- High: Oak Lawn Comm High School
- District: 123
Source: MRED as distributed by MLS GRID. This data may not be complete. We recommend contacting the local school district to confirm school assignments for this home.
- $245,4003 bd1 ba1.3k sqft9139 S Tulley Ave, Oak Lawn, IL 60453Off Market
- $184,8003 bd1 ba1.3k sqft9139 S Tulley Ave, Oak Lawn, IL 60453Off Market
- $185,0002 bd1 ba666 sqft9135 S Tulley Ave, Oak Lawn, IL 60453Off Market
- $167,0002 bd1 ba666 sqft9135 S Tulley Ave, Oak Lawn, IL 60453Off Market
- $263,0004 bd2 ba1.9k sqft9143 S Tulley Ave, Oak Lawn, IL 60453Off Market
- $243,6004 bd2 ba1.9k sqft9143 S Tulley Ave, Oak Lawn, IL 60453Off Market
- $183,4003 bd1 ba1k sqft9129 S Tulley Ave, Oak Lawn, IL 60453Off Market
- $183,4003 bd1 ba1k sqft9129 S Tulley Ave, Oak Lawn, IL 60453Off Market
A local agent can set up tours, give advice and negotiate with sellers.
A local lender can help you make sure your offer is ready when you are.
Similar homes
- $259,9003 bd2 ba1k sqft10230 S Turner Ave, Evergreen Park, IL 60805New
 MLS ID #12722943, Mary Wallace, Coldwell Banker Realty. MRED as distributed by MLS GRID
 - $349,9004 bd2 ba1.4k sqft5065 Lamb Dr, Oak Lawn, IL 60453Active
 MLS ID #12699303, Kyle Altenburg, Hanley Realty, Inc.. MRED as distributed by MLS GRID
 - $264,9005 bd2 ba1.2k sqft5829 S Sawyer Ave, Chicago, IL 60629New
 MLS ID #12723118, Antonio Castaneda, Su Familia Real Estate Inc. MRED as distributed by MLS GRID
 - $250,0004 bd2 ba1.4k sqft8750 S Princeton Ave, Chicago, IL 60620Active
 MLS ID #12718792, Mark Santoyo, RE/MAX Loyalty. MRED as distributed by MLS GRID
 - $--4 bd2 ba1.5k sqft2753 W 47th St, Chicago, IL 60632AuctionMLS ID #12716728, Michael Olszewski, Area Wide Realty. MRED as distributed by MLS GRID
- $315,0003 bd2 ba1.4k sqft10741 Mason Ave, Chicago Ridge, IL 60415ActiveMLS ID #12714717, Katherine Kelly, Realty Executives Elite. MRED as distributed by MLS GRID
- $234,9003 bd1 ba1.2k sqft343 W 102nd Pl, Chicago, IL 60628ActiveMLS ID #12720580, Nicole Wheatly, EXIT Strategy Realty. MRED as distributed by MLS GRID
- $284,9004 bd2 ba1.3k sqft4601 S Leclaire Ave, Chicago, IL 60638ActiveMLS ID #12719337, Caden Wakim, GenStone Realty. MRED as distributed by MLS GRID
- $277,5003 bd1 ba816 sqft8919 W 95th St, Palos Hills, IL 60465Price ChangeMLS ID #12667890, Kyle Altenburg, Hanley Realty, Inc.. MRED as distributed by MLS GRID
- $275,0005 bd2 ba1.5k sqft8917 S Hermitage Ave, Chicago, IL 60620ActiveMLS ID #12695475, Nicholas Kravat, Black Label Realty Co.. MRED as distributed by MLS GRID
- $250,0003 bd2 ba1.7k sqft5423 W Iowa St, Chicago, IL 60651NewMLS ID #12724725, Shanor Larde, Shanor Larde. MRED as distributed by MLS GRID
- $260,0004 bd2 ba1.9k sqft3413 W Carroll Ave, Chicago, IL 60624NewMLS ID #12723453, Thomas Domasik, RE/MAX 10 in the Park. MRED as distributed by MLS GRID
- $243,0004 bd2 ba1.3k sqft6930 S Laflin St, Chicago, IL 60636ActiveMLS ID #12592643, Veronica Cepeda, ABR,BPOR,E-PRO,SFR, RE/MAX 10. MRED as distributed by MLS GRID
- $314,9003 bd3 ba1.4k sqft8060 S Kolmar Ave, Chicago, IL 60652ActiveMLS ID #12710465, Karen Healy, Healy Real Estate. MRED as distributed by MLS GRID
- $--3 bd2 ba1.3k sqft9351 S La Salle St, Chicago, IL 60620AuctionAuction.com 1
- $219,9004 bd1 ba1.6k sqft9605 S Winston Ave, Chicago, IL 60643ActiveMLS ID #12677978, John Nugent, Coldwell Banker Realty. MRED as distributed by MLS GRID
- $249,9004 bd2 ba1.1k sqft2840 W 23rd Pl, Chicago, IL 60623ActiveMLS ID #12695291, Vicmari Tirado, Alpha 7 Realty. MRED as distributed by MLS GRID
- $--3 bd1 ba1.3k sqft15941 Lathrop Ave, Harvey, IL 60426AuctionAuction.com 1
- $--4 bd2 ba1.2k sqft1904 High St, Blue Island, IL 60406AuctionAuction.com 2
- $295,0004 bd2 ba1.3k sqft8130 45th Pl, Lyons, IL 60534ActiveMLS ID #12708113, Omni Kompare, Better Homes & Gardens Real Estate Connections. MRED as distributed by MLS GRID
