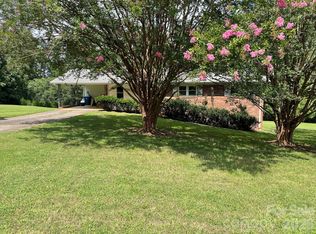
This newly-constructed 3-bedroom, 2-bathroom home sits on beautiful 2.8-acre lot. A covered front porch invites you into an open floor plan with 10-foot ceilings in the main living area and plenty of natural light. Enjoy your custom kitchen centered on a large island with quartz countertops and Energy Star stainless steel appliances, creating both a functional workspace and gathering area. The island is both preparation space and casual dining area, anchoring the culinary zone with practical counter space and storage below. A pantry just off the kitchen provides additional storage options for groceries and other supplies. The primary suite has a spacious closet and a custom tile shower along with a double vanity all with quality finishes.
All new mechanical systems including energy star appliances, generator hook up, tankless water heater, Energy Star HVAC system and other fixtures are in place for you to move-in immediately. move-in ready occupancy. The two-car garage is oversized to provide for additional storage opportunities.
The back deck extends outdoor living options by creating additional entertaining space with direct access to the dining area and private backyard. The large lot has limitless possibilities for outdoor projects, recreation, or future expansion possibilities.
This property is available through the homepath program.
Active
$349,900
914 Old Hollis Rd, Ellenboro, NC 28040
3beds
1,416sqft
Single Family Residence
Built in 2026
2.83 Acres Lot
$-- Zestimate®
$247/sqft
$-- HOA
What's special
Covered front porchCustom kitchenCustom tile showerPrivate backyardOpen floor planPlenty of natural light
- 13 days
- 366
- 33
Zillow last checked:
Listing updated:
Listed by:
Melissa McIntyre melissa_mcintyre@bellsouth.net,
Aiken Realty
Source: Canopy MLS as distributed by MLS GRID,MLS#: 4424541
Facts & features
Interior
Bedrooms & bathrooms
- Bedrooms: 3
- Bathrooms: 2
- Full bathrooms: 2
- Main level bedrooms: 3
Primary bedroom
- Level: Main
Heating
- ENERGY STAR Qualified Equipment
Cooling
- ENERGY STAR Qualified Equipment, Heat Pump
Appliances
- Included: Dishwasher, Microwave
- Laundry: Laundry Room, Main Level
Features
- Has basement: No
Interior area
- Total structure area: 1,416
- Total interior livable area: 1,416 sqft
- Finished area above ground: 1,416
- Finished area below ground: 0
Property
Parking
- Total spaces: 2
- Parking features: Attached Garage, Garage Door Opener, Keypad Entry, Garage on Main Level
- Attached garage spaces: 2
Features
- Levels: One
- Stories: 1
- Patio & porch: Front Porch, Rear Porch
- Waterfront features: None
Lot
- Size: 2.83 Acres
Details
- Parcel number: 1640126
- Zoning: None
- Special conditions: Notice Of Default
- Other equipment: Generator Hookup
Construction
Type & style
- Home type: SingleFamily
- Property subtype: Single Family Residence
Materials
- Other
- Foundation: Crawl Space
Condition
- New construction: Yes
- Year built: 2026
Utilities & green energy
- Sewer: Septic Installed
- Water: Well
- Utilities for property: Electricity Connected
Community & HOA
Community
- Subdivision: None
Location
- Region: Ellenboro
Financial & listing details
- Price per square foot: $247/sqft
- Tax assessed value: $119,500
- Date on market: 9/14/2026
- Cumulative days on market: 13 days
- Electric utility on property: Yes
- Road surface type: Concrete, Paved
Estimated market value
Not available
Estimated sales range
Not available
$1,300/mo
Price history
| Date | Event | Price |
|---|---|---|
| 3/11/2024 | Sold | $79,969-1.3%$56/sqft |
Source: Public Record Report a problem | ||
| 12/31/2015 | Sold | $81,000-9.9%$57/sqft |
Source:  Canopy MLS as distributed by MLS GRID #NCM590058 Report a problem Canopy MLS as distributed by MLS GRID #NCM590058 Report a problem | ||
| 10/28/2015 | Pending sale | $89,900$63/sqft |
Source: Washburn Real Estate, Inc. #NCM590058 Report a problem | ||
| 7/23/2015 | Listed for sale | $89,900+13.8%$63/sqft |
Source: WASHBURN REAL ESTATE #42473 Report a problem | ||
| 10/23/2012 | Sold | $79,000+31.7%$56/sqft |
Source: Public Record Report a problem | ||
| 11/30/2005 | Sold | $60,000$42/sqft |
Source: Public Record Report a problem | ||
Public tax history
| Year | Property taxes | Tax assessment |
|---|---|---|
| 2025 | -- | $119,500 |
| 2024 | $835 +3% | $119,500 |
| 2023 | $811 +16.9% | $119,500 +53.4% |
| 2022 | $694 +1.9% | $77,900 |
| 2021 | $681 +0.6% | $77,900 |
| 2020 | $677 | $77,900 |
| 2019 | -- | $77,900 +54.3% |
| 2018 | $462 | $50,500 |
| 2016 | $462 | $50,500 -33.7% |
| 2013 | $462 | $76,200 |
| 2012 | -- | $76,200 |
| 2011 | -- | $76,200 |
Find assessor info on the county website
Monthly payment
Est. payment
Payment breakdown
Explore the cost of this home by adjusting the details. Changes won't be saved.Climate risks
Neighborhood: 28040
Similar homes
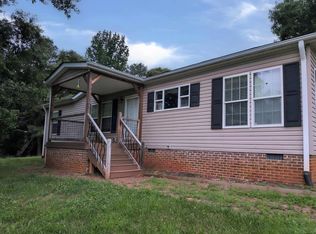
- $349,9003 bd2 ba1.3k sqft114 Woodstock Ln, Rutherfordton, NC 28139For Sale
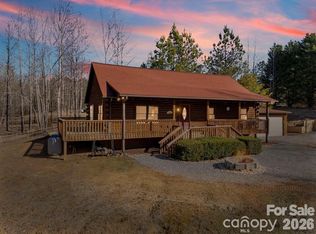
 MLS ID #4392620, Debra Martin, Purple Martin Realty, Inc.. Canopy MLS as distributed by MLS GRID
 - $216,5003 bd2 ba1.2k sqft123 Moore Rd, Ellenboro, NC 28040For Sale
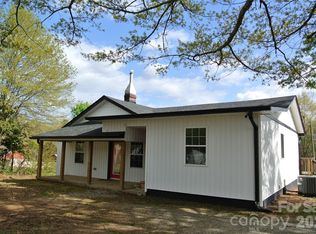 MLS ID #4363629, Natalie Stamey, Matheny Real Estate. Canopy MLS as distributed by MLS GRID
 - $329,0003 bd2 ba1.4k sqft3620 Arrowhead Rd, Shelby, NC 28150New Construction
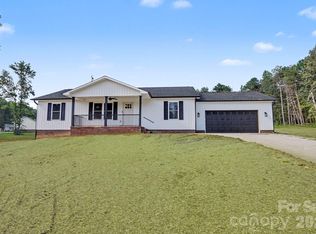 MLS ID #4338097, Melissa Bousselot, Nestlewood Realty LLC. Canopy MLS as distributed by MLS GRID
 - $270,0003 bd2 ba2k sqft187 River Hills Dr, Forest City, NC 28043For Sale
 MLS ID #4417386, Kathy Key, Purple Martin Realty, Inc.. Canopy MLS as distributed by MLS GRID
 - $349,9003 bd2 ba1.6k sqft240 E Court St, Rutherfordton, NC 28139AuctionMLS ID #4415105, Casey Helms, Fathom Realty NC LLC. Canopy MLS as distributed by MLS GRID
- $378,0003 bd2 ba1.5k sqft236 Basin Trl, Rutherfordton, NC 28139For SaleMLS ID #4401310, Nicole Helms, Coldwell Banker Mountain View. Canopy MLS as distributed by MLS GRID
- $223,0003 bd2 ba1.4k sqft473 Boss Moore Rd, Ellenboro, NC 28040For SaleMLS ID #4401988, Ann Ferguson, Ferguson Real Estate & Associates. Canopy MLS as distributed by MLS GRID
- $299,9003 bd2 ba1.4k sqft175 Scruggs Rd, Forest City, NC 28043For SaleMLS ID #4407906, Dotty Allen, Foothills Homes and Land, LLC. Canopy MLS as distributed by MLS GRID
- $344,0003 bd2 ba1.6k sqft321 Whispering Pines Cir, Forest City, NC 28043New ConstructionMLS ID #4399016, Denise Wright, Coldwell Banker Mountain View. Canopy MLS as distributed by MLS GRID
- $318,0003 bd2 ba1.3k sqft260 Forest Lake Rd, Forest City, NC 28043New ConstructionMLS ID #4398442, Jaime Harrill, Hometown Real Estate. Canopy MLS as distributed by MLS GRID
- $270,0003 bd2 ba1.5k sqft649 Pine Street Ext, Forest City, NC 28043For SaleMLS ID #4366427, Ann Ferguson, Ferguson Real Estate & Associates. Canopy MLS as distributed by MLS GRID
- $394,9003 bd2 ba2k sqft118 Alexander St, Forest City, NC 28043For SaleMLS ID #4419932, Megan Brandle, Washburn Real Estate, Inc.. Canopy MLS as distributed by MLS GRID
- $180,0003 bd1 ba1.3k sqft1180 Piney Ridge Rd, Forest City, NC 28043For SaleMLS ID #4427197, Christina Driver, Main Street Realty Group LLC. Canopy MLS as distributed by MLS GRID
- $289,0003 bd2 ba1.5k sqft319 Arlington St, Forest City, NC 28043For SaleMLS ID #4402912, Courtney Houser, Colfax Home & Land, Co. Canopy MLS as distributed by MLS GRID
- $280,0002 bd2 ba1k sqft755 Depriest Rd, Bostic, NC 28018For SaleMLS ID #4373750, Debra Martin, Purple Martin Realty, Inc.. Canopy MLS as distributed by MLS GRID
- $328,0004 bd3 ba1.9k sqft1480 Pine Mountain Dr, Connelly Springs, NC 28612For SaleMLS ID #4394847, Mike Shehan, C Shane Cook & Associates. Canopy MLS as distributed by MLS GRID
- $499,9993 bd2 ba1.5k sqft1038 Steel Bridge Rd, Mooresboro, NC 28114For SaleMLS ID #4401203, Cindy Hogston, EXP Realty LLC. Canopy MLS as distributed by MLS GRID
- $396,0003 bd3 ba2k sqft276 John Cline Rd, Cherryville, NC 28021For SaleMLS ID #4412215, Niki Wood, Coldwell Banker Mountain View. Canopy MLS as distributed by MLS GRID
- $295,0004 bd4 ba1.6k sqft104 Dyer Dr, Shelby, NC 28152For SaleMLS ID #4410764, Maycol Banegas Chavarria, NorthGroup Real Estate LLC. Canopy MLS as distributed by MLS GRID
- $275,0003 bd2 ba1.6k sqft119 Hillcrest St, Shelby, NC 28152For SaleMLS ID #4391775, Teresa Mann, Howard Hanna Allen Tate Shelby. Canopy MLS as distributed by MLS GRID
