Welcome to this beautiful like-new home in the desirable Horizons community! Built in 2024, this thoughtfully designed 3 br- 2 ba home offers easy one-level living with a modern open concept layout perfect for today's lifestyle. The spacious kitchen features a large center island overlooking a bright dining area and comfortable family room. The private owner's suite offers a relaxing retreat with a spa-like bathroom and a generous walk in closet. Enjoy outdoor living on the back patio, perfect for morning coffee or evening gatherings. Additional highlights include lake view from across the street, community storage area for boats and trailers, community event center, community pool, and boat launch/picnic area. Located just minutes from local schools, shopping, dining, and easy access to I-20, this home combines comfort, convenience, and value in a growing area.
For sale
Price cut: $27K (7/1)
$365,000
9145 Meeting St, Pell City, AL 35128
3beds
1,740sqft
:
Get pre-qualified$2,120/mo
Single Family Residence
Built in 2024
9,583 Square Feet Lot
$359,800 Zestimate®
$210/sqft
$-- HOA
What's special
Easy one-level livingModern open concept layoutComfortable family roomBright dining areaSpa-like bathroomSpacious kitchenRelaxing retreat
- 106 days |
- 247 |
- 6 |
Zillow last checked:
Listing updated:
Listed by:
Steven Sanders 205-362-8143,
Keller Williams Realty Hoover
Source: GALMLS,MLS#: 21449120
Facts & features
Interior
Bedrooms & bathrooms
- Bedrooms: 3
- Bathrooms: 2
- Full bathrooms: 2
Rooms
- Room types: Bedroom, Den/Family (ROOM), Kitchen, Master Bathroom, Master Bedroom
Primary bedroom
- Level: First
Bedroom 1
- Level: First
Bedroom 2
- Level: First
Primary bathroom
- Level: First
Family room
- Level: First
Kitchen
- Level: First
Living room
- Level: First
Basement
- Area: 0
Heating
- Central
Cooling
- Central Air
Appliances
- Included: Dishwasher, Microwave, Gas Oven, Stainless Steel Appliance(s), Electric Water Heater
- Laundry: Electric Dryer Hookup, Washer Hookup, Main Level, Laundry Room, Yes
Features
- Recessed Lighting, High Ceilings, Soaking Tub, Linen Closet, Walk-In Closet(s)
- Flooring: Carpet, Laminate, Vinyl
- Attic: Pull Down Stairs,Yes
- Number of fireplaces: 1
- Fireplace features: Insert, Living Room, Gas
Interior area
- Total interior livable area: 1,740 sqft
- Finished area above ground: 1,740
- Finished area below ground: 0
Video & virtual tour
Property
Parking
- Total spaces: 2
- Parking features: Driveway, Garage Faces Front
- Garage spaces: 2
- Has uncovered spaces: Yes
Features
- Levels: One
- Stories: 1
- Patio & porch: Covered, Patio
- Exterior features: None
- Pool features: Cleaning System, Heated, In Ground, Fenced, Community
- Has water view: Yes
- Water view: Water
- Waterfront features: No
Lot
- Size: 9,583 Square Feet
Details
- Parcel number: 2904192000023033
- Special conditions: N/A
Construction
Type & style
- Home type: SingleFamily
- Property subtype: Single Family Residence
- Attached to another structure: Yes
Materials
- 1 Side Brick, Other
- Foundation: Slab
Condition
- Year built: 2024
Utilities & green energy
- Water: Public
- Utilities for property: Sewer Connected, Underground Utilities
Community & HOA
Community
- Subdivision: Horizons
Location
- Region: Pell City
Financial & listing details
- Price per square foot: $210/sqft
- Price range: $365K - $365K
- Date on market: 4/8/2026
Estimated market value
$359,800
$342,000 - $378,000
$2,088/mo
Price history
| Date | Event | Price |
|---|---|---|
| 7/1/2026 | Price change | $365,000-6.9%$210/sqft |
Source:  GALMLS #21449120 Report a problem GALMLS #21449120 Report a problem | ||
| 4/8/2026 | Listed for sale | $392,000+27.2%$225/sqft |
Source: GALMLS #21449120 Report a problem | ||
| 6/19/2024 | Sold | $308,290$177/sqft |
Source: GALMLS #21371439 Report a problem | ||
| 11/27/2023 | Pending sale | $308,290$177/sqft |
Source: GALMLS #21371439 Report a problem | ||
Public tax history
Tax history is unavailable.
Monthly payment
Est. payment
Payment breakdown
Explore the cost of this home by adjusting the details. Changes won't be saved.Climate risks
Neighborhood: 35128
Nearby schools
GreatSchools rating
- 10/10Coosa Valley Elementary SchoolGrades: K-4Distance: 1.1 mi
- 5/10Williams Intermediate SchoolGrades: 4-7Distance: 1.3 mi
- 5/10Pell City High SchoolGrades: 9-12Distance: 3.3 mi
Schools provided by the listing agent
- Elementary: Coosa Valley
- Middle: Williams
- High: Pell City
Source: GALMLS. This data may not be complete. We recommend contacting the local school district to confirm school assignments for this home.
- $130,0000.35 Acres9160 Meeting St #29, Pell City, AL 35128Lot/Land

- $130,0000.31 Acres9170 Meeting St #30, Pell City, AL 35128Lot/Land
- $130,0000.3 Acres9180 Meeting St #31, Pell City, AL 35128Sold

- $306,7003 bd3 ba2.2k sqft9101 Meeting St, Pell City, AL 35128Off Market

- $130,0000.36 Acres9200 Meeting St #30, Pell City, AL 35128Lot/Land
- $304,4003 bd2 ba2k sqft9095 Meeting St, Pell City, AL 35128Off Market
- $130,0000.36 Acres9220 Meeting St #34, Pell City, AL 35128Lot/Land
- $130,0000.3 Acres3180 Meeting St #31, Pell City, AL 35128Sold
A local agent can set up tours, give advice and negotiate with sellers.
Similar homes
- $329,9003 bd2 ba1.7k sqftSparklight And Brightspeed, Pell City, AL 35128For Sale
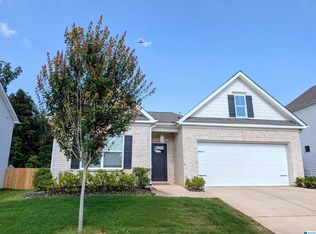
 MLS ID #21457731, Britton Falkner, The Falkner Firm, LLC. GALMLS
 - $359,9003 bd2 ba2.1k sqft1975 Roberts Mill Pond Rd, Pell City, AL 35128For Sale
 MLS ID #21459804, Betty McGinnis, Kelly Right Real Estate of Ala. GALMLS
 - $320,0003 bd2 ba1.9k sqftVerizion, Pell City, AL 35128For Sale
 MLS ID #21457779, Caran Wilbanks, ERA King Real Estate - Pell City. GALMLS
 - $397,4004 bd3 ba2k sqft5306 Lee Rd, Pell City, AL 35128For Sale
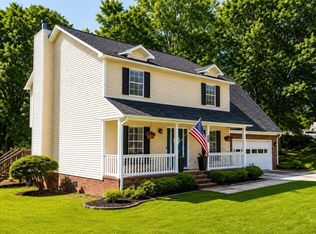 MLS ID #21450065, Laurie Brasher, Fields Gossett Realty. GALMLS
 - $384,9004 bd2 ba1.9k sqft107 Brookshire Ln, Cropwell, AL 35054For SaleMLS ID #21446029, Laurie Burgess, Webb & Company Realty. GALMLS
- $310,0003 bd3 ba2.2k sqftCoosa Valley Technologies, Pell City, AL 35128For SaleMLS ID #21452761, Donna Breland, Signature Realty. GALMLS
- $335,0003 bd2 ba1.4k sqftInternet, Cropwell, AL 35054For SaleMLS ID #21458280, Jeff Jones, Fields Gossett Realty. GALMLS
- $439,9002 bd1 ba1.3k sqftHargray, Cropwell, AL 35054For SaleMLS ID #21459747, Theresa Harris, RealtySouth-Trussville Office. GALMLS
- $399,9004 bd3 ba2.2k sqftBrightspeed, Cropwell, AL 35054For SaleMLS ID #21449243, Karen Bain, Fields Gossett Realty. GALMLS
- $499,0004 bd3 ba2k sqft184 Sequoyah Rd, Pell City, AL 35128For SaleMLS ID #21923781, Steve McCombs. ValleyMLS
- $320,0003 bd3 ba1.8k sqftCoosa Valley, Lincoln, AL 35096For SaleMLS ID #21457956, Maddeline Jennings, KW Realty Group. GALMLS
- $499,7772 bd1 ba1.2k sqftHargray, Pell City, AL 35128For SaleMLS ID #1347949, Maria Price, ARC Realty Vestavia. GALMLS
- $320,0004 bd2 ba1.8k sqft625 Creek Ridge Dr, Riverside, AL 35135For SaleMLS ID #21445840, Tracy Boyd, Dalton Wade Real Estate Group. GALMLS
- $299,9003 bd2 ba1.7k sqftSparklight, Talladega, AL 35160For SaleMLS ID #21453269, Lee Higginbotham, Fields Gossett Realty. GALMLS
- $379,9003 bd3 ba1.9k sqftBrightspeed, Riverside, AL 35135For SaleMLS ID #21448427, Julie Hennessey, Kelly Right Real Estate of Ala. GALMLS
- $239,9993 bd2 ba1.3k sqftCoosa Valley, Pell City, AL 35128For SaleMLS ID #21456412, Kaylee Slick, Southern Hometown Selling, LLC. GALMLS
- $217,7773 bd2 ba1.4k sqftHargray, Pell City, AL 35128For SaleMLS ID #1333698, Maria Price, ARC Realty Vestavia. GALMLS
- $359,9004 bd3 ba2.4k sqft70 Peaceful Cv, Springville, AL 35146For SaleMLS ID #21449572, Kim Vest, Webb & Company Realty. GALMLS
- $450,0002 bd2 ba1.6k sqft395 Lakeland Hills Dr, Talladega, AL 35160For SaleMLS ID #21444589, Gail Hutton, All Star Realty. GALMLS
- $374,9004 bd3 ba2.4k sqft710 Small Lake Rd, Odenville, AL 35120For SaleMLS ID #21451283, Terica Nathan, Real Broker LLC. GALMLS
