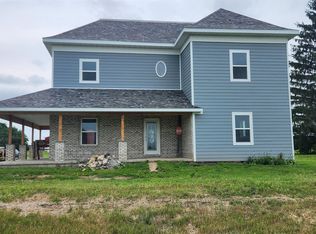
Acreage, outbuildings, and plenty of potential. Situated on 3.6 acres near Cambridge City, this property offers a rare combination of land, space, and substantial outbuildings. The 2,158-square-foot farmhouse features four bedrooms and one bathroom, along with a detached 2-car garage. Additional structures include two large barns measuring approximately 60' x 40' and 55' x 40', plus a 60' x 20' outbuilding-providing plenty of room for storage, equipment, hobbies, or future plans. The home needs repairs and updating, and buyers should expect to take on a project. For someone comfortable making improvements over time, the property offers a unique opportunity to restore a spacious farmhouse and shape it around their own needs. With its location, acreage, and impressive collection of outbuildings, 9148 S. County Road 675 E. is a property filled with possibilities.
Active
$175,000
9148 E County Line Rd #675, Cambridge City, IN 47327
4beds
2,766sqft
Residential, Single Family Residence
Built in 1960
3.65 Acres Lot
$-- Zestimate®
$63/sqft
$-- HOA
What's special
Impressive collection of outbuildingsSubstantial outbuildingsFour bedroomsSpacious farmhouse
- 5 days |
- 771 |
- 52 |
Zillow last checked:
Listing updated:
Listed by:
Nathaniel Bennett 765-524-6306,
F.C. Tucker/Crossroads
Source: MIBOR as distributed by MLS GRID,MLS#: 22119365
Facts & features
Interior
Bedrooms & bathrooms
- Bedrooms: 4
- Bathrooms: 1
- Full bathrooms: 1
- Main level bathrooms: 1
- Main level bedrooms: 4
Primary bedroom
- Level: Main
- Area: 144 Square Feet
- Dimensions: 12x12
Bedroom 2
- Level: Main
- Area: 120 Square Feet
- Dimensions: 12x10
Bedroom 3
- Level: Main
- Area: 154 Square Feet
- Dimensions: 14x11
Bedroom 4
- Level: Main
- Area: 144 Square Feet
- Dimensions: 12x12
Dining room
- Level: Main
- Area: 210 Square Feet
- Dimensions: 15x14
Kitchen
- Level: Main
- Area: 156 Square Feet
- Dimensions: 13x12
Laundry
- Level: Main
- Area: 224 Square Feet
- Dimensions: 16x14
Living room
- Level: Main
- Area: 348 Square Feet
- Dimensions: 29x12
Heating
- Forced Air, Natural Gas, Propane
Cooling
- None
Appliances
- Included: Water Heater, Water Softener Rented
- Laundry: Main Level
Features
- Ceiling Fan(s), Hardwood Floors
- Flooring: Hardwood
- Basement: Unfinished,Partial
Interior area
- Total structure area: 2,766
- Total interior livable area: 2,766 sqft
- Finished area below ground: 0
Property
Parking
- Total spaces: 2
- Parking features: Attached
- Attached garage spaces: 2
Features
- Levels: One and One Half
- Stories: 1
- Patio & porch: Patio
- Exterior features: Storage, Other
- Fencing: Fenced,Partial,Chain Link
Lot
- Size: 3.65 Acres
- Features: Rural - Not Subdivision, Wooded, See Remarks
Details
- Additional structures: Barn Pole
- Parcel number: 331836000105000003
- Special conditions: Fixer Upper
- Horse amenities: None
Construction
Type & style
- Home type: SingleFamily
- Architectural style: Traditional
- Property subtype: Residential, Single Family Residence
Materials
- Aluminum Siding
- Foundation: Block
Condition
- Fixer
- New construction: No
- Year built: 1960
Utilities & green energy
- Water: Private
Community & HOA
Community
- Subdivision: No Subdivision
HOA
- Has HOA: No
Location
- Region: Cambridge City
Financial & listing details
- Price per square foot: $63/sqft
- Annual tax amount: $754
- Date on market: 8/18/2026
- Cumulative days on market: 6 days
Estimated market value
Not available
Estimated sales range
Not available
Not available
Price history
| Date | Event | Price |
|---|---|---|
| 8/18/2026 | Listed for sale | $175,000 |
Source:  IRMLS #202633668 Report a problem IRMLS #202633668 Report a problem | ||
Public tax history
Tax history is unavailable.
Monthly payment
Est. payment
Payment breakdown
Explore the cost of this home by adjusting the details. Changes won't be saved.Climate risks
Neighborhood: 47327
Nearby schools
GreatSchools rating
- 4/10Tri-Elementary SchoolGrades: K-5Distance: 5.4 mi
- 5/10Tri Junior-Senior High SchoolGrades: 6-12Distance: 5.4 mi
Schools provided by the listing agent
- Elementary: Tri-Elementary School
- High: Tri Junior-Senior High School
Source: MIBOR as distributed by MLS GRID. This data may not be complete. We recommend contacting the local school district to confirm school assignments for this home.
- $179,2004 bd1 ba1.8k sqft9148 S County Road 675 E, Cambridge City, IN 47327Off Market
- $469,8002 bd1 ba936 sqft9369 S County Road 675 E, Cambridge City, IN 47327Off Market
- $229,7004 bd2 ba1.7k sqft8839 S County Road 675 E, Cambridge City, IN 47327Off Market
- $513,800-- bd-- ba-- sqft8839 S County Road 675 E, Cambridge city, IN 47327Off Market
- $446,800-- bd-- ba-- sqft8839 S County Road 675 E, Cambridge city, IN 47327Off Market
- $160,9002 bd1 ba1.3k sqft7370 E County Road 950 S, Cambridge City, IN 47327Off Market
- $469,100-- bd-- ba-- sqftE County Road 950 S, Cambridge city, IN 47327Off Market
- $331,000-- bd-- ba-- sqftE County Road 950 S, Cambridge city, IN 47327Off Market
A local agent can set up tours, give advice and negotiate with sellers.
Similar homes
- $189,9003 bd2 ba1.4k sqft16853 W Delaware St, Cambridge City, IN 47327For Sale
 MLS ID #10053519, Lindsey Fortman. RLMS
 - $200,0003 bd2 ba3k sqft1753 N 600th Rd E, Rushville, IN 46173For Sale
 MLS ID #14784, Russell Harmeyer, Harmeyer auction and Appraisal. East Central Indiana AOR
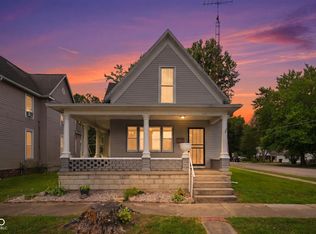
 - $150,0003 bd2 ba3.1k sqft233 N Walnut St, Cambridge City, IN 47327Active
 MLS ID #22115714, Sarah Riggen, Keller Williams Indy Metro Partners. MIBOR as distributed by MLS GRID
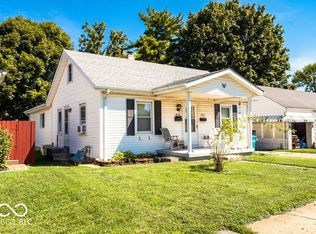
 - $189,9004 bd3 ba2.5k sqft1930-1932 Fairmont Ave, New Castle, IN 47362Active
 MLS ID #22121388, Jason Loveless, F.C. Tucker/Crossroads. MIBOR as distributed by MLS GRID
 - $214,9002 bd2 ba1.5k sqft2672 S State Road 1, Cambridge City, IN 47327For SaleMLS ID #10053842, Susie Bond. RLMS
- $--3 bd2 ba1.6k sqft2607 Virginia Ave, Connersville, IN 47331AuctionServiceLink Auction
- $175,0003 bd2 ba3k sqft2959 S Centerville Rd, Centerville, IN 47330ActiveMLS ID #22112489, Nolan Lamkin Hern, CENTURY 21 Scheetz. MIBOR as distributed by MLS GRID
- $124,9003 bd2 ba1.6k sqft13457 W Us Highway 40, Cambridge City, IN 47327For SaleMLS ID #14698, Marley Smith, Better Homes and Gardens. East Central Indiana AOR
- $170,0004 bd1 ba2.1k sqft2940 W Country Club Rd, Connersville, IN 47331ActiveMLS ID #22116033, April Zunun, Snyder Strategy Realty, Inc.. MIBOR as distributed by MLS GRID
- $124,9003 bd2 ba1.6k sqft13457 Main St, Cambridge City, IN 47327For SaleMLS ID #10053557, Marley Smith. RLMS
- $170,0002 bd2 ba1.7k sqft3507 E County Road 150 N, Connersville, IN 47331For SaleMLS ID #10054075, Cindy Perez. RLMS
- $170,0003 bd2 ba2.3k sqft644 S 11th St, New Castle, IN 47362ActiveMLS ID #22119358, Catherine Morrow, F.C. Tucker Company. MIBOR as distributed by MLS GRID
- $190,0004 bd2 ba2.1k sqft530 E 11th St, Rushville, IN 46173For SaleMLS ID #202607576, Lee Phillabaum, F.C. Tucker Company. IRMLS
- $179,0004 bd1 ba1.6k sqft105 S Broad St, Mooreland, IN 47360ActiveMLS ID #22119295, Donna Showalter, Legacy Real Estate Partners. MIBOR as distributed by MLS GRID
- $178,0005 bd2 ba2.4k sqft206 N Pearl St, Spiceland, IN 47385For SaleMLS ID #202623469, Krista Gibson, RE/MAX First Integrity. IRMLS
- $210,0003 bd2 ba1.4k sqft5358 E Woodruff Dr, New Castle, IN 47362ActiveMLS ID #22118411, Suzanne Dudley, F.C. Tucker/Crossroads. MIBOR as distributed by MLS GRID
- $--3 bd2 ba1.4k sqft7178 E County Road 450 N, Mooreland, IN 47360AuctionXome
- $167,9003 bd1 ba1.4k sqft2214 Vine St, New Castle, IN 47362For SaleMLS ID #202631540, Cheyenne Harp, F.C. Tucker/Crossroads Real Estate. IRMLS
- $179,9003 bd1 ba1.6k sqft2205 S 14th St, New Castle, IN 47362For SaleMLS ID #202631520, Melissa Guffy-Griffin, RE/MAX First Integrity. IRMLS
- $139,9003 bd2 ba1.4k sqft4121 N 275 E, Connersville, IN 47331For SaleMLS ID #14739, Trish Smith, Better Homes and Gardens. East Central Indiana AOR
