PRICED BELOW MARKET VALUE FOR A QUICK SALE! COULD YOU BE IN YOUR NEW HOME FOR THE HOLIDAYS? Incredible opportunity to own a spacious 6-bedroom, 4385 square-foot home in Fort Worth's Quail Grove community! Offering oversized bedrooms, multiple living areas, and storage galore, this home delivers exceptional space and value! The inviting living room features a cozy wood-burning fireplace and flows seamlessly into the spacious kitchen, complete with generous counter space and a convenient butler's pantry connecting to the formal dining room. Upstairs, enjoy a second living area and dedicated media room, perfect for movie nights, game days, or entertaining. Retreat to the oversized primary suite featuring its own private balcony, an inviting spot to enjoy your morning coffee or unwind after a long day. The generously sized secondary bedrooms provide flexibility for guests, home offices, or hobbies, while the huge upstairs storage and pantry area offers room for just about everything! As an added bonus, PAID-OFF SOLAR PANELS provide potential energy savings without the burden of a solar loan or lease. Imagine gathering with loved ones, celebrating the holidays, and making new memories in a home with room for everyone. With its generous square footage, versatile layout, and below-market pricing, this is an opportunity you don't want to miss!
For sale
$489,000
9149 Prairie Hen Dr, Fort Worth, TX 76177
6beds
4,385sqft
Single Family Residence
Built in 2009
5,662 Square Feet Lot
$480,700 Zestimate®
$112/sqft
$23/mo HOA
What's special
Cozy wood-burning fireplaceFormal dining roomPaid-off solar panelsStorage galoreSpacious kitchenDedicated media roomGenerous counter space
- 1 day
- 79
- 6
Zillow last checked:
Listing updated:
Listed by:
Melanie Gresham 0842988,
Keller Williams Realty-FM 972-874-1905
Source: NTREIS,MLS#: 21436818
Facts & features
Interior
Bedrooms & bathrooms
- Bedrooms: 6
- Bathrooms: 4
- Full bathrooms: 4
Primary bedroom
- Features: Ceiling Fan(s), Dual Sinks, Double Vanity, En Suite Bathroom, Garden Tub/Roman Tub, Jetted Tub, Linen Closet, Sitting Area in Primary, Separate Shower, Walk-In Closet(s)
- Level: First
- Dimensions: 20 x 22
Bedroom
- Level: First
- Dimensions: 15 x 12
Bedroom
- Features: Ceiling Fan(s), En Suite Bathroom, Walk-In Closet(s)
- Level: First
- Dimensions: 14 x 12
Bedroom
- Features: Ceiling Fan(s), En Suite Bathroom, Walk-In Closet(s)
- Level: Second
- Dimensions: 18 x 12
Bedroom
- Features: Ceiling Fan(s), En Suite Bathroom, Split Bedrooms, Walk-In Closet(s)
- Level: Second
- Dimensions: 12 x 15
Bedroom
- Features: Ceiling Fan(s), En Suite Bathroom, Split Bedrooms, Walk-In Closet(s)
- Level: Second
- Dimensions: 17 x 14
Primary bathroom
- Features: Built-in Features, Dual Sinks, En Suite Bathroom, Granite Counters, Garden Tub/Roman Tub, Jetted Tub, Linen Closet, Sink, Separate Shower
- Level: Second
- Dimensions: 17 x 9
Breakfast room nook
- Features: Eat-in Kitchen
- Level: First
- Dimensions: 12 x 10
Dining room
- Level: First
- Dimensions: 12 x 12
Other
- Features: Built-in Features, En Suite Bathroom, Stone Counters, Separate Shower
- Level: First
- Dimensions: 8 x 5
Other
- Features: Granite Counters
- Level: Second
- Dimensions: 8 x 8
Other
- Features: Built-in Features, En Suite Bathroom, Jack and Jill Bath
- Level: Second
- Dimensions: 12 x 5
Kitchen
- Features: Breakfast Bar, Built-in Features, Butler's Pantry, Eat-in Kitchen, Granite Counters, Pantry, Walk-In Pantry
- Level: First
- Dimensions: 15 x 12
Living room
- Features: Ceiling Fan(s), Fireplace
- Level: First
- Dimensions: 19 x 16
Living room
- Features: Ceiling Fan(s)
- Level: Second
- Dimensions: 20 x 19
Media room
- Level: Second
- Dimensions: 18 x 13
Office
- Level: First
- Dimensions: 12 x 12
Utility room
- Features: Utility Room
- Level: First
- Dimensions: 9 x 6
Heating
- Central, Electric, Fireplace(s), Heat Pump
Cooling
- Central Air, Ceiling Fan(s), Electric, Heat Pump, Multi Units
Appliances
- Included: Dishwasher, Electric Cooktop, Electric Oven, Electric Water Heater, Disposal, Microwave
- Laundry: Common Area, Washer Hookup, Electric Dryer Hookup, Laundry in Utility Room
Features
- Built-in Features, Chandelier, Dry Bar, Decorative/Designer Lighting Fixtures, Double Vanity, Eat-in Kitchen, Granite Counters, High Speed Internet, Open Floorplan, Pantry, Cable TV, Vaulted Ceiling(s), Wired for Data, Natural Woodwork, Walk-In Closet(s)
- Flooring: Carpet, Ceramic Tile, Laminate
- Has basement: No
- Number of fireplaces: 1
- Fireplace features: Living Room, Wood Burning
Interior area
- Total interior livable area: 4,385 sqft
Video & virtual tour
Property
Parking
- Total spaces: 2
- Parking features: Additional Parking, Door-Multi, Garage Faces Front, Garage, Garage Door Opener, Kitchen Level, Lighted, On Site, Private, Secured, Storage
- Attached garage spaces: 2
Features
- Levels: Two
- Stories: 2
- Patio & porch: Rear Porch, Other, Patio, See Remarks, Balcony, Covered
- Exterior features: Balcony, Lighting, Private Yard
- Pool features: None
- Fencing: Back Yard,Fenced,Gate,Wood
Lot
- Size: 5,662 Square Feet
- Features: Interior Lot, Landscaped, Subdivision, Sprinkler System
- Residential vegetation: Grassed
Details
- Additional structures: Shed(s)
- Parcel number: 41306791
- Other equipment: Satellite Dish, TV Antenna
Construction
Type & style
- Home type: SingleFamily
- Architectural style: Traditional,Detached
- Property subtype: Single Family Residence
Materials
- Brick, Fiberglass Siding, Radiant Barrier, Rock, Stone
- Foundation: Slab
- Roof: Asphalt,Shingle
Condition
- Resale
- Year built: 2009
Utilities & green energy
- Electric: Photovoltaics Seller Owned
- Sewer: Public Sewer
- Water: Public
- Utilities for property: Electricity Available, Electricity Connected, Phone Available, Sewer Available, Separate Meters, Underground Utilities, Water Available, Cable Available
Green energy
- Energy efficient items: Insulation
- Energy generation: Solar
- Indoor air quality: Integrated Pest Management, Ventilation
Community & HOA
Community
- Features: Playground, Park, Curbs, Sidewalks
- Security: Prewired, Security System Owned, Security System, Fire Alarm, Firewall(s), Smoke Detector(s), Wireless
- Subdivision: Quail Grove Add
HOA
- Has HOA: Yes
- Services included: Maintenance Grounds
- HOA fee: $135 semi-annually
- HOA name: Firstservice Residential
- HOA phone: 877-378-2388
Location
- Region: Fort Worth
Financial & listing details
- Price per square foot: $112/sqft
- Tax assessed value: $529,102
- Annual tax amount: $12,588
- Date on market: 11/19/2026
- Cumulative days on market: 2 days
- Listing terms: Cash,Conventional,FHA,VA Loan
- Exclusions: Refrigerator, washer and dryer, tv's and tv mounts. Note: In-wall speaker wire and 1 HDMI cable in the media room conveys with property.
- Electric utility on property: Yes
Estimated market value
$480,700
$457,000 - $505,000
$3,405/mo
Price history
| Date | Event | Price |
|---|---|---|
| 11/19/2026 | Listed for sale | $489,000+2.9%$112/sqft |
Source: NTREIS #21436818 Report a problem | ||
| 3/1/2022 | Sold | -- |
Source: NTREIS #14747729 Report a problem | ||
| 2/16/2022 | Pending sale | $475,000$108/sqft |
Source: NTREIS #14747729 Report a problem | ||
| 2/8/2022 | Contingent | $475,000$108/sqft |
Source: NTREIS #14747729 Report a problem | ||
| 2/3/2022 | Listed for sale | $475,000$108/sqft |
Source: NTREIS #14747729 Report a problem | ||
Public tax history
| Year | Property taxes | Tax assessment |
|---|---|---|
| 2025 | $9,758 -5.7% | $529,102 |
| 2024 | $10,346 -0.6% | $529,102 +1.9% |
| 2023 | $10,413 -5.6% | $519,065 +17.5% |
| 2022 | $11,034 +26.3% | $441,821 +26.9% |
| 2021 | $8,739 | $348,053 +10.5% |
| 2020 | -- | $315,000 |
| 2019 | $7,845 +8.2% | $315,000 +13.9% |
| 2018 | $7,252 +9.3% | $276,449 -10.7% |
| 2017 | $6,633 +8.9% | $309,585 +8.5% |
| 2016 | $6,091 +6.5% | $285,328 +37.4% |
| 2015 | $5,720 | $207,700 |
| 2014 | $5,720 | $207,700 +5% |
| 2013 | -- | $197,900 +2.2% |
| 2012 | -- | $193,600 -13.9% |
| 2011 | -- | $224,800 -6.5% |
| 2010 | -- | $240,500 +699% |
| 2009 | -- | $30,100 +23.5% |
| 2008 | -- | $24,381 |
Find assessor info on the county website
Monthly payment
Est. payment
Payment breakdown
Explore the cost of this home by adjusting the details. Changes won't be saved.Climate risks
Neighborhood: Quail Grove
Nearby schools
Schools provided by the listing agent
- Elementary: Copper Creek
- Middle: Highland
- High: Saginaw
- District: Eagle MT-Saginaw ISD
Source: NTREIS. This data may not be complete. We recommend contacting the local school district to confirm school assignments for this home.


Similar homes
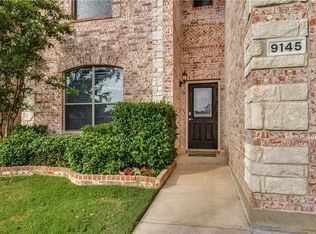
- $449,9004 bd4 ba2.9k sqft10041 Red Bluff Ln, Fort Worth, TX 76177For Sale
 MLS ID #21421648, Tonya Green. NTREIS
- $490,0004 bd3 ba2.8k sqft9452 Drovers View Trl, Fort Worth, TX 76131For Sale
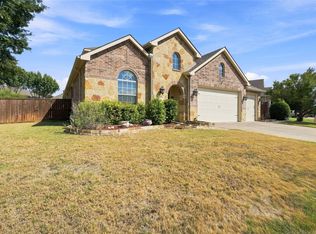 MLS ID #21378035, Crystal Siado. NTREIS
- $464,9004 bd3 ba3k sqft1201 Timberhurst Trl, Fort Worth, TX 76131For Sale
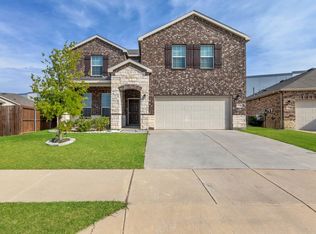 MLS ID #21367554, Krishna Kodali. NTREIS
- $525,0005 bd4 ba4.4k sqft10228 Crawford Farms Dr, Fort Worth, TX 76244For Sale
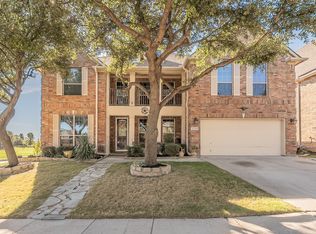 MLS ID #21426096, Rebekah Gilbert. NTREIS
