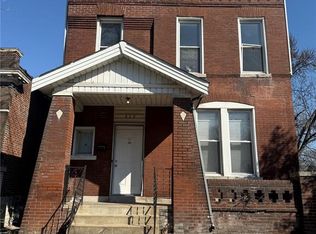
NEW PRICE + SERIOUS SPACE FOR THE MONEY! With 4 bedrooms, three finished levels and more than 1,600 square feet, 915 Bates packs a lot of house into its new price point. Step inside to freshly painted, neutral interiors, updated lighting and a flexible floor plan with plenty of room to spread out. The refreshed kitchen features painted cabinetry, a new tile backsplash and stainless appliances, while the formal dining room is ready for everything from weeknight dinners to holiday gatherings. Upstairs you'll find comfortable bedrooms, with the newly carpeted third floor creating a true 4th bedroom plus additional flex space for an office, dressing room or creative retreat. French doors open to a Juliet balcony, adding a little unexpected charm, and the large backyard with newer fencing offers plenty of outdoor space. Classic St. Louis character and thoughtful recent improvements, all at a price that leaves room to continue making it your own. If you've been waiting for more space without the bigger price tag, this one deserves another look.
Pending
Listed by: EXP Realty, LLC • Mark & Neil Gellman • 314-336-1991
Price cut: $10.1K (10/6)
$139,900
915 Bates St, Saint Louis, MO 63111
4beds
1,632sqft
Single Family Residence
Built in 1892
3,698 Square Feet Lot
$137,600 Zestimate®
$86/sqft
$-- HOA
What's special
Updated lightingFreshly painted neutral interiorsRefreshed kitchenFormal dining roomStainless appliancesNew tile backsplashPainted cabinetry
- 26 days
- 763
- 78
Zillow last checked:
Listing updated:
Listed by:
Mark & Neil Gellman 314-336-1991,
EXP Realty, LLC,
Jen Guffey 314-413-5012,
EXP Realty, LLC
Source: MARIS,MLS#: 26048783 Originating MLS: St. Louis Association of REALTORS
Originating MLS: St. Louis Association of REALTORSFacts & features
Interior
Bedrooms & bathrooms
- Bedrooms: 4
- Bathrooms: 1
- Full bathrooms: 1
Primary bedroom
- Features: Floor Covering: Wood
- Level: Second
- Area: 208
- Dimensions: 13x16
Bedroom
- Features: Floor Covering: Wood
- Level: Second
- Area: 176
- Dimensions: 11x16
Bedroom
- Features: Floor Covering: Wood
- Level: Second
- Area: 132
- Dimensions: 11x12
Bedroom
- Features: Floor Covering: Carpeting
- Level: Third
- Area: 255
- Dimensions: 15x17
Dining room
- Features: Floor Covering: Ceramic Tile
- Level: Main
- Area: 187
- Dimensions: 11x17
Kitchen
- Features: Floor Covering: Wood
- Level: Main
- Area: 176
- Dimensions: 11x16
Living room
- Features: Floor Covering: Wood
- Level: Main
- Area: 195
- Dimensions: 13x15
Sitting room
- Features: Floor Covering: Carpeting
- Level: Third
- Area: 144
- Dimensions: 12x12
Heating
- Electric, Forced Air, Heat Pump
Cooling
- Central Air, Electric
Appliances
- Included: Dishwasher, Disposal, Microwave, Electric Oven, Electric Range
Features
- Flooring: Carpet, Ceramic Tile, Hardwood
- Doors: French Doors
- Basement: Full,Walk-Out Access
- Number of fireplaces: 1
- Fireplace features: Living Room
Interior area
- Total structure area: 1,632
- Total interior livable area: 1,632 sqft
- Finished area above ground: 1,632
Video & virtual tour
Property
Features
- Levels: Three Or More
- Exterior features: Balcony
- Fencing: Privacy,Wood
Lot
- Size: 3,698 Square Feet
- Dimensions: 0.0849 acres
- Features: Level
Details
- Parcel number: 28480002400
- Special conditions: Standard
Construction
Type & style
- Home type: SingleFamily
- Architectural style: Traditional
- Property subtype: Single Family Residence
Materials
- Brick
Condition
- Year built: 1892
Utilities & green energy
- Electric: Other
- Sewer: Public Sewer
- Water: Public
Community & HOA
Community
- Subdivision: City/St Louis
HOA
- Has HOA: No
Location
- Region: Saint Louis
Financial & listing details
- Price per square foot: $86/sqft
- Tax assessed value: $19,060
- Annual tax amount: $1,588
- Date on market: 9/11/2026
- Cumulative days on market: 97 days
- Listing terms: Cash,Conventional,FHA,VA Loan
- Ownership: Private
Estimated market value
$137,600
$131,000 - $144,000
$1,863/mo
Price history
| Date | Event | Price |
|---|---|---|
| 10/8/2026 | Pending sale | $139,900$86/sqft |
Source:  MARIS #26048783 Report a problem MARIS #26048783 Report a problem | ||
| 10/6/2026 | Price change | $139,900-6.7%$86/sqft |
Source: MARIS #26048783 Report a problem | ||
| 9/28/2026 | Listed for sale | $150,000$92/sqft |
Source: MARIS #26048783 Report a problem | ||
| 9/17/2026 | Pending sale | $150,000$92/sqft |
Source: MARIS #26048783 Report a problem | ||
| 9/11/2026 | Listed for sale | $150,000+8.7%$92/sqft |
Source: MARIS #26048783 Report a problem | ||
| 7/1/2026 | Listing removed | $138,000$85/sqft |
Source: MARIS #26025018 Report a problem | ||
| 6/17/2026 | Price change | $138,000-2.8%$85/sqft |
Source: MARIS #26025018 Report a problem | ||
| 5/26/2026 | Price change | $142,000-2.1%$87/sqft |
Source: MARIS #26025018 Report a problem | ||
| 5/6/2026 | Price change | $145,000-1.7%$89/sqft |
Source: MARIS #26025018 Report a problem | ||
| 4/24/2026 | Listed for sale | $147,500$90/sqft |
Source: MARIS #26025018 Report a problem | ||
| 4/24/2026 | Listing removed | $147,500$90/sqft |
Source: MARIS #26018592 Report a problem | ||
| 4/4/2026 | Pending sale | $147,500$90/sqft |
Source: MARIS #26018592 Report a problem | ||
| 3/31/2026 | Listed for sale | $147,500$90/sqft |
Source: MARIS #26018592 Report a problem | ||
| 3/23/2026 | Listing removed | $147,500$90/sqft |
Source: MARIS #26007633 Report a problem | ||
| 3/1/2026 | Pending sale | $147,500$90/sqft |
Source: MARIS #26007633 Report a problem | ||
| 2/24/2026 | Price change | $147,500-1.7%$90/sqft |
Source: MARIS #26007633 Report a problem | ||
| 2/12/2026 | Listed for sale | $150,000+20%$92/sqft |
Source: MARIS #26007633 Report a problem | ||
| 9/7/2023 | Sold | -- |
Source: MARIS #23046090 Report a problem | ||
| 8/10/2023 | Contingent | $125,000$77/sqft |
Source: MARIS #23046090 Report a problem | ||
| 8/2/2023 | Listed for sale | $125,000+86.6%$77/sqft |
Source: MARIS #23046090 Report a problem | ||
| 7/12/2013 | Sold | -- |
Source: MARIS #13002131 Report a problem | ||
| 5/23/2013 | Pending sale | $67,000$41/sqft |
Source: Keller Williams Realty St Louis #13002131 Report a problem | ||
| 5/11/2013 | Price change | $67,000-0.7%$41/sqft |
Source: Keller Williams Realty St Louis #13002131 Report a problem | ||
| 4/30/2013 | Price change | $67,500-0.7%$41/sqft |
Source: Keller Williams Realty St Louis #13002131 Report a problem | ||
| 3/31/2013 | Price change | $68,000-8%$42/sqft |
Source: Keller Williams Realty St Louis #13002131 Report a problem | ||
| 3/21/2013 | Listed for sale | $73,900$45/sqft |
Source: Keller Williams Realty St Louis #13002131 Report a problem | ||
| 11/6/2012 | Sold | -- |
Source: Agent Provided Report a problem | ||
| 7/2/2012 | Sold | -- |
Source: Public Record Report a problem | ||
Public tax history
| Year | Property taxes | Tax assessment |
|---|---|---|
| 2025 | $1,588 +56.4% | $19,060 +61.5% |
| 2024 | $1,016 +5% | $11,800 |
| 2023 | $967 +5.7% | $11,800 +10% |
| 2022 | $915 +0.1% | $10,730 |
| 2021 | $914 +5.6% | $10,730 +4.6% |
| 2020 | $865 | $10,260 |
| 2019 | $865 | $10,260 +50.4% |
| 2018 | $865 +43.7% | $6,820 |
| 2017 | $602 -16.6% | $6,820 -17.6% |
| 2016 | $722 +10% | $8,280 -0.1% |
| 2015 | $656 -10.4% | $8,290 |
| 2014 | $733 | $8,290 -10.8% |
| 2013 | $733 | $9,290 -15.1% |
| 2012 | -- | $10,940 |
| 2011 | -- | $10,940 |
| 2010 | -- | $10,940 -7.7% |
| 2009 | $816 +16.9% | $11,850 |
| 2008 | $698 | $11,850 -6.9% |
| 2007 | $698 | $12,730 |
| 2006 | $698 +1% | $12,730 +32.9% |
| 2005 | $691 +30.3% | $9,580 +39.2% |
| 2004 | $530 +2.9% | $6,880 |
| 2003 | $516 +13.5% | $6,880 +17.2% |
| 2002 | $454 | $5,870 |
| 2001 | -- | $5,870 +10.8% |
| 2000 | -- | $5,300 |
Find assessor info on the county website
Monthly payment
Est. payment
Payment breakdown
Explore the cost of this home by adjusting the details. Changes won't be saved.Climate risks
Neighborhood: Carondelet
Nearby schools
Schools provided by the listing agent
- Elementary: Woerner Elem.
- Middle: Lyon-Blow Middle
- High: Roosevelt High
Source: MARIS. This data may not be complete. We recommend contacting the local school district to confirm school assignments for this home.
Similar homes
- $185,0003 bd3 ba1.6k sqft4246 Nebraska Ave, Saint Louis, MO 63111For Sale

 MLS ID #26065445, Julie A Carter, Worth Clark Realty. MARIS
 - $150,0002 bd1 ba1.3k sqft3341 Liberty St, Saint Louis, MO 63111For Sale
 MLS ID #26041372, Zoe E Taylor, Compass Realty Group. MARIS
 - $145,0002 bd1 ba1.1k sqft4641 Idaho Ave, Saint Louis, MO 63111For Sale
 MLS ID #26047629, Alicia L Vazquez, RE/MAX Best Choice St. Louis. MARIS
 - $159,9003 bd1 ba1.3k sqft4147 Beethoven Ave, Saint Louis, MO 63116For Sale
 MLS ID #26061183, David Nations, Keller Williams Realty St. Louis. MARIS
 - $165,0003 bd2 ba1.7k sqft2813 Mount Pleasant St, Saint Louis, MO 63111For SaleMLS ID #26049096, Vesna Hodzic, Jason Mitchell Real Estate Missouri, LLC. MARIS
- $139,9003 bd2 ba1.9k sqft3841 California Ave, Saint Louis, MO 63118For SaleMLS ID #26001537, Marissa J Wood, STL Buy & Sell, LLC. MARIS
- $129,0003 bd2 ba938 sqft3650 Salena St, Saint Louis, MO 63118For SaleMLS ID #26059032, Elvis Niksic, Worth Clark Realty. MARIS
- $159,0002 bd2 ba1.2k sqft3428 Alberta St, Saint Louis, MO 63118For SaleMLS ID #26057471, Karen Majda, Wood Brothers Realty. MARIS
- $159,0002 bd1 ba912 sqft5047 Dewey Ave, Saint Louis, MO 63116For SaleMLS ID #26062725, Skip E Eder, Realty Executives of St. Louis. MARIS
- $180,0003 bd2 ba1.7k sqft4455 Nebraska Ave, Saint Louis, MO 63111For SaleMLS ID #26056666, Stephanie Nelson Pondrom, Berkshire Hathaway HomeServices Select Properties. MARIS
- $198,9003 bd2 ba1.8k sqft5418 Virginia Ave, Saint Louis, MO 63111For SaleMLS ID #26030346, Florence Dewan, Platinum Realty of St. Louis. MARIS
- $175,0004 bd1 ba1.1k sqft3758 Taft Ave, Saint Louis, MO 63116For SaleMLS ID #26050146, Joe D Brown, SMPL Realty, LLC. MARIS
- $174,0002 bd1 ba920 sqft7342 Vermont Ave, Saint Louis, MO 63111For SaleMLS ID #26039772, Usnija Turkovic, Worth Clark Realty. MARIS
- $148,9003 bd1 ba1.3k sqft3731 Shreve Ave, Saint Louis, MO 63115For SaleMLS ID #26063906, Connie M Dunn, Show-Me Realty Associates. MARIS
- $192,0003 bd1 ba2.3k sqft4444 Grace Ave, Saint Louis, MO 63116For SaleMLS ID #26047939, Jessica B Berchtold, Narrative Real Estate. MARIS
- $139,9005 bd2 ba1.1k sqft3722 Salome Ave, Saint Louis, MO 63121For SaleMLS ID #26052744, Julie A Carter, Worth Clark Realty. MARIS
- $170,0002 bd1 ba1.1k sqft5351 Alfred Ave, Saint Louis, MO 63116For SaleMLS ID #26046795, Brittni L Wilcox, Realty Executives of St. Louis. MARIS
- $150,0002 bd1 ba1.1k sqft914 Dammert Ave, Saint Louis, MO 63125For SaleMLS ID #26043266, Kim Z Heligman, ReeceNichols Real Estate. MARIS
- $179,9002 bd2 ba1.1k sqft4453 Wilcox Ave, Saint Louis, MO 63116For SaleMLS ID #26046496, Lana Kruse, Coldwell Banker Realty - Gundaker. MARIS
- $149,9002 bd1 ba1k sqft10018 Bunker Hill Dr APT C, Saint Louis, MO 63123For SaleMLS ID #26063764, Sedzida CJ Dolic, Ramic Realty Services LLC. MARIS
