UNIQUE RIDGEWAY PROPERTY OFFERING SPACE, PRIVACY AND INDOOR-OUTDOOR LIVING THAT'S INCREASINGLY HARD TO FIND. Set on 1.6 acres among mature trees and established landscaping, this spacious raised bungalow welcomes you with a circular drive and a wonderful sense of privacy. Inside, the bright main level features a spacious living room with large windows and custom built-ins, flowing into the eat-in kitchen and dining area anchored by a stone gas fireplace. The kitchen offers a quartz island with built-in beverage fridge, stainless steel appliances and plenty of cabinetry. Just beyond, a sun-filled bonus room wrapped in windows features a vaulted ceiling and direct access to the back deck, creating an ideal additional living space. Three bedrooms are located on the main level, including the primary suite with a private four-piece ensuite, along with an additional three-piece bath. The finished lower level adds three more bedrooms, another three-piece bath and a generous recreation room with a second fireplace and built-ins, offering plenty of flexibility for family, guests, home offices or hobbies. Outside, the deep 1.6-acre property offers multiple spaces to enjoy. An expansive deck with pergola overlooks the 24 ft above-ground pool, while a pathway leads to a separate gazebo tucked among the trees. Multiple sheds provide additional storage, and the heated triple-car garage offers exceptional space for vehicles, equipment and toys. Recent updates include A/C (2026), Pool/Pool filter/pump (2024), kitchen and sunroom windows (2024), Generac generator (2023) and garage heat (2023).
For sale
C$949,900
915 Burleigh Rd N, Fort Erie, ON L0S 1N0
6beds
3baths
Single Family Residence
Built in ----
1 Square Feet Lot
$-- Zestimate®
C$--/sqft
C$-- HOA
What's special
Circular driveBright main levelStainless steel appliancesPlenty of cabinetry
- 42 minutes
- 2
- 0
Zillow last checked:
Listing updated:
Listed by:
EXP REALTY
Source: TRREB,MLS®#: X13769476 Originating MLS®#: Niagara Association of REALTORS
Originating MLS®#: Niagara Association of REALTORSFacts & features
Interior
Bedrooms & bathrooms
- Bedrooms: 6
- Bathrooms: 3
Bedroom
- Level: Lower
- Dimensions: 10ft. 10in. X 9ft. 10in.
Family room
- Level: Lower
- Dimensions: 15ft. 0in. X 26ft. 0in.
Laundry
- Level: Lower
- Dimensions: 11ft. 5in. X 8ft. 3in.
Heating
- Forced Air, Gas
Cooling
- Central Air
Features
- Central Vacuum
- Flooring: Carpet Free
- Basement: Finished,Full,Separate Entrance
- Has fireplace: Yes
- Fireplace features: Natural Gas
Interior area
- Living area range: 1500-2000 null
Property
Parking
- Total spaces: 10
- Parking features: Circular Driveway, Other, Private
- Has garage: Yes
Features
- Patio & porch: Deck
- Exterior features: Privacy
- Has private pool: Yes
- Pool features: Above Ground
- Waterfront features: None
Lot
- Size: 1 Square Feet
Details
- Parcel number: 641940063
Construction
Type & style
- Home type: SingleFamily
- Architectural style: Bungalow-Raised
- Property subtype: Single Family Residence
- Attached to another structure: Yes
Materials
- Vinyl Siding, Brick
- Foundation: Poured Concrete
- Roof: Asphalt Shingle
Utilities & green energy
- Sewer: Septic
Community & HOA
Location
- Region: Fort Erie
Financial & listing details
- Annual tax amount: C$6,765
- Date on market: 9/10/2026
Price history
Price history is unavailable.
Public tax history
Tax history is unavailable.
Climate risks
Neighborhood: L0S

Similar homes
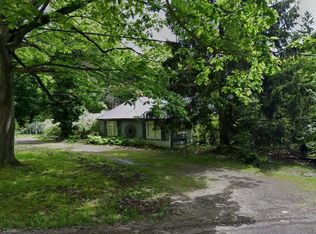
- C$899,7503 bd3 ba-- sqft104 Neva Rd, Fort Erie, ON L0S 1N0For Sale
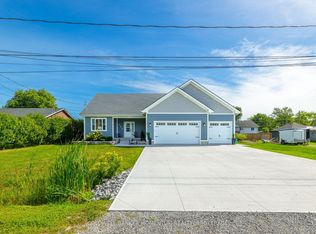 MLS ID #X13768836, COLDWELL BANKER MOMENTUM REALTY, BROKERAGE. TRREB
 - C$1,010,0115 bd6 ba-- sqft901 Gorham Rd, Fort Erie, ON L0S 1N0For Sale
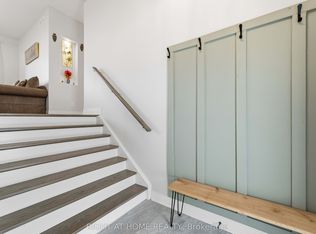 MLS ID #X13450154, RIGHT AT HOME REALTY INC.. TRREB
 - C$998,8883 bd1 ba-- sqft1043 Ridge Rd N, Fort Erie, ON L0S 1N0For Sale
 MLS ID #X13610056, EXECUTIVE REAL ESTATE SERVICES LTD.. TRREB
 - C$1,100,0003 bd2 ba2.5k sqft2751 Nigh Rd, Fort Erie, ON L0S 1N0For Sale
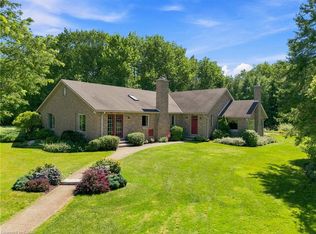 MLS ID #40859429, Rob Golfi, Salesperson, RE/MAX Escarpment Golfi Realty Inc.. ITSO
