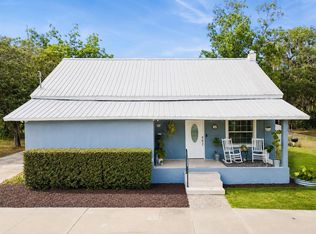
Under contract-accepting backup offers. Cash or Conventional Financing. New Roof 7/26. Charming and beautifully updated 3 Bedroom, 2 Bathroom home featuring original wood floors throughout the main living areas, with porcelain or ceramic tile flooring in all wet areas. The kitchen offers elegant quartz countertops, white cabinetry, and plenty of workspace for cooking and entertaining. Privacy lighting in the backyard. Enjoy Florida living with the enclosed in-ground salt water swimming pool and outdoor cook shed, perfect for gatherings and weekend relaxation. Around the pool and patio area there is artificial grass. The property is fully fenced with a combination of white PVC fencing and decorative metal fencing for both privacy and curb appeal. Additional upgrades and features include underground utilities, double-pane windows, a natural gas tankless water heater, natural gas dryer and 9-foot ceilings throughout most of the home, creating a spacious feel. Inside laundry room includes the washer and dryer, and mounted TVs throughout the home will remain with the sale. Major system updates were completed in 2016, including rewiring, replumbing, roof replacement, and central heat and air installation, offering peace of mind for years to come. Conveniently located within walking distance to Hack Lake. Local walk to downtown Bartow which includes shopping and restaurants. Just minutes to highway 17 or 60 or 98 and the Polk Parkway. Grocery stores, banks and medical facilities are just minutes away. Please make an appointment today to see this lovely home!
Under contract
Price cut: $15K (6/17)
$310,000
915 KISSENGEN AVENUE, BARTOW, FL 33830
3beds
2,237sqft
:
Get pre-qualified$2,031/mo
Single Family Residence
Built in 1932
0.35 Acres Lot
$308,700 Zestimate®
$139/sqft
$-- HOA
What's special
Double-pane windowsNatural gas dryerWhite cabinetry
- 77 days |
- 742 |
- 72 |
Zillow last checked:
Listing updated:
Listed by:
Carla Meeks 863-604-9287,
MEEKS REAL ESTATE LLC 863-604-9287
Source: Stellar MLS,MLS#: L4961794 Originating MLS: Lakeland
Originating MLS: Lakeland
Facts & features
Interior
Bedrooms & bathrooms
- Bedrooms: 3
- Bathrooms: 2
- Full bathrooms: 2
Primary bedroom
- Features: Walk-In Closet(s)
- Level: First
- Area: 192 Square Feet
- Dimensions: 12x16
Bedroom 2
- Features: Built-in Closet
- Level: First
- Area: 121 Square Feet
- Dimensions: 11x11
Bedroom 3
- Features: Built-in Closet
- Level: First
- Area: 121 Square Feet
- Dimensions: 11x11
Primary bathroom
- Level: First
- Area: 64 Square Feet
- Dimensions: 8x8
Bathroom 2
- Level: First
- Area: 35 Square Feet
- Dimensions: 7x5
Dining room
- Level: First
- Area: 99 Square Feet
- Dimensions: 9x11
Family room
- Level: First
- Area: 260 Square Feet
- Dimensions: 20x13
Kitchen
- Level: First
- Area: 182 Square Feet
- Dimensions: 14x13
Laundry
- Level: First
- Area: 55 Square Feet
- Dimensions: 11x5
Living room
- Level: First
- Area: 154 Square Feet
- Dimensions: 11x14
Office
- Level: First
- Area: 63 Square Feet
- Dimensions: 7x9
Heating
- Central
Cooling
- Central Air
Appliances
- Included: Dryer, Microwave, Range, Refrigerator, Washer
- Laundry: Inside, Laundry Room
Features
- Ceiling Fan(s), Eating Space In Kitchen, High Ceilings, Primary Bedroom Main Floor, Solid Surface Counters, Solid Wood Cabinets, Walk-In Closet(s)
- Flooring: Ceramic Tile, Parquet, Porcelain Tile, Hardwood
- Has fireplace: Yes
- Fireplace features: Family Room
Interior area
- Total structure area: 2,838
- Total interior livable area: 2,237 sqft
Video & virtual tour
Property
Parking
- Total spaces: 1
- Parking features: Carport
- Carport spaces: 1
Features
- Levels: One
- Stories: 1
- Exterior features: Private Entrance
- Has private pool: Yes
- Pool features: Deck, Gunite, In Ground, Salt Water
Lot
- Size: 0.35 Acres
Details
- Parcel number: 253008406500013080
- Zoning: R-1A
- Special conditions: None
Construction
Type & style
- Home type: SingleFamily
- Property subtype: Single Family Residence
Materials
- Metal Siding, Wood Frame
- Foundation: Crawlspace
- Roof: Shingle
Condition
- New construction: No
- Year built: 1932
Utilities & green energy
- Sewer: Public Sewer
- Water: Public
- Utilities for property: Electricity Connected, Natural Gas Connected, Sewer Connected, Underground Utilities
Community & HOA
Community
- Pet fee: $0 monthly
- Subdivision: HACKLAKE
HOA
- Has HOA: No
Location
- Region: Bartow
Financial & listing details
- Price per square foot: $139/sqft
- Tax assessed value: $273,342
- Annual tax amount: $1,284
- Date on market: 5/11/2026
- Cumulative days on market: 52 days
- Listing terms: Cash,Conventional
- Ownership: Fee Simple
- Total actual rent: 0
- Electric utility on property: Yes
- Road surface type: Asphalt
Estimated market value
$308,700
$293,000 - $324,000
$2,441/mo
Price history
| Date | Event | Price |
|---|---|---|
| 7/21/2026 | Contingent | $310,000$139/sqft |
Source:  Stellar MLS #L4961794 Report a problem Stellar MLS #L4961794 Report a problem | ||
| 7/18/2026 | Listed for sale | $310,000$139/sqft |
Source: Stellar MLS #L4961794 Report a problem | ||
| 7/8/2026 | Contingent | $310,000$139/sqft |
Source: Stellar MLS #L4961794 Report a problem | ||
| 7/1/2026 | Pending sale | $310,000$139/sqft |
Source: Stellar MLS #L4961794 Report a problem | ||
| 6/17/2026 | Price change | $310,000-4.6%$139/sqft |
Source: Stellar MLS #L4961794 Report a problem | ||
| 5/28/2026 | Listed for sale | $325,000$145/sqft |
Source: Stellar MLS #L4961794 Report a problem | ||
| 5/20/2026 | Pending sale | $325,000$145/sqft |
Source: Stellar MLS #L4961794 Report a problem | ||
| 5/11/2026 | Listed for sale | $325,000+179.5%$145/sqft |
Source: Stellar MLS #L4961794 Report a problem | ||
| 6/15/2016 | Sold | $116,294-7%$52/sqft |
Source: Public Record Report a problem | ||
| 5/12/2016 | Pending sale | $125,000$56/sqft |
Source: NATIVE PALM PROPERTIES LLC #L4708879 Report a problem | ||
| 4/25/2016 | Price change | $125,000-7.4%$56/sqft |
Source: Native Palm Properties #L4708879 Report a problem | ||
| 3/29/2016 | Price change | $135,000-6.9%$60/sqft |
Source: Native Palm Properties #L4708879 Report a problem | ||
| 2/19/2016 | Price change | $145,000-14.2%$65/sqft |
Source: Native Palm Properties #L4708879 Report a problem | ||
| 10/24/2015 | Price change | $169,000-12.9%$76/sqft |
Source: Native Palm Properties #L4708879 Report a problem | ||
| 9/13/2015 | Listed for sale | $194,000$87/sqft |
Source: Native Palm Properties #L4708879 Report a problem | ||
| 9/13/2015 | Pending sale | $194,000$87/sqft |
Source: Native Palm Properties #L4708879 Report a problem | ||
| 9/12/2015 | Listed for sale | $194,000+2.1%$87/sqft |
Source: NATIVE PALM PROPERTIES LLC #L4708879 Report a problem | ||
| 2/12/2008 | Sold | $190,000+763.6%$85/sqft |
Source: Public Record Report a problem | ||
| 12/14/2007 | Sold | $22,000-85.3%$10/sqft |
Source: Public Record Report a problem | ||
| 2/15/2006 | Sold | $150,000$67/sqft |
Source: Public Record Report a problem | ||
Public tax history
| Year | Property taxes | Tax assessment |
|---|---|---|
| 2025 | $780 +5% | $91,050 +2.9% |
| 2024 | $743 +5.5% | $88,484 +3% |
| 2023 | $704 +0.7% | $85,907 +3% |
| 2022 | $699 +5.4% | $83,405 +3% |
| 2021 | $663 +6.4% | $80,976 +1.4% |
| 2020 | $624 +1.4% | $79,858 +2.3% |
| 2019 | $615 -15.9% | $78,063 +1.9% |
| 2018 | $731 +1.5% | $76,607 +8.5% |
| 2017 | $720 -59.3% | $70,624 -29.3% |
| 2016 | $1,769 -7.4% | $99,871 -5.3% |
| 2015 | $1,911 +22.9% | $105,475 +36% |
| 2014 | $1,555 +16.2% | $77,561 +10% |
| 2013 | $1,338 +11.3% | $70,510 +10% |
| 2012 | $1,202 +89% | $64,100 -10% |
| 2011 | $636 -44.1% | $71,231 -27.1% |
| 2010 | $1,139 -39.7% | $97,671 -27.3% |
| 2009 | $1,887 -27.9% | $134,371 -2.2% |
| 2008 | $2,619 | $137,357 |
| 2007 | -- | -- |
| 2006 | $1,018 | -- |
| 2005 | -- | -- |
| 2004 | $703 +3.3% | -- |
| 2003 | $681 +5.1% | $58,768 +2.6% |
| 2002 | $648 +2.9% | $57,283 +1.6% |
| 2001 | $630 | $56,381 |
Find assessor info on the county website
Monthly payment
Est. payment
Payment breakdown
Explore the cost of this home by adjusting the details. Changes won't be saved.Climate risks
Neighborhood: 33830
Nearby schools
GreatSchools rating
- 5/10Floral Avenue Elementary SchoolGrades: PK-5Distance: 0.8 mi
- 3/10Bartow Middle SchoolGrades: 6-8Distance: 0.7 mi
- 3/10Bartow Senior High SchoolGrades: 9-12Distance: 0.6 mi
- $229,7003 bd2 ba1.3k sqft920 Lusk Pl, Bartow, FL 33830Off Market
- $29,734-- bd-- ba-- sqftLusk Pl S, Bartow, FL 33830Off Market
- $340,4004 bd3 ba1.9k sqft945 Kissengen Ave, Bartow, FL 33830Off Market

- $---- bd-- ba-- sqft945 S Kissengen Ave, Bartow, FL 33830Off Market
- $228,4003 bd1 ba1.3k sqft910 Kissengen Ave, Bartow, FL 33830Off Market
- $289,2003 bd2 ba1.7k sqft915 Lusk Pl, Bartow, FL 33830Off Market
- $203,9003 bd1 ba1.4k sqft920 S Kissengen Ave, Bartow, FL 33830Off Market
- $232,3003 bd1 ba1.4k sqft920 Kissengen Ave, Bartow, FL 33830Off Market
A local agent can set up tours, give advice and negotiate with sellers.
A local lender can help you make sure your offer is ready when you are.
Similar homes
- $335,0003 bd2 ba1.4k sqft695 LYLE PARKWAY, BARTOW, FL 33830For Sale

 MLS ID #B4902300, Sean Denney, LAND SOUTH REALTY, LLC. Stellar MLS
 - $300,0004 bd3 ba1.7k sqft945 GORDON AVENUE, BARTOW, FL 33830For Sale
 MLS ID #O6417477, Noah Stevens, REAL BROKER, LLC. Stellar MLS
 - $296,0002 bd1 ba1.4k sqft2140 E MAIN STREET, BARTOW, FL 33830For Sale
 MLS ID #L4958478, Carla Meeks, MEEKS REAL ESTATE LLC. Stellar MLS
 - $365,0003 bd2 ba2k sqft1700 VARNER COURT, BARTOW, FL 33830For Sale
 MLS ID #P4939246, Kimberly Cabrera, LA ROSA REALTY PRESTIGE. Stellar MLS
 - $336,4734 bd3 ba2.9k sqft1918 WIND MEADOWS DRIVE, BARTOW, FL 33830For SaleMLS ID #L4949381, Carla Meeks, MEEKS REAL ESTATE LLC. Stellar MLS
- $319,9003 bd2 ba1.6k sqft4925 MARLA AVENUE, LAKELAND, FL 33812For SaleMLS ID #S5153081, TJ Connor, PREMIUM PROPERTIES R.E SERVICE. Stellar MLS
- $295,0004 bd2 ba1.8k sqft6134 CHRISTINA DRIVE E, LAKELAND, FL 33813For SaleMLS ID #S5144120, Deidre Rios, TCA REALTY, LLC. Stellar MLS
- $302,0003 bd2 ba1.9k sqft1147 CIRCLE DRIVE, LAKE WALES, FL 33853For SaleMLS ID #P4938253, Don Cleveland, JR, COLDWELL BANKER REALTY. Stellar MLS
- $319,9003 bd2 ba1.7k sqft328 VAIL DRIVE, WINTER HAVEN, FL 33884For SaleMLS ID #TB8511866, Patty Hernandez, CENTURY 21 BE3. Stellar MLS
- $314,0003 bd3 ba1.8k sqft3448 BLACK JACK COURT, LAKE WALES, FL 33898For SaleMLS ID #P4939149, Erin Floyd, COLDWELL BANKER REALTY. Stellar MLS
- $304,9993 bd2 ba1.4k sqft(Undisclosed Address), LAKELAND, FL 33809For SaleMLS ID #O6422266, Romney Sauveur, CENTRIC REALTY SERVICES LLC. Stellar MLS
- $359,9003 bd2 ba1.6k sqft122 QUAILWOOD DRIVE, WINTER HAVEN, FL 33880For SaleMLS ID #K4903596, Lori Roberts, GOLD HEART REALTY LLC. Stellar MLS
- $339,0003 bd2 ba1.2k sqft552 PALENCIA PLACE, LAKELAND, FL 33803For SaleMLS ID #O6423760, Steven Koleno, BEYCOME OF FLORIDA LLC. Stellar MLS
- $299,0003 bd2 ba1.7k sqft109 SOUTH COURT, AUBURNDALE, FL 33823For SaleMLS ID #TB8492943, Tammy Reed, CARRILLO REALTY PA. Stellar MLS
- $319,9993 bd2 ba1.2k sqft1317 W BELMAR STREET, LAKELAND, FL 33815For SaleMLS ID #L4960538, Sandra Canales, LA ROSA REALTY PRESTIGE. Stellar MLS
- $344,9004 bd2 ba1.7k sqft5249 NICHOLS DRIVE W, LAKELAND, FL 33812For SaleMLS ID #L4959977, Brian Stephens, EXP REALTY LLC. Stellar MLS
- $384,0003 bd2 ba2k sqft2326 ARROWHEAD BOULEVARD, LAKELAND, FL 33813For SaleMLS ID #L4962206, Lauren Clark, RUTHVENS, INC.. Stellar MLS
- $375,0004 bd2 ba2.3k sqft5715 TANASI COURT, LAKELAND, FL 33812For SaleMLS ID #TB8514502, Conner McBride, EXP REALTY LLC. Stellar MLS
- $260,0003 bd2 ba1.6k sqft207 S PERRY AVENUE, FORT MEADE, FL 33841For SaleMLS ID #S5149672, Chris Loschiavo, RE/MAX HERITAGE PROFESSIONALS. Stellar MLS
- $259,0003 bd2 ba1.4k sqft3334 AVENUE J NW, WINTER HAVEN, FL 33881For SaleMLS ID #TB8531913, Nicki Salas Fuentes, ELEVE REAL ESTATE LLC. Stellar MLS
