Welcome to this great location 3-bedroom, 2-bath home close to RDU and shopping centers. Property needs some make up. Property has solar panels, they are not on. The A/C central is not working. Additionally, sellers are filing chapter 13 bankruptcy.
For sale
$300,000
915 Midway Ave #1, Durham, NC 27703
3beds
1,321sqft
:
Get pre-qualified$1,816/mo
Single Family Residence, Residential
Built in 1965
0.44 Acres Lot
$290,700 Zestimate®
$227/sqft
$-- HOA
What's special
Solar panels
- 95 days |
- 413 |
- 26 |
Zillow last checked:
Listing updated:
Listed by:
Marco Contreras Lopez 347-295-8274,
1800 Real Estate, Inc.,
Victor Barreiro 919-475-8664,
1800 Real Estate, Inc.
Source: Doorify MLS,MLS#: 10161830
Facts & features
Interior
Bedrooms & bathrooms
- Bedrooms: 3
- Bathrooms: 2
- Full bathrooms: 2
Heating
- Forced Air, Natural Gas
Cooling
- Central Air
Appliances
- Included: Dishwasher, Gas Range, Microwave
Features
- Ceiling Fan(s), Granite Counters, Kitchen Island, Pantry, Smooth Ceilings
- Flooring: Ceramic Tile, Hardwood
Interior area
- Total structure area: 1,321
- Total interior livable area: 1,321 sqft
- Finished area above ground: 0
- Finished area below ground: 1,321
Property
Parking
- Parking features: Unpaved
Features
- Levels: One
- Stories: 1
- Exterior features: Private Yard, Storage
- Fencing: Wire
- Has view: Yes
Lot
- Size: 0.44 Acres
- Features: Front Yard
Details
- Additional structures: Shed(s)
- Parcel number: 0102
- Special conditions: In Foreclosure
Construction
Type & style
- Home type: SingleFamily
- Architectural style: Ranch
- Property subtype: Single Family Residence, Residential
Materials
- Brick
- Roof: Shingle
Condition
- New construction: No
- Year built: 1965
Utilities & green energy
- Sewer: Public Sewer
- Water: Public
- Utilities for property: Electricity Available, Natural Gas Available, Sewer Connected, Water Available
Community & HOA
Community
- Subdivision: Arey Spring Park
HOA
- Has HOA: No
Location
- Region: Durham
Financial & listing details
- Price per square foot: $227/sqft
- Annual tax amount: $2,912
- Date on market: 4/22/2026
- Road surface type: Asphalt
Estimated market value
$290,700
$276,000 - $305,000
$2,093/mo
Price history
Price history is unavailable.
Public tax history
Tax history is unavailable.
Monthly payment
Est. payment
Payment breakdown
Explore the cost of this home by adjusting the details. Changes won't be saved.Climate risks
Neighborhood: Pleasant Drive
Nearby schools
GreatSchools rating
- 4/10Bethesda ElementaryGrades: PK-5Distance: 2.1 mi
- 5/10Neal MiddleGrades: 6-8Distance: 4.3 mi
- 2/10Southern School of Energy and SustainabilityGrades: 9-12Distance: 2.9 mi
Schools provided by the listing agent
- Elementary: Durham - Bethesda Elementary
- Middle: Durham - Lowes Grove Middle
- High: Durham - Hillside High
Source: Doorify MLS. This data may not be complete. We recommend contacting the local school district to confirm school assignments for this home.
- $311,9003 bd2 ba1.3k sqft915 Midway Ave, Durham, NC 27703Off Market
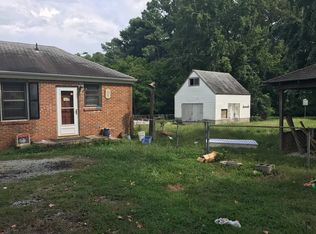
- $300,5003 bd2 ba1.2k sqft909 Midway Ave, Durham, NC 27703Off Market

- $295,2003 bd2 ba1.2k sqft907 Midway Ave, Durham, NC 27703Off Market
- $231,2003 bd1 ba1.1k sqft917 Midway Ave, Durham, NC 27703Off Market
- $226,9003 bd1 ba1.1k sqft3407 Angier Ave, Durham, NC 27703Off Market
- $238,4002 bd1 ba1.3k sqft3411 Angier Ave, Durham, NC 27703Off Market
- $322,7003 bd2 ba1.7k sqft903 Midway Ave, Durham, NC 27703Off Market
- $286,6003 bd2 ba1.2k sqft912 Midway Ave, Durham, NC 27703Off Market
A local agent can set up tours, give advice and negotiate with sellers.
Similar homes
- $299,0003 bd2 ba1.2k sqft822 Midway Ave, Durham, NC 27703For Sale
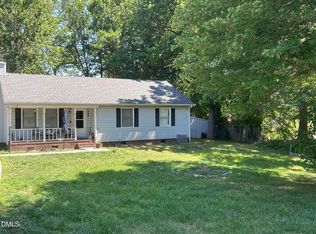
 MLS ID #10168277, Skipp Morgan. Doorify MLS
 - $299,0004 bd2 ba1.4k sqft428 Walton St, Durham, NC 27703For Sale
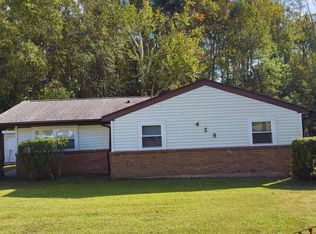 MLS ID #10175232, Kevin Fairfax. Doorify MLS
 - $299,0004 bd2 ba1k sqft822 Clayton Rd, Durham, NC 27703For Sale
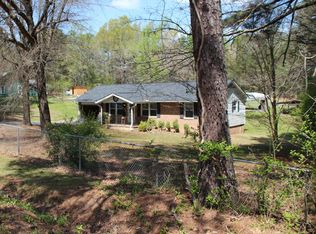 MLS ID #10156751, Phyllis Portie-Ascott. Doorify MLS
 - $289,9903 bd3 ba1.2k sqft110 N Woodcrest St, Durham, NC 27703For Sale
 MLS ID #10136417, Kirk Keyes. Doorify MLS
 - $298,0003 bd2 ba1.4k sqft127 Nelson St, Durham, NC 27707For SaleMLS ID #10162983, Thomas Ladane Shoupe. Doorify MLS
- $330,7003 bd2 ba1.2k sqft1009 Delray St, Durham, NC 27713For SaleMLS ID #10180655, Robert Nogales. Doorify MLS
- $300,0003 bd2 ba1k sqft1501 S Roxboro St, Durham, NC 27707For SaleMLS ID #10175679, Thomas Ladane Shoupe. Doorify MLS
- $300,0003 bd1 ba1.3k sqft4225 Morton Dr, Durham, NC 27704For SaleMLS ID #10168099, Meisha Spang. Doorify MLS
- $315,0003 bd2 ba1.1k sqft3406 Facade St, Durham, NC 27707For SaleMLS ID #10152430, Eboni Pack. Doorify MLS
- $317,5003 bd2 ba1k sqft2207 N Oak Ridge Blvd, Durham, NC 27707For SaleMLS ID #10170895, Geoff Bell. Doorify MLS
- $299,0003 bd1 ba1.5k sqft3214 Duke Homestead Rd, Durham, NC 27705For SaleMLS ID #10161359, Thomas Kortus. Doorify MLS
- $400,0003 bd2 ba1.9k sqft2909 Scuppernong Ln, Durham, NC 27703For SaleMLS ID #10179098, Rachel Morgan Ward. Doorify MLS
- $305,0003 bd2 ba1.3k sqft2719 Shaftsbury St, Durham, NC 27704For SaleMLS ID #10169499, Wayne Beeker. Doorify MLS
- $320,0003 bd2 ba1k sqft2929 Tom Clark Rd, Durham, NC 27704For SaleMLS ID #10171243, Stirling West. Doorify MLS
- $239,5003 bd1 ba1k sqft117 Herbert St, Durham, NC 27703For SaleMLS ID #10174910, Harold Davis. Doorify MLS
- $315,0003 bd2 ba1.1k sqft1802 Haverford St, Durham, NC 27705For SaleMLS ID #10177059, Francisco G Huizar. Doorify MLS
- $239,0003 bd2 ba975 sqft1418 Hearthside St, Durham, NC 27707For SaleMLS ID #10174230, Amaree Leak. Doorify MLS
- $278,0003 bd3 ba1.3k sqft43 Edgebrook Cir, Durham, NC 27703For SaleMLS ID #10165530, Thomas Ladane Shoupe. Doorify MLS
- $268,0003 bd2 ba817 sqft906 Camden Ave, Durham, NC 27701For SaleMLS ID #10176400, Cindy Martin. Doorify MLS
- $230,0002 bd2 ba1.2k sqft102 S Benjamine St, Durham, NC 27703For SaleMLS ID #10178543, Wayne Beeker. Doorify MLS
