Welcome to this charming and well-maintained 2-bedroom, 2-bath residence nestled in the sought-after Inverness Highlands South community. This inviting home offers comfortable Florida living with a spacious floor plan, attached garage, and a relaxing enclosed rear porch, perfect for enjoying your morning coffee or unwinding at the end of the day. Situated on a private lot with no HOA and no CDD fees, homeowners can enjoy greater flexibility and lower carrying costs. The property features concrete block construction, central heating and air conditioning, well water, septic service, and a durable stucco exterior. Recent upgrades include a roof replacement in 2016, an HVAC system replacement in 2013, and a 10' x 20' storage shed added in 2022, providing valuable extra storage and functionality. Conveniently located near shopping, restaurants, medical facilities, parks, and historic downtown Inverness, this home offers a wonderful blend of comfort, value, and small-town Florida charm. Professional Photos will be taken and added weekend of 9/26
For sale
Price cut: $10.1K (10/18)
$209,900
915 ORCHID AVENUE, INVERNESS, FL 34452
2beds
1,326sqft
Single Family Residence
Built in 1972
9,039 Square Feet Lot
$204,300 Zestimate®
$158/sqft
$-- HOA
What's special
- 52 days
- 590
- 56
Zillow last checked:
Listing updated:
Listed by:
STACY LUGO, P.A. 813-445-3277,
COLDWELL BANKER REALTY 813-977-3500
Source: Stellar MLS,MLS#: TB8547624 Originating MLS: Suncoast Tampa
Facts & features
Interior
Bedrooms & bathrooms
- Bedrooms: 2
- Bathrooms: 2
- Full bathrooms: 2
Rooms
- Room types: Den/Library/Office, Dining Room, Living Room
Primary bedroom
- Features: Built-in Closet
- Level: First
Bedroom 2
- Features: Built-in Closet
- Level: First
Bathroom 1
- Level: First
Bathroom 2
- Level: First
Dining room
- Level: First
Kitchen
- Level: First
Laundry
- Level: First
Living room
- Level: First
Office
- Level: First
Heating
- Electric, Heat Pump
Cooling
- Central Air
Appliances
- Included: Dishwasher, Dryer, Electric Water Heater, Kitchen Reverse Osmosis System, Microwave, Range Hood, Refrigerator, Washer, Water Filtration System, Water Softener
- Laundry: Electric Dryer Hookup, Washer Hookup
Features
- Ceiling Fan(s), Primary Bedroom Main Floor, Solid Surface Counters, Thermostat
- Flooring: Ceramic Tile, Concrete, Linoleum, Hardwood
- Doors: Outdoor Shower
- Has fireplace: No
- Fireplace features: Electric
Interior area
- Total structure area: 1,686
- Total interior livable area: 1,326 sqft
Video & virtual tour
Property
Parking
- Total spaces: 1
- Parking features: Garage - Attached
- Attached garage spaces: 1
Features
- Levels: One
- Stories: 1
- Patio & porch: Rear Porch, Screened
- Exterior features: Dog Run, Outdoor Shower
- Has view: Yes
- View description: Trees/Woods
Lot
- Size: 9,039 Square Feet
- Features: Cleared
- Residential vegetation: Oak Trees
Details
- Additional structures: Shed(s)
- Parcel number: 20E19S210020027100830
- Zoning: MDR
- Special conditions: None
Construction
Type & style
- Home type: SingleFamily
- Architectural style: Ranch
- Property subtype: Single Family Residence
Materials
- Block, Stucco
- Foundation: Concrete Perimeter, Slab
- Roof: Shingle
Condition
- New construction: No
- Year built: 1972
Details
- Warranty included: Yes
Utilities & green energy
- Sewer: Septic Tank
- Water: Well
- Utilities for property: Cable Connected, Electricity Connected
Community & HOA
Community
- Pet fee: $0 monthly
- Subdivision: INVERNESS HIGHLANDS SOUTH
HOA
- Has HOA: No
Location
- Region: Inverness
Financial & listing details
- Price per square foot: $158/sqft
- Tax assessed value: $153,898
- Annual tax amount: $647
- Date on market: 9/18/2026
- Cumulative days on market: 53 days
- Listing terms: Cash,Conventional,FHA,VA Loan
- Ownership: Fee Simple
- Total actual rent: 0
- Electric utility on property: Yes
- Road surface type: Asphalt
Estimated market value
$204,300
$194,000 - $215,000
$1,650/mo
Price history
| Date | Event | Price |
|---|---|---|
| 10/18/2026 | Price change | $209,900-4.6%$158/sqft |
Source:  Stellar MLS #TB8547624 Report a problem | ||
| 9/18/2026 | Listed for sale | $220,000+528.6%$166/sqft |
Source: Stellar MLS #TB8547624 Report a problem | ||
| 3/7/2012 | Sold | $35,000-12.3%$26/sqft |
Source: Public Record Report a problem | ||
| 12/8/2011 | Listing removed | $39,900$30/sqft |
Source: RE/MAX REALTY ONE #347352 Report a problem | ||
| 11/18/2011 | Price change | $39,900-11.1%$30/sqft |
Source: RE/MAX REALTY ONE #347352 Report a problem | ||
| 10/22/2011 | Listed for sale | $44,900-10%$34/sqft |
Source: RE/MAX REALTY ONE #347352 Report a problem | ||
| 4/2/2011 | Price change | $49,900-12.5%$38/sqft |
Source: RE/MAX REALTY ONE #347352 Report a problem | ||
| 3/4/2011 | Price change | $57,000-36.6%$43/sqft |
Source: RE/MAX REALTY ONE #347352 Report a problem | ||
| 2/26/2011 | Price change | $89,900+57.7%$68/sqft |
Source: Realty Executives Adamo & Assoc. #7410935 Report a problem | ||
| 2/11/2011 | Listed for sale | $57,000+26.7%$43/sqft |
Source: RE/MAX Realty One #7410935 Report a problem | ||
| 11/7/2010 | Listing removed | $45,000$34/sqft |
Source: Keller Williams Realty Elite Partners #2120710 Report a problem | ||
| 8/25/2010 | Listed for sale | $45,000-24.9%$34/sqft |
Source: Keller Williams Realty Elite Partners #2120710 Report a problem | ||
| 12/5/2009 | Listing removed | $59,900$45/sqft |
Source: Horizon Palm Realty Grpup #2111642 Report a problem | ||
| 8/29/2009 | Listed for sale | $59,900-53.2%$45/sqft |
Source: Keller Williams Realty #2111642 Report a problem | ||
| 6/14/2006 | Sold | $128,000$97/sqft |
Source: Public Record Report a problem | ||
Public tax history
| Year | Property taxes | Tax assessment |
|---|---|---|
| 2025 | $647 +9.4% | $62,201 +2.9% |
| 2024 | $591 +0.8% | $60,448 +3% |
| 2023 | $587 +4.6% | $58,687 +4.1% |
| 2022 | $561 +2.1% | $56,366 +3% |
| 2021 | $549 +11.8% | $54,724 +1.4% |
| 2020 | $491 +0.3% | $53,968 +2.3% |
| 2019 | $489 +4.7% | $52,755 +1.9% |
| 2018 | $467 | $51,771 +2.1% |
| 2017 | $467 -0.4% | $50,706 +2.1% |
| 2016 | $469 -1.1% | $49,663 +20.1% |
| 2015 | $474 -37.1% | $41,364 +1.7% |
| 2014 | $755 +0.9% | $40,660 -2.8% |
| 2013 | $748 +11.6% | $41,830 +2% |
| 2012 | $671 -16.1% | $41,014 -16.3% |
| 2011 | $799 +1.9% | $49,004 0% |
| 2010 | $784 +39.8% | $49,017 -26.5% |
| 2009 | $561 -12.4% | $66,703 -12.7% |
| 2008 | $640 -34.7% | $76,430 -11% |
| 2007 | $982 +215.6% | $85,900 +102.1% |
| 2006 | $311 -2.2% | $42,500 +2.9% |
| 2005 | $318 +3% | $41,300 +3% |
| 2004 | $309 +7.6% | $40,100 +1.8% |
| 2003 | $287 +15% | $39,400 +2.3% |
| 2002 | $250 +6.8% | $38,500 +4.6% |
| 2000 | $234 | $36,800 |
Find assessor info on the county website
Monthly payment
Est. payment
Payment breakdown
Explore the cost of this home by adjusting the details. Changes won't be saved.Climate risks
Neighborhood: 34452
Nearby schools
Schools provided by the listing agent
- Elementary: Inverness Primary School
- Middle: Inverness Middle School
- High: Citrus High School
Source: Stellar MLS. This data may not be complete. We recommend contacting the local school district to confirm school assignments for this home.


Similar homes
- $215,0003 bd2 ba1.1k sqft928 CEDAR AVENUE, INVERNESS, FL 34452For Sale
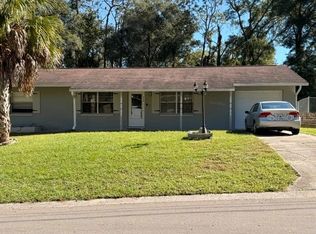
 MLS ID #TB8565784, Lea Saman, ERA AMERICAN SUNCOAST REALTY. Stellar MLS
- $194,0003 bd2 ba1.3k sqft1033 S APOPKA AVENUE, INVERNESS, FL 34452For Sale
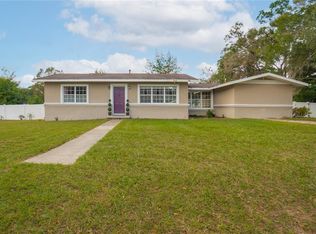 MLS ID #CC870018, Chelsea Adams, KELLER WILLIAMS REALTY - ELITE PARTNERS II. Stellar MLS
- $205,0002 bd2 ba1.2k sqft5966 E HOLLY STREET, INVERNESS, FL 34452For Sale
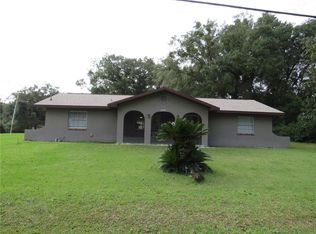 MLS ID #CC870022, Jackie Angulo, HOME BASE REAL ESTATE. Stellar MLS
- $224,9003 bd2 ba1.1k sqft308 VIOLET LANE, INVERNESS, FL 34452For Sale
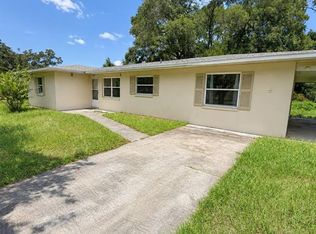 MLS ID #TB8562585, Wil Sanders, EXP REALTY LLC. Stellar MLS
- $234,9002 bd2 ba1.4k sqft922 Cedar AVE, INVERNESS FL 34452, Inverness, FL 34452For SaleMLS ID #CC858789, Jennifer Feeser, CENTURY 21 J.W.MORTON R.E.. Stellar MLS
- $241,9002 bd2 ba1.1k sqft115 DAFFODIL STREET, INVERNESS, FL 34452For SaleMLS ID #R4912288, Patrick Westervelt, LLC, VINTAGE REALTY SOLUTIONS. Stellar MLS
- $205,0002 bd1 ba1k sqft6633 E Gurley ST, INVERNESS FL 34452, Inverness, FL 34452For SaleMLS ID #CC852614, Desiree Griner, SELLSTATE NGR-INVERNESS. Stellar MLS
- $219,9002 bd1 ba1.2k sqft3355 Highlands AVE, INVERNESS FL 34452, Inverness, FL 34452For SaleMLS ID #CC855783, Dawn Wright, TROPIC SHORES REALTY. Stellar MLS
- $219,0002 bd2 ba1.3k sqft609 GOODYEAR AVENUE, INVERNESS, FL 34452For SaleMLS ID #W7887367, Fran Meyer, PA, RE/MAX MARKETING SPECIALISTS. Stellar MLS
- $209,0003 bd2 ba1.1k sqft906 OAK STREET, INVERNESS, FL 34452For SaleMLS ID #W7890115, Cynthia Coreano, HOMAN REALTY GROUP INC. Stellar MLS
- $185,0002 bd2 ba1.3k sqft3953 S Fernpark TER, INVERNESS FL 34452, Inverness, FL 34452For SaleMLS ID #CC853392, Trey Kovach, THE HOLLOWAY GROUP. Stellar MLS
- $229,9002 bd2 ba1.5k sqft936 MAPLE AVENUE, INVERNESS, FL 34452For SaleMLS ID #OM734177, Eric Hadley, ALDANA REALTY LLC. Stellar MLS
- $180,0003 bd2 ba1.1k sqft6400 E GENTRY STREET, INVERNESS, FL 34452For SaleMLS ID #OM734696, David Culbreth, INVICTUS REAL ESTATE LLC. Stellar MLS
- $180,0002 bd1 ba926 sqft706 Mayflower AVE, INVERNESS FL 34450, Inverness, FL 34450For SaleMLS ID #CC857551, Naya Austin, TROPIC SHORES REALTY. Stellar MLS
- $268,0002 bd2 ba1.2k sqft807 SOUTHERLY AVENUE, INVERNESS, FL 34452For SaleMLS ID #CC870037, Kimberly Miner, CENTURY 21 J.W.MORTON R.E.. Stellar MLS
- $194,9002 bd2 ba1.2k sqft(Undisclosed Address), Inverness, FL 34452For SaleMLS ID #CC858364, Bruce Brunk, KELLER WILLIAMS REALTY - ELITE PARTNERS II. Stellar MLS
- $199,5002 bd2 ba1.2k sqft6744 E Kingsbury LN, INVERNESS FL 34452, Inverness, FL 34452For SaleMLS ID #CC857837, Sandy Alderman, GREAT AMERICAN RLTY & INV.. Stellar MLS
- $245,9003 bd2 ba1.4k sqft1123 S Cornell TER, INVERNESS FL 34452, Inverness, FL 34452For SaleMLS ID #CC857917, Christopher Smith, SOUTHERN REALTY ASSOCIATES. Stellar MLS
- $200,0002 bd1 ba956 sqft6676 E HAMPTON LANE, INVERNESS, FL 34452For SaleMLS ID #OM734529, Susan Elliott, TROPIC SHORES REALTY LLC. Stellar MLS
