
Tucked beneath a canopy of mature trees and surrounded by lush gardens, this 3 bedroom, 2 bathroom home checks off location, space, and convenience! Top rated Greenbrier Elementary, Thomas Middle School, and Buffalo Grove High School, and just a short walk to Frontier Park and Pool and Happiness Park, this is an address that delivers on every level. Discover natural light and beautiful tree views at every turn. The generous front living room features a large picture window and fills the room with warmth. The space flows seamlessly into the dining room with a new statement light fixture, and into the kitchen, which offers ample prep and storage space, stainless steel appliances, including a NEW refrigerator (2026), dishwasher (2023), and microwave (2023), and a window overlooking the greenery. The lower level family room is anchored by a natural stone accent wall and framed by a sliding glass door that opens directly to the brick paver patio and the stunning gardens beyond. Upstairs, three generously sized bedrooms all feature beautiful hardwood floors. The primary suite offers a semi ensuite bath with a dual sink vanity and a shower/tub combination. Each bedroom has new overhead lighting. The basement offers excellent potential for a rec room, playroom, or additional living and storage space. Outside is where this home truly shines. The brick paver patio is surrounded by mature trees, perennial garden beds, and decades of thoughtful landscaping that create an outdoor retreat unlike anything else in the neighborhood. Whether you are hosting a summer dinner or enjoying your morning coffee surrounded by birdsong and greenery, this backyard delivers something truly special. The oversized 2.5 car garage addition connects to the home through a breezeway with newer vinyl windows, offering exceptional storage and flexibility. Additional updates include a NEW washer and dryer (2026), NEW water heater (2021), roof and gutters (2018), newer furnace, and a new garage door lift. From the breathtaking gardens and highly rated schools to the character-filled interior and solid mechanicals, this home is a great opportunity in Arlington Heights. Welcome home!
Contingent
$465,000
915 W Frontenac Dr, Arlington Heights, IL 60004
3beds
1,881sqft
Single Family Residence
Built in 1965
10,880 Square Feet Lot
$-- Zestimate®
$247/sqft
$-- HOA
What's special
Three generously sized bedroomsBeautiful tree viewsMature treesNew statement light fixtureLush gardensLarge picture windowNatural stone accent wall
- --
- 1,292
- views
- 69
- saves
Likely to sell faster than
Zillow last checked:
Listing updated:
Listed by:
Holly Connors 773-383-2490,
@properties Christie's International Real Estate,
Marybeth Durkin 773-616-9342,
@properties Christie's International Real Estate
Source: MRED as distributed by MLS GRID,MLS#: 12722948
Facts & features
Interior
Bedrooms & bathrooms
- Bedrooms: 3
- Bathrooms: 2
- Full bathrooms: 2
Rooms
- Room types: Foyer, Recreation Room
Primary bedroom
- Features: Flooring (Hardwood)
- Level: Third
- Area: 165 Square Feet
- Dimensions: 15X11
Bedroom 2
- Features: Flooring (Hardwood)
- Level: Third
- Area: 140 Square Feet
- Dimensions: 14X10
Bedroom 3
- Features: Flooring (Hardwood)
- Level: Third
- Area: 100 Square Feet
- Dimensions: 10X10
Dining room
- Features: Flooring (Carpet)
- Level: Second
- Area: 110 Square Feet
- Dimensions: 10X11
Family room
- Features: Flooring (Carpet)
- Level: Main
- Area: 315 Square Feet
- Dimensions: 21X15
Foyer
- Level: Main
- Area: 32 Square Feet
- Dimensions: 4X8
Kitchen
- Features: Flooring (Hardwood)
- Level: Second
- Area: 130 Square Feet
- Dimensions: 13X10
Laundry
- Level: Basement
- Area: 180 Square Feet
- Dimensions: 20X9
Living room
- Features: Flooring (Carpet)
- Level: Second
- Area: 216 Square Feet
- Dimensions: 18X12
Recreation room
- Level: Basement
- Area: 224 Square Feet
- Dimensions: 16X14
Heating
- Natural Gas, Forced Air
Cooling
- Central Air
Appliances
- Included: Range, Microwave, Dishwasher, Refrigerator, Washer, Dryer, Disposal, Stainless Steel Appliance(s), Gas Cooktop, Gas Oven
- Laundry: Gas Dryer Hookup, In Unit, Sink
Features
- Flooring: Hardwood
- Basement: Partially Finished,Partial
- Number of fireplaces: 1
- Fireplace features: Wood Burning, Gas Starter, Family Room
Interior area
- Total structure area: 2,443
- Total interior livable area: 1,881 sqft
Video & virtual tour
Property
Parking
- Total spaces: 2
- Parking features: Garage Door Opener, Yes, Garage Owned, Attached, Garage
- Attached garage spaces: 2
- Has uncovered spaces: Yes
Accessibility
- Accessibility features: No Disability Access
Features
- Patio & porch: Patio
- Fencing: Fenced
Lot
- Size: 10,880 Square Feet
- Dimensions: 136x80
- Features: Corner Lot
Details
- Parcel number: 03183030330000
- Special conditions: None
- Other equipment: TV-Cable, Ceiling Fan(s), Fan-Whole House, Sump Pump
Construction
Type & style
- Home type: SingleFamily
- Property subtype: Single Family Residence
Materials
- Aluminum Siding
- Roof: Asphalt
Condition
- New construction: No
- Year built: 1965
Utilities & green energy
- Electric: Circuit Breakers
- Sewer: Public Sewer
- Water: Public
Community & HOA
Community
- Features: Curbs, Sidewalks, Street Lights, Street Paved
- Security: Carbon Monoxide Detector(s)
HOA
- Services included: None
Location
- Region: Arlington Heights
Financial & listing details
- Price per square foot: $247/sqft
- Tax assessed value: $350,000
- Annual tax amount: $9,103
- Date on market: 8/21/2026
- Ownership: Fee Simple
Estimated market value
Not available
Estimated sales range
Not available
Not available
Price history
| Date | Event | Price |
|---|---|---|
| 8/30/1991 | Sold | $188,500$100/sqft |
Source: Agent Provided Report a problem | ||
Public tax history
| Year | Property taxes | Tax assessment |
|---|---|---|
| 2024 | -- | $35,000 |
| 2023 | $7,948 +4.5% | $35,000 |
| 2022 | $7,605 +11.3% | $35,000 +22% |
| 2021 | $6,831 +0.8% | $28,688 |
| 2020 | $6,775 +0.5% | $28,688 -9.9% |
| 2019 | $6,739 +10.8% | $31,841 +17.8% |
| 2018 | $6,084 +0.7% | $27,031 |
| 2017 | $6,043 -1.2% | $27,031 |
| 2016 | $6,119 +9.9% | $27,031 +15.7% |
| 2015 | $5,568 +2.5% | $23,356 |
| 2014 | $5,433 +3.1% | $23,356 |
| 2013 | $5,267 -18.3% | $23,356 -19.9% |
| 2012 | $6,448 -3.9% | $29,145 |
| 2011 | $6,712 +9.3% | $29,145 |
| 2010 | $6,142 +19.4% | $29,145 -12.1% |
| 2009 | $5,146 +4.1% | $33,166 -7% |
| 2008 | $4,945 +1.1% | $35,662 |
| 2007 | $4,892 -3.3% | $35,662 +26.7% |
| 2006 | $5,059 +9.2% | $28,145 |
| 2005 | $4,633 +6.7% | $28,145 |
| 2004 | $4,341 -3.7% | $28,145 +24.3% |
| 2003 | $4,506 +3.2% | $22,647 |
| 2002 | $4,367 +11.6% | $22,647 |
| 2001 | $3,914 +1.7% | $22,647 +17.7% |
| 2000 | $3,848 +1.5% | $19,234 |
| 1999 | $3,791 | $19,234 |
Find assessor info on the county website
Monthly payment
Est. payment
Payment breakdown
Explore the cost of this home by adjusting the details. Changes won't be saved.Climate risks
Neighborhood: 60004
Nearby schools
Schools provided by the listing agent
- Elementary: Greenbrier Elementary School
- Middle: Thomas Middle School
- High: Buffalo Grove High School
- District: 25
Source: MRED as distributed by MLS GRID. This data may not be complete. We recommend contacting the local school district to confirm school assignments for this home.
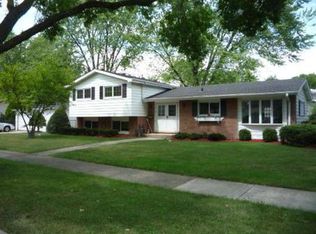
- $542,5004 bd2 ba1.9k sqft2138 N Kennicott Dr, Arlington Heights, IL 60004Off Market
- $685,0005 bd4 ba3.1k sqft1003 W Frontenac Dr, Arlington Heights, IL 60004Sold
- $431,4003 bd1 ba1k sqft916 W Frontenac Dr, Arlington Heights, IL 60004Off Market
- $436,6003 bd1 ba1.3k sqft916 W Alexandria St, Arlington Heights, IL 60004Off Market
Similar homes
- $599,0003 bd2 ba1.7k sqft1919 N Chestnut Ave, Arlington Heights, IL 60004New
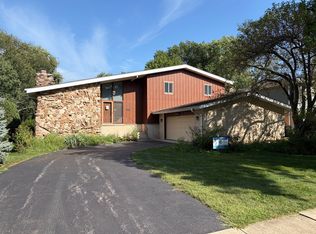 MLS ID #12751855, Steve Katsaros, @properties Christie's International Real Estate. MRED as distributed by MLS GRID
 - $469,9982 bd2 ba1.6k sqft931 N Fernandez Ave, Arlington Heights, IL 60004New
 MLS ID #12749959, Maria DelBoccio, @properties Christie's International Real Estate. MRED as distributed by MLS GRID
 - $494,9004 bd3 ba2.4k sqft3010 N Kennicott Ave, Arlington Heights, IL 60004New
 MLS ID #12749134, Lisa Kowalenko, Keller Williams Thrive. MRED as distributed by MLS GRID
 - $419,9003 bd1 ba1k sqft1702 W Oakton St, Arlington Heights, IL 60004New
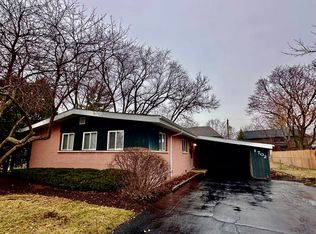 MLS ID #12740834, Gosia Maslowski, Avian Realty. MRED as distributed by MLS GRID
