Welcome home to a property that perfectly blends comfort, convenience, and outdoor living!
This beautifully maintained home offers 4 bedrooms, 2½ baths, an updated eat-in kitchen, and a spacious rear-loading two-car garage designed for everyday convenience.
Step outside and you'll discover what truly sets this home apart. Relax with your morning coffee on the screened porch, host friends on the expansive rear deck, or enjoy the privacy of the fenced backyard—there's plenty of room to unwind and entertain.
The location is another standout feature. You'll enjoy convenient access to shopping, dining, and major commuter routes, along with nearby Fernbrook Park, a 3.5-acre neighborhood park featuring a recently updated playground (2024), picnic shelter, walking paths, and a peaceful pond. The entrance to the park is located at the end of the street, making it easy to enjoy the outdoors whenever you like.
Homes that combine thoughtful updates, exceptional outdoor living, and such a convenient location don't come along often. Schedule your showing before it's too late
Pending
$395,000
9157 Chatham Grove Ln, North Chesterfield, VA 23236
4beds
1,999sqft
:
Get pre-qualified$2,478/mo
Single Family Residence
Built in 1986
0.33 Acres Lot
$398,300 Zestimate®
$198/sqft
$-- HOA
What's special
- 15 days |
- 2,258 |
- 221 |
Likely to sell faster than
Zillow last checked:
Listing updated:
Listed by:
Emily Purdum 804-464-7318,
Providence Hill Real Estate 804-512-4999
Source: CVRMLS,MLS#: 2618517 Originating MLS: Central Virginia Regional MLS
Originating MLS: Central Virginia Regional MLSFacts & features
Interior
Bedrooms & bathrooms
- Bedrooms: 4
- Bathrooms: 3
- Full bathrooms: 2
- 1/2 bathrooms: 1
Primary bedroom
- Level: Second
- Dimensions: 0 x 0
Bedroom 2
- Level: Second
- Dimensions: 0 x 0
Bedroom 3
- Level: Second
- Dimensions: 0 x 0
Dining room
- Level: First
- Dimensions: 0 x 0
Family room
- Level: First
- Dimensions: 0 x 0
Other
- Description: Tub & Shower
- Level: Second
Half bath
- Level: First
Kitchen
- Level: First
- Dimensions: 0 x 0
Living room
- Level: First
- Dimensions: 0 x 0
Heating
- Electric
Cooling
- Central Air, Electric
Appliances
- Included: Dryer, Dishwasher, Electric Water Heater, Refrigerator, Washer
Features
- Bookcases, Built-in Features, Dining Area, Eat-in Kitchen, Fireplace, Granite Counters, Bath in Primary Bedroom, Walk-In Closet(s)
- Flooring: Laminate, Partially Carpeted, Wood
- Has basement: No
- Attic: Pull Down Stairs
- Number of fireplaces: 1
- Fireplace features: Masonry, Wood Burning
Interior area
- Total interior livable area: 1,999 sqft
- Finished area above ground: 1,999
- Finished area below ground: 0
Video & virtual tour
Property
Parking
- Total spaces: 2
- Parking features: Attached, Direct Access, Driveway, Garage, Garage Door Opener, Off Street, Paved, Two Spaces
- Attached garage spaces: 2
- Has uncovered spaces: Yes
Features
- Levels: Two
- Stories: 2
- Patio & porch: Rear Porch, Screened, Deck
- Exterior features: Deck, Storage, Shed, Paved Driveway
- Pool features: None
- Fencing: Back Yard,Fenced,Partial
Lot
- Size: 0.33 Acres
Details
- Parcel number: 755684113500000
- Zoning description: R12
- Special conditions: Relocation
Construction
Type & style
- Home type: SingleFamily
- Architectural style: Colonial
- Property subtype: Single Family Residence
Materials
- Drywall, Wood Siding
- Roof: Composition,Shingle
Condition
- Resale
- New construction: No
- Year built: 1986
Utilities & green energy
- Sewer: Public Sewer
- Water: Public
Community & HOA
Community
- Subdivision: Fernbrook
Location
- Region: North Chesterfield
Financial & listing details
- Price per square foot: $198/sqft
- Tax assessed value: $389,700
- Annual tax amount: $3,468
- Date on market: 7/13/2026
- Ownership: Relocation
Estimated market value
$398,300
$378,000 - $418,000
$2,596/mo
Price history
| Date | Event | Price |
|---|---|---|
| 7/20/2026 | Pending sale | $395,000$198/sqft |
Source:  CVRMLS #2618517 Report a problem CVRMLS #2618517 Report a problem | ||
| 7/14/2026 | Listed for sale | $395,000+12.9%$198/sqft |
Source: CVRMLS #2618517 Report a problem | ||
| 12/1/2022 | Sold | $350,000+0%$175/sqft |
Source: CVRMLS #2227905 Report a problem | ||
| 10/29/2022 | Pending sale | $349,950$175/sqft |
Source: CVRMLS #2227905 Report a problem | ||
| 10/27/2022 | Listed for sale | $349,950+40%$175/sqft |
Source: CVRMLS #2227905 Report a problem | ||
| 3/1/2018 | Sold | $250,000-2%$125/sqft |
Source: CVRMLS #1741584 Report a problem | ||
| 12/7/2017 | Listed for sale | $255,000+12.3%$128/sqft |
Source: Clocktower Realty Group #1741584 Report a problem | ||
| 8/19/2015 | Listing removed | $1,500$1/sqft |
Source: Mission Realty Report a problem | ||
| 7/24/2015 | Listed for rent | $1,500$1/sqft |
Source: Mission Realty Report a problem | ||
| 1/25/2010 | Sold | $227,000-5.4%$114/sqft |
Source: Public Record Report a problem | ||
| 11/8/2009 | Price change | $240,000-1.2%$120/sqft |
Source: Napier Realtors ERA #2928041 Report a problem | ||
| 9/12/2009 | Listed for sale | $243,000$122/sqft |
Source: Napier Realtors ERA - Midlothian #2928041 Report a problem | ||
Public tax history
| Year | Property taxes | Tax assessment |
|---|---|---|
| 2025 | $3,292 +5% | $369,900 +6.2% |
| 2024 | $3,135 +8.1% | $348,300 +9.3% |
| 2023 | $2,901 +7.5% | $318,800 +8.7% |
| 2022 | $2,699 +6.3% | $293,400 +9.7% |
| 2021 | $2,540 +6.7% | $267,400 +6.7% |
| 2020 | $2,382 +4.4% | $250,700 +4.4% |
| 2019 | $2,281 0% | $240,100 +2.2% |
| 2018 | $2,282 +14.4% | $234,900 +4.9% |
| 2017 | $1,994 | $224,000 +9.2% |
| 2016 | $1,994 +5% | $205,100 +5% |
| 2015 | $1,900 +2.6% | $195,300 +2.7% |
| 2014 | $1,851 | $190,200 +5% |
| 2013 | -- | $181,200 |
| 2012 | -- | $181,200 -13.4% |
| 2011 | -- | $209,200 -9.9% |
| 2010 | -- | $232,300 |
| 2009 | -- | $232,300 -1.4% |
| 2008 | -- | $235,700 +13.2% |
| 2007 | -- | $208,200 +28% |
| 2005 | -- | $162,700 +9.1% |
| 2004 | -- | $149,100 +8.7% |
| 2003 | -- | $137,200 +1.3% |
| 2002 | -- | $135,400 +8.8% |
| 2001 | -- | $124,500 |
Find assessor info on the county website
Monthly payment
Est. payment
Payment breakdown
Explore the cost of this home by adjusting the details. Changes won't be saved.Climate risks
Neighborhood: 23236
Nearby schools
GreatSchools rating
- 5/10Jacobs Road Elementary SchoolGrades: PK-5Distance: 0.5 mi
- 4/10Manchester Middle SchoolGrades: 6-8Distance: 2.8 mi
- 5/10Clover Hill High SchoolGrades: 9-12Distance: 4.3 mi
Schools provided by the listing agent
- Elementary: Jacobs Road
- Middle: Manchester
- High: Clover Hill
Source: CVRMLS. This data may not be complete. We recommend contacting the local school district to confirm school assignments for this home.
- $347,8003 bd2 ba1.7k sqft9149 Chatham Grove Ln, North Chesterfield, VA 23236Off Market
- $345,0003 bd3 ba1.9k sqft9165 Chatham Grove Ln, North Chesterfield, VA 23236Sold
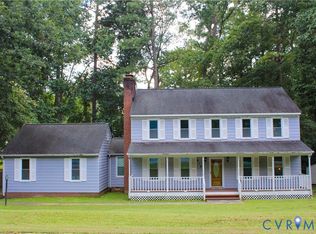
- $406,1004 bd2 ba2.1k sqft5012 Cane Mill Ln, North Chesterfield, VA 23236Off Market
- $344,9003 bd3 ba1.5k sqft9156 Chatham Grove Ln, North Chesterfield, VA 23236Off Market
- $370,0004 bd3 ba1.9k sqft9141 Chatham Grove Ln, North Chesterfield, VA 23236Sold
- $412,7004 bd2 ba2.9k sqft9164 Chatham Grove Ln, North Chesterfield, VA 23236Off Market
- $369,6004 bd2 ba1.9k sqft9173 Chatham Grove Ln, North Chesterfield, VA 23236Off Market
- $340,1003 bd2 ba1.6k sqft5006 Cane Mill Ln, North Chesterfield, VA 23236Off Market
A local agent can set up tours, give advice and negotiate with sellers.
Similar homes
- $404,9503 bd3 ba1.7k sqft4417 Cochise Trl, North Chesterfield, VA 23237For Sale
 MLS ID #2617871, Tamara Taylor, BHHS PenFed Realty. CVRMLS
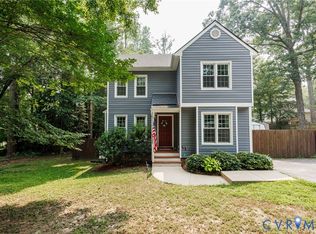
 - $349,9003 bd3 ba1.4k sqft11419 Bailey Mountain Trl, Midlothian, VA 23112For Sale
 MLS ID #2618825, Tina McCabe, EXP Realty LLC. CVRMLS
 - $525,0004 bd3 ba2.7k sqft4428 Old Fox Trl, Midlothian, VA 23112For Sale
 MLS ID #2619514, Rick Cox, The Rick Cox Realty Group. CVRMLS
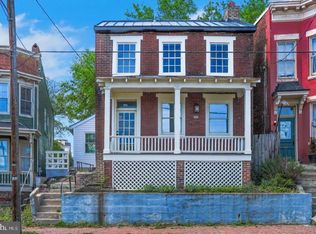
 - $399,9993 bd2 ba1.3k sqft600 N 21st St, Richmond, VA 23223For Sale
 MLS ID #VARC2000930, Qamar Ijaz, Samson Properties. Bright MLS
 - $399,9503 bd3 ba1.4k sqft4612 English Cedar Ct, Glen Allen, VA 23060For SaleMLS ID #2617907, Cabell Childress, Long & Foster REALTORS. CVRMLS
- $389,9504 bd2 ba1.3k sqft7281 Colts Neck Rd, Mechanicsville, VA 23111For SaleMLS ID #2617492, Debbie Crevier-Kent, Cottage Street Realty LLC. CVRMLS
- $328,0003 bd2 ba1k sqft4113 Grantlake Rd, Richmond, VA 23234For SaleMLS ID #2615397, Diana Lemus, Real Broker LLC. CVRMLS
- $354,0003 bd3 ba1.8k sqft13315 Farm Crest Ct, Midlothian, VA 23112For SaleMLS ID #2615072, Heather Grubb, First Choice Realty. CVRMLS
- $499,5005 bd3 ba2.5k sqft7325 Simeon Ct, North Chesterfield, VA 23234For SaleMLS ID #2618555, Sandra Wilkins, Plentura Realty LLC. CVRMLS
- $390,0005 bd2 ba1.7k sqft1107 Diane Ln, Richmond, VA 23227For SaleMLS ID #2618793, Adam Carpenter, NextHome Advantage. CVRMLS
- $399,0003 bd3 ba1.9k sqft3003 Chartwood Dr, Sandston, VA 23150For SaleMLS ID #2617095, Tyler Davis, EXP Realty, LLC. CVRMLS
- $395,0003 bd1 ba1.1k sqft613 Rothesay Rd, Richmond, VA 23221For SaleMLS ID #2616219, Kacie Jenkins, Real Broker LLC. CVRMLS
- $370,0003 bd3 ba1.5k sqft10607 Braden Woods Ct, Chesterfield, VA 23832For SaleMLS ID #VACF2001558, RAJU BHUPATHIRAJU, Alluri Realty, Inc.. Bright MLS
- $315,0002 bd1 ba1k sqft5247 Rockland Rd, Richmond, VA 23225For SaleMLS ID #2619787, Tracy Lemmon, BHG Base Camp. CVRMLS
- $368,5002 bd2 ba1.5k sqft7424 Red Hill Club Ct, Henrico, VA 23231For SaleMLS ID #2617764, Elwood Thomas, First Choice Realty. CVRMLS
- $445,0003 bd3 ba1.6k sqft415 W 24th St, Richmond, VA 23225For SaleMLS ID #2616980, Diana Lemus, Real Broker LLC. CVRMLS
- $325,0003 bd3 ba1.4k sqft3789 Darbytown Pl, Henrico, VA 23231For SaleMLS ID #2614698, Deirdre Jones, United Real Estate Richmond. CVRMLS
- $505,0003 bd3 ba2.1k sqft13932 Krim Point Way, Midlothian, VA 23114For SaleMLS ID #2617645, Theresa Morris, The Rick Cox Realty Group. CVRMLS
- $449,9003 bd1 ba1k sqft4712 Radford Ave, Richmond, VA 23230For SaleMLS ID #2618854, Charlott Sickal, BHHS PenFed Realty. CVRMLS
- $502,0904 bd3 ba1.7k sqft7018 Sanguine Mews, Ampthill, VA 23234New ConstructionCVRMLS
