This premium 17.098 Acres of Prime North Texas Real Estate offers the perfect size and versatility of a private ranchette! Properties of this scale are highly sought after because they offer the freedom of acreage without the overwhelming maintenance of a massive working ranch. Location of 916 Cleve Cole Road is very convenient and within a few minutes of downtown Denison and Sherman, Texas, yet outside city limits. This property offers a one owner, custom 2240 plus sq.ft+ home with multiple upgrades, plus additional 1800 sq.ft of covered porch areas, two car oversized attached garage, a 3200 sq. ft insulated shop with three phase electric, additional covered parking for large farm equipment or RV, frontage pipe fencing, a pond and beautiful scattered hardwoods surround the outskirts of the pasture area. Discover the ultimate blend of rural freedom and convenient access with this pristine property in the heart of dynamic North Texas. Bring your horses, your cattle, your pets and your vision to this standout North Texas property with upscale, custom improvements! This property currently holds an agricultural tax exemption.
For sale
$1,395,000
916 Cleve Cole Rd, Denison, TX 75021
3beds
2,243sqft
Farm, Single Family Residence
Built in 2022
17.1 Acres Lot
$-- Zestimate®
$622/sqft
$-- HOA
What's special
Multiple upgradesFrontage pipe fencing
- 18 days
- 288
- 27
Zillow last checked:
Listing updated:
Listed by:
Pamela Young 0800863,
Compass RE Texas, LLC. 214-814-8100
Source: NTREIS,MLS#: 21411446
Facts & features
Interior
Bedrooms & bathrooms
- Bedrooms: 3
- Bathrooms: 2
- Full bathrooms: 2
Primary bedroom
- Features: Closet Cabinetry, Ceiling Fan(s), Walk-In Closet(s)
- Level: First
- Dimensions: 16 x 16
Bedroom
- Features: Ceiling Fan(s)
- Level: First
- Dimensions: 13 x 12
Bedroom
- Features: Walk-In Closet(s)
- Level: First
- Dimensions: 17 x 12
Primary bathroom
- Features: Built-in Features, Dual Sinks, Double Vanity, En Suite Bathroom, Stone Counters, Walk-In Shower
- Level: First
- Dimensions: 13 x 11
Dining room
- Features: Built-in Features
- Level: First
- Dimensions: 12 x 12
Other
- Features: Built-in Features, Stone Counters
- Level: First
- Dimensions: 13 x 5
Kitchen
- Features: Built-in Features, Eat-in Kitchen, Kitchen Island, Pantry, Stone Counters, Walk-In Pantry
- Level: First
- Dimensions: 16 x 13
Laundry
- Features: Built-in Features, Stone Counters, Utility Sink
- Level: First
- Dimensions: 10 x 9
Living room
- Features: Built-in Features, Ceiling Fan(s), Fireplace
- Level: First
- Dimensions: 24 x 18
Heating
- Central, Fireplace(s), Propane
Cooling
- Central Air, Ceiling Fan(s), Electric
Appliances
- Included: Dishwasher, Electric Oven, Electric Range, Disposal, Gas Water Heater, Microwave
- Laundry: Common Area, Washer Hookup, Dryer Hookup, Laundry in Utility Room
Features
- Built-in Features, Chandelier, Cathedral Ceiling(s), Dry Bar, Decorative/Designer Lighting Fixtures, Double Vanity, Eat-in Kitchen, High Speed Internet, Kitchen Island, Open Floorplan, Pantry, Cable TV, Vaulted Ceiling(s), Wired for Data, Natural Woodwork, Walk-In Closet(s), Wired for Sound
- Flooring: Carpet, Ceramic Tile
- Windows: Window Coverings
- Has basement: No
- Number of fireplaces: 1
- Fireplace features: Blower Fan, Decorative, Family Room, Living Room, Stone, Wood Burning, Insert
Interior area
- Total interior livable area: 2,243 sqft
Video & virtual tour
Property
Parking
- Total spaces: 8
- Parking features: Additional Parking, Concrete, Covered, Door-Multi, Detached Carport, Direct Access, Driveway, Garage, Garage Door Opener, Gravel, Gated, Lighted, Oversized, Paved, Garage Faces Side, Secured, Storage, Workshop in Garage, Boat, RV Access/Parking
- Attached garage spaces: 2
- Carport spaces: 2
- Covered spaces: 8
Features
- Levels: One
- Stories: 1
- Patio & porch: Covered
- Exterior features: Private Entrance, Private Yard, Storage
- Pool features: None
- Fencing: Barbed Wire,Gate,Pipe
Lot
- Size: 17.1 Acres
- Features: Acreage, Agricultural, Cleared, Level, Native Plants, Pasture, Pond on Lot, Few Trees
- Residential vegetation: Grassed, Partially Wooded
Details
- Additional structures: See Remarks, Storage, Workshop
- Parcel number: 251086
- Other equipment: Negotiable, Satellite Dish, TV Antenna
- Horses can be raised: Yes
Construction
Type & style
- Home type: SingleFamily
- Architectural style: Ranch,Farmhouse
- Property subtype: Farm, Single Family Residence
Materials
- Brick, Cedar, Rock, Stone, Wood Siding
- Foundation: Slab
- Roof: Composition
Condition
- Resale
- Year built: 2022
Utilities & green energy
- Sewer: Aerobic Septic
- Water: Community/Coop
- Utilities for property: Electricity Available, Electricity Connected, Propane, Septic Available, Separate Meters, Water Available, Cable Available
Green energy
- Energy efficient items: Insulation
- Water conservation: Gray Water System
Community & HOA
Community
- Security: Smoke Detector(s)
- Subdivision: John Moody
HOA
- Has HOA: No
Location
- Region: Denison
Financial & listing details
- Price per square foot: $622/sqft
- Tax assessed value: $82,700
- Annual tax amount: $9,833
- Date on market: 10/15/2026
- Cumulative days on market: 19 days
- Listing terms: Cash,Conventional,FHA,VA Loan
- Road surface type: Asphalt
Estimated market value
Not available
Estimated sales range
Not available
Not available
Price history
| Date | Event | Price |
|---|---|---|
| 10/15/2026 | Listed for sale | $1,395,000$622/sqft |
Source: NTREIS #21411446 Report a problem | ||
Public tax history
| Year | Property taxes | Tax assessment |
|---|---|---|
| 2018 | -- | $15,785 +13.9% |
| 2017 | -- | $13,858 +33.1% |
| 2016 | -- | $10,414 -10.9% |
| 2015 | -- | $11,683 |
Find assessor info on the county website
Monthly payment
Est. payment
Payment breakdown
Explore the cost of this home by adjusting the details. Changes won't be saved.Climate risks
Neighborhood: 75021
Nearby schools
Schools provided by the listing agent
- Elementary: Percy W Neblett
- Middle: Piner
- High: Sherman
- District: Sherman ISD
Source: NTREIS. This data may not be complete. We recommend contacting the local school district to confirm school assignments for this home.
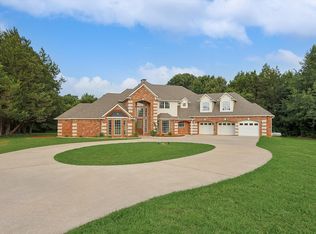
Similar homes
- $859,0003 bd3 ba2.2k sqft668 Cleve Cole Rd, Denison, TX 75021For Sale
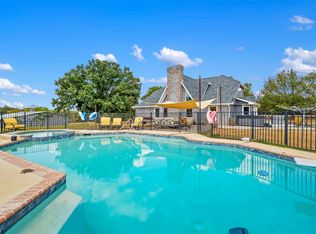 MLS ID #21391520, Angela Deacon. NTREIS
- $1,500,0003 bd3 ba2.5k sqft4489 E Fm 120, Denison, TX 75021For Sale
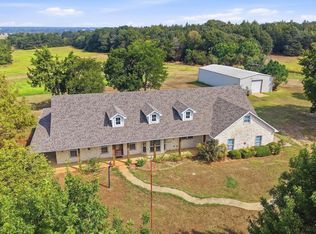 MLS ID #21394942, Cory Meals. NTREIS
- $699,0003 bd3 ba1.7k sqft235 Magnus Rd, Denison, TX 75021For Sale
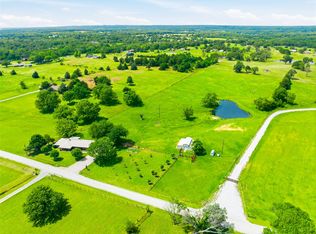 MLS ID #21267479, Theodor Jacobsen. NTREIS
- $1,600,0003 bd3 ba3.2k sqft212 Oak Ridge Rd, Denison, TX 75021For Sale
 MLS ID #21345858, Maureen Kane. NTREIS
- $1,350,0004 bd3 ba3.1k sqft30120 N State Highway 289, Pottsboro, TX 75076For Sale
 MLS ID #185070, JODY BRANNON, Hirschi Realtors. WFAR
