This awesome Ranch-Style Retreat is a must see: 3-Bed, 2.5-Bath Open-Concept Home on 30+ Ag-Exempt Acres. Welcome to your private country paradise! This stunning ranch-style home sits on 30+ acres of pristine, fully-fenced land, combining spacious single-story living with the incredible tax benefits of an active Agricultural Exemption. Designed for modern living, the main residence features an expansive, light-filled open floor plan that seamlessly connects the kitchen, dining, and main living areas—perfect for family gatherings and entertaining. The thoughtfully designed split-bedroom layout maximizes privacy. The generous primary suite serves as a quiet oasis on one side of the home, complete with an en-suite bath and a walk-in closet. Across the living area, you will find two additional bedrooms and a jack and jill bath. A highly functional, oversized utility room offers abundant storage space, mudroom potential, and organizational room for a busy rural lifestyle. A convenient half-bath serves guests just off the main living space. The acreage is the crown jewel of this estate. The active Ag-Exemption keeps property taxes remarkably low, while the combination of lush pastures, perimeter fencing, and four distinct ponds makes the land immediately ready for cattle, horses, farming, or a recreational retreat. Out back, a large covered porch offers the perfect vantage point to enjoy breathtaking views and ultimate privacy.
For sale
$1,495,000
Tbd1 Us Hwy #82, Bells, TX 75414
3beds
2,804sqft
Farm, Single Family Residence
Built in 2004
30 Acres Lot
$900,900 Zestimate®
$533/sqft
$-- HOA
What's special
Ranch-style homeUltimate privacyLarge covered porchBreathtaking viewsThoughtfully designed split-bedroom layoutSpacious single-story livingWalk-in closet
- 91 days
- 65
- 2
Zillow last checked:
Listing updated:
Listed by:
Deedra Poteet 0469461 972-824-0208,
Coldwell Banker Apex, REALTORS 972-772-9300
Source: NTREIS,MLS#: 21325934
Facts & features
Interior
Bedrooms & bathrooms
- Bedrooms: 3
- Bathrooms: 3
- Full bathrooms: 2
- 1/2 bathrooms: 1
Primary bedroom
- Features: Built-in Features, Ceiling Fan(s), Dual Sinks, Double Vanity, En Suite Bathroom, Garden Tub/Roman Tub, Separate Shower, Walk-In Closet(s)
- Level: First
- Dimensions: 14 x 18
Bedroom
- Features: Built-in Features, Ceiling Fan(s), Split Bedrooms, Walk-In Closet(s)
- Level: First
- Dimensions: 14 x 12
Bedroom
- Features: Built-in Features, Ceiling Fan(s), Split Bedrooms, Walk-In Closet(s)
- Level: First
- Dimensions: 14 x 12
Dining room
- Level: First
- Dimensions: 14 x 12
Living room
- Features: Built-in Features, Ceiling Fan(s), Fireplace
- Level: First
- Dimensions: 17 x 22
Utility room
- Features: Built-in Features, Pantry, Utility Room, Utility Sink
- Level: First
- Dimensions: 15 x 9
Heating
- Central, Fireplace(s), Propane
Cooling
- Central Air, Ceiling Fan(s), Electric
Appliances
- Included: Dishwasher, Electric Cooktop, Electric Oven, Disposal, Gas Water Heater, Microwave
Features
- Built-in Features, Chandelier, Double Vanity, Open Floorplan, Pantry, Cable TV, Natural Woodwork, Walk-In Closet(s), Wired for Sound
- Flooring: Ceramic Tile, Laminate
- Has basement: No
- Number of fireplaces: 1
- Fireplace features: Wood Burning
Interior area
- Total interior livable area: 2,804 sqft
Video & virtual tour
Property
Parking
- Total spaces: 2
- Parking features: Additional Parking, Driveway, Garage, Garage Door Opener, Gated, Garage Faces Side
- Attached garage spaces: 2
Features
- Levels: One
- Stories: 1
- Patio & porch: Covered
- Exterior features: Garden, Rain Gutters, RV Hookup
- Pool features: None
- Fencing: Pipe
Lot
- Size: 30 Acres
- Features: Acreage, Agricultural, Hardwood Trees, Sloped, Few Trees
Details
- Parcel number: 232071
Construction
Type & style
- Home type: SingleFamily
- Architectural style: Ranch,Farmhouse
- Property subtype: Farm, Single Family Residence
Materials
- Brick
- Foundation: Slab
- Roof: Composition
Condition
- Resale
- Year built: 2004
Utilities & green energy
- Sewer: Aerobic Septic
- Utilities for property: Electricity Connected, Natural Gas Available, Propane, Septic Available, Separate Meters, Cable Available
Community & HOA
Community
- Subdivision: Subdivided
HOA
- Has HOA: No
Location
- Region: Bells
Financial & listing details
- Price per square foot: $533/sqft
- Annual tax amount: $7,776
- Date on market: 7/9/2026
- Cumulative days on market: 90 days
- Listing terms: Cash,VA Loan
- Exclusions: Hot tub on back patio
- Road surface type: Gravel
Estimated market value
$900,900
$748,000 - $1.08M
$3,234/mo
Price history
| Date | Event | Price |
|---|---|---|
| 7/9/2026 | Listed for sale | $1,495,000$533/sqft |
Source: NTREIS #21325934 Report a problem | ||
Public tax history
Tax history is unavailable.
Monthly payment
Est. payment
Payment breakdown
Explore the cost of this home by adjusting the details. Changes won't be saved.Climate risks
Neighborhood: 75414
Nearby schools
Schools provided by the listing agent
- Elementary: Bells
- Middle: Pritchard
- High: Bells
- District: Bells ISD
Source: NTREIS. This data may not be complete. We recommend contacting the local school district to confirm school assignments for this home.
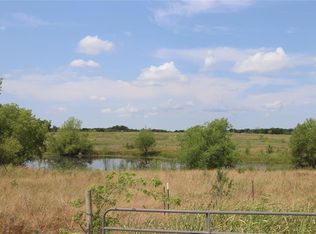
Similar homes
- $1,275,0003 bd3 ba2.8k sqft3188 Us Highway 82, Bells, TX 75414For Sale
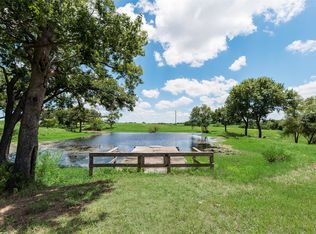 MLS ID #21325929, Deedra Poteet. NTREIS
 - $1,400,0004 bd3 ba3.7k sqft1959 Marlow Rd, Bells, TX 75414For Sale
 MLS ID #21202718, SHIRLEY NOLES. NTREIS
 - $1,200,0003 bd3 ba2.4k sqft710 Us Highway 82, Bells, TX 75414For Sale
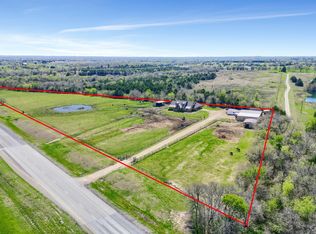 MLS ID #21167448, Heather McCallister. NTREIS
 - $1,450,0003 bd4 ba3.2k sqft205 Whitworth Rd, Whitewright, TX 75491For Sale
 MLS ID #21385781, Sheri Kent. NTREIS
 - $1,350,0004 bd3 ba3.1k sqft30120 N State Highway 289, Pottsboro, TX 75076For Sale
 MLS ID #185070, JODY BRANNON, Hirschi Realtors. WFAR
