Welcome home to this beautifully updated and meticulously maintained rambler in a convenient Sauk Rapids location! From the moment you step inside, you'll appreciate the bright, inviting spaces and the extensive updates that make this home truly move-in ready. The main level features a comfortable living room with newer carpet, an updated kitchen with modern cabinetry, quality fixtures, ceiling fans, and spacious bedrooms. The stylish main bathroom includes a beautifully tiled shower, while updated flooring extends throughout both the main and lower levels.
The finished lower level offers an exceptional gathering space with a cozy wood-burning fireplace, striking wood accent wall, custom bar area, and an organized laundry room designed for everyday convenience. Major updates provide added peace of mind, including a new roof, gutters, and central air in 2020, along with newer windows, appliances, flooring, paint, fixtures, countertops, and mechanicals. A cedar closet provides additional storage.
Outside, you'll enjoy a private backyard complete with two patios, mature trees, established landscaping, and raised garden beds—perfect for relaxing, entertaining, or enjoying Minnesota summers. With thoughtful updates throughout and pride of ownership evident at every turn, this home is ready for its next chapter.
Active with contingency
$259,900
916 River Ave S, Sauk Rapids, MN 56379
3beds
2,052sqft
:
Get pre-qualified$1,639/mo
Single Family
Built in 1962
7,056 Square Feet Lot
$260,000 Zestimate®
$127/sqft
$-- HOA
What's special
- 21 days |
- 740 |
- 38 |
Likely to sell faster than
Zillow last checked:
Listing updated:
Listed by:
Jason M. Miller, e-PRO, GRI 320-761-8500,
Trust Real Estate Company, LLC
Source: NorthstarMLS as distributed by MLS GRID,MLS#: 7107805
Facts & features
Interior
Bedrooms & bathrooms
- Bedrooms: 3
- Bathrooms: 2
- Full bathrooms: 1
- 3/4 bathrooms: 1
Bedroom
- Level: Main
- Area: 144 Square Feet
- Dimensions: 12x12
Bedroom 2
- Level: Main
- Area: 144 Square Feet
- Dimensions: 12x12
Bedroom 3
- Level: Lower
- Area: 168 Square Feet
- Dimensions: 14x12
Dining room
- Level: Main
- Area: 66 Square Feet
- Dimensions: 11x6
Family room
- Level: Lower
- Area: 300 Square Feet
- Dimensions: 20x15
Kitchen
- Level: Main
- Area: 149.5 Square Feet
- Dimensions: 13x11.5
Laundry
- Level: Lower
- Area: 180 Square Feet
- Dimensions: 18x10
Living room
- Level: Main
- Area: 240 Square Feet
- Dimensions: 20x12
Heating
- Forced Air, Fireplace(s)
Cooling
- Central Air
Appliances
- Included: Dishwasher, Disposal, Dryer, Exhaust Fan, Microwave, Range, Refrigerator, Washer, Water Softener Rented
Features
- Basement: Block,Daylight,Finished,Full
- Number of fireplaces: 1
- Fireplace features: Family Room, Wood Burning
Interior area
- Total structure area: 2,052
- Total interior livable area: 2,052 sqft
- Finished area above ground: 1,026
- Finished area below ground: 1,026
Property
Parking
- Total spaces: 1
- Parking features: Detached Garage, Concrete, Garage Door Opener
- Garage spaces: 1
- Has uncovered spaces: Yes
- Details: Garage Dimensions (22x16), Garage Door Height (7)
Accessibility
- Accessibility features: None
Features
- Levels: One
- Stories: 1
- Fencing: Partial
Lot
- Size: 7,056 Square Feet
- Dimensions: 142 x 50
- Features: Near Public Transit, Irregular Lot, Tree Coverage - Medium
- Topography: Level
Details
- Foundation area: 1008
- Parcel number: 190128700
- Zoning description: Residential-Single Family
Construction
Type & style
- Home type: SingleFamily
- Property subtype: Single Family
Materials
- Roof: Age 8 Years or Less,Asphalt,Pitched
Condition
- New construction: No
- Year built: 1962
Utilities & green energy
- Electric: Circuit Breakers
- Gas: Electric, Natural Gas, Wood
- Sewer: City Sewer/Connected
- Water: City Water/Connected
Community & HOA
Community
- Subdivision: Leech's Addition
HOA
- Has HOA: No
Location
- Region: Sauk Rapids
Financial & listing details
- Price per square foot: $127/sqft
- Tax assessed value: $214,700
- Annual tax amount: $2,558
- Date on market: 7/17/2026
- Road surface type: Paved
Estimated market value
$260,000
$247,000 - $273,000
$1,952/mo
Price history
| Date | Event | Price |
|---|---|---|
| 7/22/2026 | Listed for sale | $259,900+9.2%$127/sqft |
Source:  NorthstarMLS as distributed by MLS GRID #7107805 Report a problem NorthstarMLS as distributed by MLS GRID #7107805 Report a problem | ||
| 8/9/2021 | Sold | $238,000+3.5%$116/sqft |
Source: NorthstarMLS as distributed by MLS GRID #5760191 Report a problem | ||
| 5/31/2021 | Pending sale | $229,900$112/sqft |
Source: NorthstarMLS as distributed by MLS GRID #5760191 Report a problem | ||
| 5/26/2021 | Listed for sale | $229,900+57.5%$112/sqft |
Source: NorthstarMLS as distributed by MLS GRID #5760191 Report a problem | ||
| 10/14/2016 | Sold | $146,000-2.6%$71/sqft |
Source: NorthstarMLS as distributed by MLS GRID #4740725 Report a problem | ||
| 8/30/2016 | Pending sale | $149,900$73/sqft |
Source: Edina Realty, Inc., a Berkshire Hathaway affiliate #4740725 Report a problem | ||
| 7/17/2016 | Listed for sale | $149,900+121%$73/sqft |
Source: Edina Realty, Inc., a Berkshire Hathaway affiliate #4740725 Report a problem | ||
| 7/14/2011 | Sold | $67,839$33/sqft |
Source: Public Record Report a problem | ||
Public tax history
| Year | Property taxes | Tax assessment |
|---|---|---|
| 2025 | $2,312 +2.2% | $214,700 +5.3% |
| 2024 | $2,262 +4.9% | $203,900 +0.9% |
| 2023 | $2,156 +31.8% | $202,100 +12.9% |
| 2022 | $1,636 +1% | $179,000 +25.4% |
| 2021 | $1,620 | $142,700 +7.6% |
| 2020 | $1,620 +4% | $132,600 +4.2% |
| 2019 | $1,558 +4.1% | $127,200 +5.1% |
| 2018 | $1,496 +9900% | $121,000 +38.8% |
| 2017 | $15 -98.7% | $87,200 -9.4% |
| 2016 | $1,182 -27.4% | $96,300 +5.8% |
| 2015 | $1,628 | $91,000 +3.9% |
| 2014 | $1,628 | $87,600 -1.1% |
| 2013 | $1,628 -12.1% | $88,600 -17.5% |
| 2012 | $1,852 +18% | $107,400 -9.5% |
| 2010 | $1,570 -6.1% | $118,700 -5.4% |
| 2009 | $1,672 +2.2% | $125,500 |
| 2008 | $1,636 | $125,500 |
Find assessor info on the county website
Monthly payment
Est. payment
Payment breakdown
Explore the cost of this home by adjusting the details. Changes won't be saved.Climate risks
Neighborhood: 56379
Nearby schools
GreatSchools rating
- 6/10Mississippi Heights Elementary SchoolGrades: K-5Distance: 0.9 mi
- 4/10Sauk Rapids-Rice Middle SchoolGrades: 6-8Distance: 1 mi
- 6/10Sauk Rapids-Rice Senior High SchoolGrades: 9-12Distance: 2.7 mi
- $192,5003 bd1 ba1k sqft920 River Ave S, Sauk Rapids, MN 56379Off Market
- $201,6002 bd2 ba956 sqft908 River Ave S, Sauk Rapids, MN 56379Off Market
- $223,3004 bd2 ba1.4k sqft902 River Ave S, Sauk Rapids, MN 56379Off Market
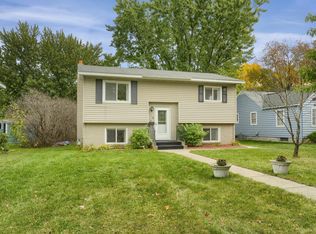
- $222,5004 bd2 ba1.6k sqft921 Broadway Ave S, Sauk Rapids, MN 56379Off Market
- $174,7002 bd1 ba704 sqft909 Broadway Ave S, Sauk Rapids, MN 56379Off Market
- $187,9002 bd1 ba875 sqft923 Broadway Ave S, Sauk Rapids, MN 56379Off Market
- $146,9003 bd1 ba1k sqft925 Broadway Ave S, Sauk Rapids, MN 56379Off Market
- $282,2004 bd1 ba1.8k sqft905 Broadway Ave S, Sauk Rapids, MN 56379Off Market
A local agent can set up tours, give advice and negotiate with sellers.
Similar homes
- $285,0004 bd2 ba2.5k sqft1421 Broadway Ave S, Sauk Rapids, MN 56379For Sale
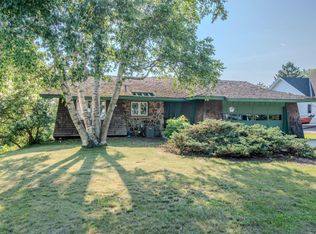
 MLS ID #7103626, Aaron Colombe, Edina Realty, Inc.. NorthstarMLS as distributed by MLS GRID
 - $264,9005 bd2 ba1.7k sqft1209 2nd Ave S, Sauk Rapids, MN 56379For Sale
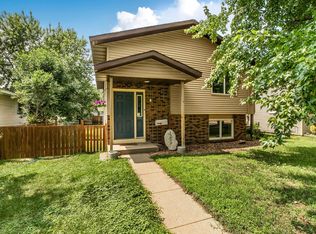 MLS ID #7102386, Jeffrey Wucherer, Counselor Realty, Inc. NorthstarMLS as distributed by MLS GRID
 - $259,9004 bd2 ba2.2k sqft404 4th St N, Sauk Rapids, MN 56379For Sale
 MLS ID #7072265, Janel Morgan, Morgan & Co.. NorthstarMLS as distributed by MLS GRID
 - $269,5003 bd2 ba1.8k sqft1018 3rd St N, Sauk Rapids, MN 56379For Sale
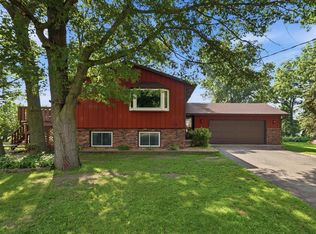 MLS ID #7106848, Bernice Halaas, New Century Real Estate. NorthstarMLS as distributed by MLS GRID
 - $250,0003 bd2 ba1.5k sqft1014 Benedict Dr, Sauk Rapids, MN 56379For SaleMLS ID #7114416, Jeffrey Hagel, Jeff Hagel. NorthstarMLS as distributed by MLS GRID
- $260,0004 bd2 ba2k sqft1041 23rd Ave N, Saint Cloud, MN 56303For SaleMLS ID #7123167, Rachael Barnier, Keller Williams Classic Rlty NW. NorthstarMLS as distributed by MLS GRID
- $299,9003 bd2 ba1.6k sqft1283 Stone Ridge Rd, Sauk Rapids, MN 56379For SaleMLS ID #7108632, Meghan Buckley, Keller Williams Classic Rlty NW. NorthstarMLS as distributed by MLS GRID
- $235,0003 bd3 ba1.1k sqft513 6th Ave N, Sauk Rapids, MN 56379For SaleMLS ID #7107893, Debra J. Frantti, Coldwell Banker Realty. NorthstarMLS as distributed by MLS GRID
- $310,0003 bd2 ba1.8k sqft405 15th St N, Sauk Rapids, MN 56379For SaleMLS ID #7121652, Sara Waytashek, Edina Realty, Inc.. NorthstarMLS as distributed by MLS GRID
- $--4 bd4 ba3k sqft621 8th Ave N, Saint Cloud, MN 56303AuctionAuction.com 2
- $244,9004 bd2 ba1.4k sqft212 3rd Ave N, Sauk Rapids, MN 56379For SaleMLS ID #7095360, Samuel Lieser, Purpose Driven Realty, LLC. NorthstarMLS as distributed by MLS GRID
- $307,7003 bd3 ba2.4k sqft2146 15th St NE, Sauk Rapids, MN 56379For SaleMLS ID #7115965, Jason C. Quade, Premier Real Estate Services. NorthstarMLS as distributed by MLS GRID
- $235,0003 bd2 ba1.5k sqft202 34th Ave N, Saint Cloud, MN 56303For SaleMLS ID #7110909, Heidi J. Voigt, VoigtJohnson. NorthstarMLS as distributed by MLS GRID
- $239,9003 bd2 ba1.3k sqft1720 Cherry Ln, Saint Cloud, MN 56304For SaleMLS ID #7121044, Ross Burau, RES Realty. NorthstarMLS as distributed by MLS GRID
- $259,9004 bd3 ba2.1k sqft1325 10th Ave N, Saint Cloud, MN 56303For SaleMLS ID #7109485, Bobby Kuhlmann, Edina Realty, Inc. NorthstarMLS as distributed by MLS GRID
- $259,9004 bd2 ba1.8k sqft1005 25th Ave N, Saint Cloud, MN 56303For SaleMLS ID #7113320, Gavin Henry, Premier Real Estate Services. NorthstarMLS as distributed by MLS GRID
- $--5 bd2 ba1.9k sqft1425 10th Ave N, Saint Cloud, MN 56303AuctionAuction.com 1
- $275,0004 bd2 ba1.9k sqft1204 Whitney Dr, Saint Cloud, MN 56303For SaleMLS ID #7119357, Gabriela Rodriguez Melendez, Central MN Realty LLC. NorthstarMLS as distributed by MLS GRID
- $314,9004 bd2 ba2k sqft1264 Stone Ridge Rd, Sauk Rapids, MN 56379For SaleMLS ID #7112065, Jeff Udy, Agency North Real Estate, Inc. NorthstarMLS as distributed by MLS GRID
- $314,9004 bd3 ba2.1k sqft416 13th St N, Sauk Rapids, MN 56379For SaleMLS ID #7112612, Peter Matanich, Premier Real Estate Services. NorthstarMLS as distributed by MLS GRID
