Check out this rare unit that backs up to the wooded tree line! Charming, well maintained Easton plan at Cannon Crossing. This spacious and open floor plan offers 3 bedrooms, 2.5 baths, and a 1-car garage. The kitchen is beautifully appointed with quartz countertops, tile backsplash, under-cabinet lighting, and stainless steel appliances. Upstairs, the primary suite features a private bath with double vanities, a walk-in shower with semi-frameless shower door, and a separate water closet. Two additional bedrooms with walk-in closets, a hall bath with double vanities, and a convenient upstairs laundry room complete the second level. Better than new and conveniently located near all of Greensboro's best amenities. EcoSelect Certified for energy efficiency.
For sale
Price cut: $2.5K (8/4)
$317,500
917 Cannon Crossing Cir, Greensboro, NC 27410
3beds
1,685sqft
Stick/Site Built, Residential, Townhouse
Built in 2024
0.03 Acres Lot
$-- Zestimate®
$--/sqft
$135/mo HOA
What's special
Tile backsplashUnder-cabinet lightingSeparate water closetDouble vanitiesStainless steel appliancesConvenient upstairs laundry room
- 100 days |
- 250 |
- 9 |
Zillow last checked:
Listing updated:
Listed by:
Deesha Sunnassee 336-848-8878,
Berkshire Hathaway HomeServices Yost & Little Realty
Source: Triad MLS,MLS#: 1219528
Facts & features
Interior
Bedrooms & bathrooms
- Bedrooms: 3
- Bathrooms: 3
- Full bathrooms: 2
- 1/2 bathrooms: 1
- Main level bathrooms: 1
Primary bedroom
- Level: Second
- Dimensions: 11.75 x 12.17
Bedroom 2
- Level: Second
- Dimensions: 10.33 x 10.67
Bedroom 3
- Level: Second
- Dimensions: 10.17 x 12.17
Dining room
- Level: Main
- Dimensions: 9 x 12.67
Kitchen
- Level: Main
- Dimensions: 13 x 10
Living room
- Level: Main
- Dimensions: 13 x 16
Heating
- Forced Air, Natural Gas
Cooling
- Central Air
Appliances
- Included: Microwave, Dishwasher, Disposal, Free-Standing Range, Cooktop, Electric Water Heater
- Laundry: Dryer Connection, Laundry Room, Washer Hookup
Features
- Dead Bolt(s), Kitchen Island, Pantry, Solid Surface Counter
- Flooring: Carpet, Vinyl
- Doors: Insulated Doors
- Windows: Insulated Windows
- Has basement: No
- Attic: Pull Down Stairs
- Has fireplace: No
Interior area
- Total structure area: 1,685
- Total interior livable area: 1,685 sqft
- Finished area above ground: 1,685
Video & virtual tour
Property
Parking
- Total spaces: 1
- Parking features: Driveway, Garage, Paved, Garage Door Opener, Attached
- Attached garage spaces: 1
- Has uncovered spaces: Yes
Features
- Levels: Two
- Stories: 2
- Pool features: None
- Fencing: None
Lot
- Size: 0.03 Acres
- Features: City Lot, Not in Flood Zone
Details
- Parcel number: 238243
- Zoning: RM-12
- Special conditions: Owner Sale
Construction
Type & style
- Home type: Townhouse
- Architectural style: Transitional
- Property subtype: Stick/Site Built, Residential, Townhouse
Materials
- Vinyl Siding
- Foundation: Slab
Condition
- Year built: 2024
Utilities & green energy
- Sewer: Public Sewer
- Water: Public
Community & HOA
Community
- Security: Carbon Monoxide Detector(s)
- Subdivision: Cannon Crossing
HOA
- Has HOA: Yes
- HOA fee: $135 monthly
Location
- Region: Greensboro
Financial & listing details
- Tax assessed value: $311,100
- Annual tax amount: $3,344
- Date on market: 5/12/2026
- Cumulative days on market: 100 days
- Listing agreement: Exclusive Right To Sell
- Listing terms: Cash,Conventional,FHA,VA Loan
Estimated market value
Not available
Estimated sales range
Not available
Not available
Price history
| Date | Event | Price |
|---|---|---|
| 8/4/2026 | Price change | $317,500-0.8% |
Source:  Triad MLS #1219528 Report a problem Triad MLS #1219528 Report a problem | ||
| 6/19/2026 | Price change | $319,999-1.5% |
Source: Triad MLS #1219528 Report a problem | ||
| 5/25/2026 | Price change | $324,900-1.4% |
Source: Triad MLS #1219528 Report a problem | ||
| 5/12/2026 | Listed for sale | $329,500+10.2% |
Source: Triad MLS #1219528 Report a problem | ||
| 2/16/2024 | Sold | $299,032 |
Source: Triad MLS #1132075 Report a problem | ||
| 2/3/2024 | Pending sale | $299,032 |
Source: Triad MLS #1132075 Report a problem | ||
Public tax history
| Year | Property taxes | Tax assessment |
|---|---|---|
| 2025 | $3,345 | $238,400 |
| 2024 | $3,345 | $238,400 |
Find assessor info on the county website
Monthly payment
Est. payment
Payment breakdown
Explore the cost of this home by adjusting the details. Changes won't be saved.Climate risks
Neighborhood: Guilford
Nearby schools
GreatSchools rating
- 8/10Jefferson Elementary SchoolGrades: PK-5Distance: 1.4 mi
- 7/10Guilford Middle SchoolGrades: 6-8Distance: 1 mi
- 4/10Western Guilford High SchoolGrades: 9-12Distance: 1.6 mi
Schools provided by the listing agent
- Elementary: Jefferson
- Middle: Western Guilford
- High: Western Guilford
Source: Triad MLS. This data may not be complete. We recommend contacting the local school district to confirm school assignments for this home.
- $361,0914 bd4 ba2.1k sqft915 Cannon Crossing Cir, Greensboro, NC 27410Sold
- $2,3954 bd4 ba2.1k sqft919 Cannon Crossing Cir, Greensboro, NC 27410For Rent

- $311,3153 bd3 ba1.8k sqft913 Cannon Crossing Cir, Greensboro, NC 27410Sold

- $297,100-- bd-- ba-- sqft919 Cannon Crossing Cir, Greensboro, NC 27410Off Market
- $352,0004 bd3 ba2.2k sqft919 Cannon Crossing Cir, Greensboro, NC 27410Sold
- $288,6653 bd3 ba1.5k sqft909 Cannon Crossing Cir, Greensboro, NC 27410Sold
- $335,1613 bd3 ba1.8k sqft914 Cannon Crossing Cir, Greensboro, NC 27410Sold
- $314,9003 bd3 ba1.6k sqft911 Cannon Crossing Cir, Greensboro, NC 27410Sold
A local agent can set up tours, give advice and negotiate with sellers.
A local lender can help you make sure your offer is ready when you are.
Similar homes
- $330,0003 bd3 ba1.7k sqft935 Cannon Crossing Cir, Greensboro, NC 27410For Sale

 MLS ID #1226845, Meredith Parsons. Triad MLS
 - $315,0003 bd2 ba1.7k sqft1006 Gretchen Ln Unit C, Greensboro, NC 27410For Sale
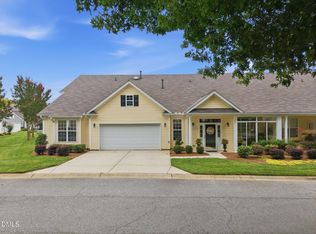
 MLS ID #10186972, Isaac Odell Gibson. Doorify MLS
 - $359,0003 bd2 ba1.5k sqft6104 Auburndale Dr, Greensboro, NC 27410For Sale
 MLS ID #1230613, Eric Marty. Triad MLS
 - $349,9003 bd2 ba1.6k sqft704 Westland Dr, Greensboro, NC 27410For Sale By Owner

- $315,0003 bd2 ba1.7k sqft1006 Gretchen Lane, Greensboro, NC 27403For SaleMLS ID #1231564, Isaac Gibson. Triad MLS
- $330,0003 bd2 ba1.6k sqft4803 Susan Ter, Greensboro, NC 27410For SaleMLS ID #1225248, Kathy Haines. Triad MLS
- $345,0003 bd3 ba1.8k sqft5 Leawood Ct, Greensboro, NC 27410For SaleMLS ID #1223392, Erin Blackman. Triad MLS
- $325,0004 bd3 ba2k sqft5722 Friendswood Dr, Greensboro, NC 27409For SaleMLS ID #1231766, Jennifer Pedersen. Triad MLS
- $265,0003 bd4 ba1.9k sqft88 Tannenbaum Cir, Greensboro, NC 27410For SaleMLS ID #1231848, Phillip Wilson. Triad MLS
- $320,0003 bd3 ba1.7k sqft6110 Auburndale Dr, Greensboro, NC 27410For SaleMLS ID #1216842, Alexander Carvajal. Triad MLS
- $349,0003 bd2 ba1.5k sqft5311 Bennington Dr, Greensboro, NC 27410For SaleMLS ID #1231042, Thomas Somerville. Triad MLS
- $265,0003 bd2 ba1.6k sqft606 Leawood Dr, Greensboro, NC 27410For SaleMLS ID #1219436, Christopher Pappalardo. Triad MLS
- $346,0003 bd2 ba1.6k sqft6111 Arcadia Dr, Greensboro, NC 27410For SaleMLS ID #1229749, Chidi Akwari. Triad MLS
- $275,0002 bd2 ba1.6k sqft1 Brownstone Ln, Greensboro, NC 27410For SaleMLS ID #1224759, Ashley Fitzsimmons. Triad MLS
- $364,0004 bd4 ba2.2k sqft4925 Cannon Crossing Way, Greensboro, NC 27410For SaleMLS ID #1218654, Milly Khowala. Triad MLS
- $251,2002 bd3 ba1.4k sqft32 Josephine Cir, Greensboro, NC 27410For SaleMLS ID #1231395, Helen Howard. Triad MLS
- $295,0002 bd3 ba1.4k sqft610 Pompano Dr, Greensboro, NC 27410For SaleMLS ID #1215380, Thomas Hyde. Triad MLS
- $375,9004 bd4 ba2.1k sqft5622 Guida Dr, Greensboro, NC 27410For SaleMLS ID #1230340, Kyle Tyner. Triad MLS
- $287,5003 bd2 ba1.5k sqft806 Carriage Crossing Ln APT B, Greensboro, NC 27410For SaleMLS ID #1219215, Leslie Wales Hecht. Triad MLS
- $379,9004 bd4 ba2.1k sqft4960 Cannon Crossing Way, Greensboro, NC 27410For SaleMLS ID #1223997, Deanna Autry. Triad MLS
