Broadalbin-Perth Schools! This is the kind of home that stops people in their tracks--a striking masterpiece that blends modern farmhouse charm with contemporary craftsman sophistication. From the street, the crisp white brick, rich timber accents, & dramatic black metal rooflines create a visual symphony of textures that feels both grand & deeply welcoming. You aren't just buying a house; you are acquiring a local landmark of custom luxury. Step up to the dramatic covered entry, where the warmth of exposed beams invites you inside. As you cross the threshold, the clean architectural lines & soaring, oversized windows immediately connect you to the peaceful backdrop outside, flooding your daily life with natural light & a sense of calm. Every inch of this one-of-a-kind custom home has been thoughtfully designed to balance high-end, sophisticated design with true, everyday livability. Life here is defined by seamless indoor-outdoor living, crafted for both vibrant entertaining & deep relaxation. Step outside into your own private resort, where every detail elevates your daily routine: Spend sunny afternoons lounging by your sparkling heated saltwater in-ground pool, or hosting lively weekend pool parties. Fire up the grill in your dedicated barbecue area, then gather guests on the beautiful stamped concrete patio for dinner under the stars. Retreat to the shade of the expansive covered porch, or spend a breezy evening insect-free in the screened room. As the sun goes down, wind down by the built-in firepit, sharing stories & roasting marshmallows against a peaceful, private backdrop. Whether you are enjoying a quiet morning coffee listening to the birds or celebrating life's big milestones with loved ones, this property offers a rare luxury: a private, peaceful sanctuary to retreat to at the end of the day. This isn't just a place to live; it's the backdrop to your best memories. Come home to a lifestyle that truly reflects who you are.
Pending
$825,000
917 McDonald Drive, Amsterdam, NY 12070
4beds
3,695sqft
Single Family Residence, Residential
Built in 1967
1 Acres Lot
$820,600 Zestimate®
$223/sqft
$-- HOA
What's special
Soaring oversized windowsNatural lightDedicated barbecue areaClean architectural linesWarmth of exposed beamsCrisp white brickDramatic black metal rooflines
- 73 days |
- 141 |
- 1 |
Zillow last checked:
Listing updated:
Listed by:
Inglenook Realty Inc 518-843-4663,
Robert Gordon 518-852-4408
Source: Global MLS,MLS#: 202617420
Facts & features
Interior
Bedrooms & bathrooms
- Bedrooms: 4
- Bathrooms: 4
- Full bathrooms: 3
- 1/2 bathrooms: 1
Primary bedroom
- Level: First
Bedroom
- Level: First
Bedroom
- Level: First
Bedroom
- Level: Second
Primary bathroom
- Level: First
Full bathroom
- Level: First
Half bathroom
- Level: First
Full bathroom
- Level: Second
Den
- Level: First
Dining room
- Level: First
Family room
- Level: Second
Kitchen
- Level: First
Laundry
- Level: First
Living room
- Level: First
Office
- Level: Second
Other
- Description: Workout Area
- Level: Basement
Heating
- Forced Air, Propane, Radiant, Radiant Floor
Cooling
- Central Air
Appliances
- Included: Built-In Gas Oven, Cooktop, Dishwasher, Microwave, Range Hood, Refrigerator, Tankless Water Heater
- Laundry: Laundry Room, Main Level
Features
- High Speed Internet, Ceiling Fan(s), Steam Shower, Vaulted Ceiling(s), Walk-In Closet(s), Built-in Features
- Windows: Screens, Blinds, Curtain Rods
- Basement: Other,Full,Interior Entry
- Number of fireplaces: 1
- Fireplace features: Other, Gas
Interior area
- Total structure area: 3,695
- Total interior livable area: 3,695 sqft
- Finished area above ground: 3,695
- Finished area below ground: 0
Video & virtual tour
Property
Parking
- Total spaces: 12
- Parking features: Off Street, Workshop in Garage, Paved, Attached, Driveway, Garage Door Opener
- Garage spaces: 2
- Has uncovered spaces: Yes
Features
- Patio & porch: Rear Porch, Screened, Composite Deck, Covered, Enclosed, Front Porch, Patio
- Exterior features: None
- Pool features: Other, In Ground, Salt Water
- Fencing: Chain Link
Lot
- Size: 1 Acres
- Features: Landscaped
Details
- Additional structures: Shed(s)
- Parcel number: 272089 24.58
- Special conditions: Standard
Construction
Type & style
- Home type: SingleFamily
- Architectural style: Contemporary,Craftsman,Farmhouse
- Property subtype: Single Family Residence, Residential
Materials
- Vinyl Siding
- Roof: Metal,Rubber,Asphalt
Condition
- Updated/Remodeled
- New construction: No
- Year built: 1967
Utilities & green energy
- Electric: Circuit Breakers, Generator
- Sewer: Septic Tank
Community & HOA
HOA
- Has HOA: No
Location
- Region: Fort Johnson
Financial & listing details
- Price per square foot: $223/sqft
- Tax assessed value: $38,000
- Annual tax amount: $12,665
- Date on market: 5/16/2026
Estimated market value
$820,600
$780,000 - $862,000
$3,755/mo
Price history
| Date | Event | Price |
|---|---|---|
| 5/23/2026 | Contingent | $825,000$223/sqft |
Source: NY State MLS #11777130 Report a problem | ||
| 5/21/2026 | Pending sale | $825,000$223/sqft |
Source:  Global MLS #202617420 Report a problem Global MLS #202617420 Report a problem | ||
| 5/16/2026 | Listed for sale | $825,000+58.7%$223/sqft |
Source: Global MLS #202617420 Report a problem | ||
| 8/26/2020 | Sold | $520,000+178.1%$141/sqft |
Source: Public Record Report a problem | ||
| 9/16/2019 | Sold | $186,999$51/sqft |
Source: Public Record Report a problem | ||
Public tax history
| Year | Property taxes | Tax assessment |
|---|---|---|
| 2025 | -- | $38,000 |
| 2024 | -- | $38,000 |
| 2023 | -- | $38,000 |
| 2022 | -- | $38,000 |
| 2021 | -- | $38,000 +219.3% |
| 2020 | -- | $11,900 |
| 2019 | -- | $11,900 |
| 2018 | -- | $11,900 |
| 2017 | $3,599 | $11,900 |
| 2016 | -- | $11,900 |
| 2015 | -- | $11,900 |
| 2014 | -- | $11,900 |
| 2013 | -- | $11,900 |
| 2012 | -- | $11,900 |
| 2011 | -- | $11,900 |
| 2010 | -- | $11,900 |
| 2009 | -- | $11,900 |
| 2008 | -- | $11,900 |
| 2007 | -- | $11,900 |
| 2006 | -- | $11,900 |
| 2005 | -- | $11,900 |
| 2004 | -- | $11,900 |
| 2003 | -- | $11,900 |
| 2002 | -- | $11,900 |
| 2001 | -- | $11,900 |
| 2000 | -- | $11,900 |
Find assessor info on the county website
Monthly payment
Climate risks
Neighborhood: 12070
Nearby schools
GreatSchools rating
- 6/10Broadalbin Perth Intermediate SchoolGrades: PK-6Distance: 3.1 mi
- 8/10Broadalbin Perth Junior/Senior High SchoolGrades: 7-12Distance: 5.6 mi
- $150,0003 bd1 ba1.1k sqft901 McDonald Dr, Fort Johnson, NY 12070Sold
- $364,4003 bd2 ba2k sqft937 McDonald Dr, Fort Johnson, NY 12070Off Market
- $369,5002 bd1 ba2.3k sqft906 McDonald Dr, Fort Johnson, NY 12070Off Market
- $312,3003 bd1 ba1.1k sqft891 McDonald Dr, Fort Johnson, NY 12070Off Market
- $341,8003 bd2 ba1.9k sqft944 McDonald Dr, Fort Johnson, NY 12070Off Market
- $6,667-- bd-- ba-- sqftMcDonald Dr, Amsterdam, NY 12010Off Market
- $358,3624 bd3 ba3k sqft216 Bieniek Dr, Fort Johnson, NY 12070Off Market
- $358,3624 bd3 ba3k sqft216 Bieniek Dr, Fort johnson, NY 12070Off Market
A local agent can set up tours, give advice and negotiate with sellers.
Similar homes
- $824,9003 bd3 ba3.5k sqft123 Waters Road, Fort Johnson, NY 12070Active
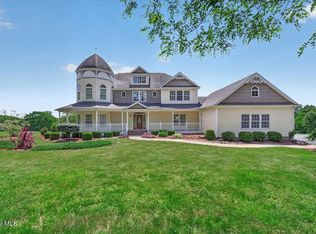 MLS ID #202619542, Lynda J Macdonald, Listing by: Coldwell Banker Prime Properties. Global MLS
 - $649,5003 bd4 ba2.1k sqft625 McKay Road, Amsterdam, NY 12010Active
 MLS ID #202620992, Christine A Gerber, Listing by: Howard Hanna Capital Inc. Global MLS
 - $925,0005 bd5 ba4.1k sqft119 Progress Heights, Gloversville, NY 12078Active
 MLS ID #202620951, Christian Klueg, Listing by: Howard Hanna Capital Inc. Global MLS
 - $749,9005 bd4 ba3.9k sqft221 Denice Road, Amsterdam, NY 12010Active
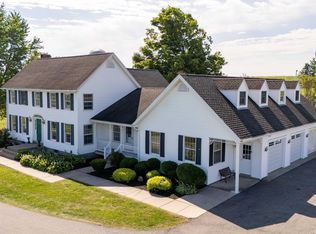 MLS ID #202622315, Junell Pasquarelli, Listing by: Junell Realty LLC. Global MLS
 - $795,0006 bd3 ba5k sqft317 Guy Park Ave, Amsterdam, NY 12010For Sale By Owner
- $850,0003 bd4 ba3.6k sqft139 Fayville Road, Middle Grove, NY 12850ActiveMLS ID #202622351, Pavel Karakalchu, Listing by: Gucciardo Real Estate LLC. Global MLS
- $842,0004 bd4 ba2.4k sqft19 Catalina Drive, Ballston Spa, NY 12020ActiveGlobal MLS
- $749,0005 bd3 ba3.2k sqft194 Sunrise Drive, Gloversville, NY 12078ActiveMLS ID #202618303, Robert Carter, Listing by: Howard Hanna Capital Inc. Global MLS
- $619,0003 bd3 ba2.4k sqft152 Memory Lane, Amsterdam, NY 12010ActiveMLS ID #202621324, Christian Klueg, Listing by: Howard Hanna Capital Inc. Global MLS
- $799,0004 bd3 ba3.1k sqft334 Duanesburg Churches Road, Duanesburg, NY 12053ActiveMLS ID #202620770, Johanna Clarke, Listing by: Field Realty. Global MLS
- $619,9004 bd3 ba3k sqft1979 Hermance Road, Galway, NY 12074ActiveMLS ID #202621415, Kathleen M Gordon, Listing by: Inglenook Realty Inc. Global MLS
- $799,9997 bd4 ba3.6k sqft858 S Shore Road, Northville, NY 12134ActiveMLS ID #202622269, David J Ioele , Jr, Listing by: Gateway Realty Solutions. Global MLS
- $819,9994 bd4 ba2.7k sqft1410 Cosgrove Drive, Charlton, NY 12302ActiveMLS ID #202620568, Renee Farley, Listing by: Renee Farley Real Estate Group, Inc.. Global MLS
- $800,0003 bd3 ba2k sqftL7 Hetcheltown Road, Glenville, NY 12302ActiveMLS ID #202617725, Dona Federico, Listing by: eXp Realty. Global MLS
- $789,9004 bd3 ba4.3k sqft1306 Putnam Road, Schenectady, NY 12306ActiveMLS ID #202618807, Heidi Rotter, Listing by: Howard Hanna Capital Inc. Global MLS
- $559,0003 bd3 ba2.4k sqft103 Joann Way, Amsterdam, NY 12010ActiveMLS ID #202616194, Christine Frith, Listing by: Coldwell Banker Prime Properties. Global MLS
- $850,0004 bd3 ba2.5k sqftL6 Hetcheltown Road, Glenville, NY 12302ActiveMLS ID #202617664, Dona Federico, Listing by: eXp Realty. Global MLS
- $811,7323 bd3 ba2k sqft103 Sand Hill Road, Greenfield Center, NY 12833ActiveMLS ID #202615762, Melissa C Cartier, Listing by: Cartier Real Estate Group LLC. Global MLS
- $439,9003 bd3 ba2.2k sqft117 E Windswept Drive, Amsterdam, NY 12010ActiveMLS ID #202622327, Kevin Clancy, Listing by: Clancy Real Estate. Global MLS
- $779,0004 bd4 ba2.3k sqft10 Brook Trout Circle, Rock City Falls, NY 12863ActiveMLS ID #202617362, Sarah Samascott, Listing by: KW Platform. Global MLS
