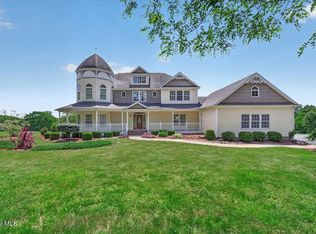
The perfect home for hot summer days! Spacious, updated 5 bedroom 4.5 bath home with 4 car garage and inground pool! Located in a quiet neighborhood in Broadalbin-Perth Schools. Living space is completey open - ideal for any floor plan you desire and great for gathering together! Large kitchen w/vaulted ceiling & large island is fully appointed with stainless appliances including a new double oven and new cooktop, plus a tremendous walk in pantry! Living room with woodburning fireplace opens to a large deck (partially covered & in the shade!) overlooks the pool below. First floor master suite with WIC, soaking tub & tile shower. The first floor also includes a large workout room, laundry room, and a number of large storage closets. Four additional bedrooms upstairs with 2 additional full bathrooms and a laundry closet in the hall. Two of the bedrooms have private access to a second story deck! The home is fully finished down the stairs to the basement where you will find an oversized family room with kitchenette and the 4th full bath, plus access to the attached garage. Both the attached and detached garage (4 spaces altogether) include EV chargers! Inground pool is 20x40 and 8' deep with a spacious concrete patio and a pool house with a sand filter. Spacious 5.31 acre lot provides all the space you need, and includes an irrigation system to keep your personal oasis lush and green! The home also has a hardwired propane Generac generator, just in case. Two parcels for a total of 5.31 acres. The sale is contingent on the sellers finding a new home of their choosing.
Active
Price increase: $100K (7/13)
$925,000
119 Progress Heights, Gloversville, NY 12078
5beds
4,172sqft
Single Family Residence, Residential
Built in 1993
5.31 Acres Lot
$910,100 Zestimate®
$222/sqft
$-- HOA
What's special
Inground poolFour additional bedrooms upstairsLarge workout roomLaundry roomTremendous walk in pantry
- 14 days |
- 441 |
- 25 |
Zillow last checked:
Listing updated:
Listed by:
Howard Hanna Capital Inc 518-863-8904,
Christian Klueg 518-332-0218,
Bryn A Brown 518-312-6759,
Howard Hanna Capital Inc
Source: Global MLS,MLS#: 202620951
Facts & features
Interior
Bedrooms & bathrooms
- Bedrooms: 5
- Bathrooms: 5
- Full bathrooms: 4
- 1/2 bathrooms: 1
Primary bedroom
- Level: First
Bedroom
- Level: Second
Bedroom
- Level: Second
Bedroom
- Level: Second
Bedroom
- Level: Second
Primary bathroom
- Level: First
Full bathroom
- Level: Second
Full bathroom
- Level: Second
Full bathroom
- Level: Basement
Dining room
- Level: First
Family room
- Level: Basement
Kitchen
- Level: First
Laundry
- Level: First
Living room
- Level: First
Office
- Level: Second
Other
- Description: Exercise Room
- Level: First
Heating
- Baseboard, Hot Water, Oil
Cooling
- Central Air
Appliances
- Included: Dishwasher, Double Oven, Dryer, Microwave, Refrigerator, Washer
- Laundry: Laundry Closet, Laundry Room, Main Level, Upper Level
Features
- High Speed Internet, Walk-In Closet(s), Ceramic Tile Bath, Crown Molding, Eat-in Kitchen, Kitchen Island
- Flooring: Tile, Carpet, Laminate
- Basement: Finished,Full,Heated,Interior Entry,Walk-Out Access
- Number of fireplaces: 2
- Fireplace features: Family Room, Living Room, Wood Burning
Interior area
- Total structure area: 4,172
- Total interior livable area: 4,172 sqft
- Finished area above ground: 4,172
- Finished area below ground: 1,280
Video & virtual tour
Property
Parking
- Total spaces: 15
- Parking features: Paved, Attached, Detached, Driveway, Garage Door Opener
- Attached garage spaces: 4
- Has uncovered spaces: Yes
Features
- Patio & porch: Deck, Front Porch, Patio
- Pool features: In Ground
- Fencing: Wrought Iron
Lot
- Size: 5.31 Acres
- Features: Landscaped
Details
- Additional structures: Pool House, Second Garage
- Parcel number: 173089 150.383
- Special conditions: Standard
- Other equipment: Irrigation Equipment
Construction
Type & style
- Home type: SingleFamily
- Architectural style: Custom,Traditional
- Property subtype: Single Family Residence, Residential
Materials
- Vinyl Siding
- Roof: Shingle
Condition
- New construction: No
- Year built: 1993
Utilities & green energy
- Electric: Circuit Breakers
- Sewer: Septic Tank
Community & HOA
HOA
- Has HOA: No
Location
- Region: Gloversville
Financial & listing details
- Price per square foot: $222/sqft
- Tax assessed value: $604,663
- Annual tax amount: $11,900
- Date on market: 7/13/2026
Estimated market value
$910,100
$865,000 - $956,000
$5,131/mo
Price history
| Date | Event | Price |
|---|---|---|
| 7/13/2026 | Price change | $925,000+12.1%$222/sqft |
Source:  Global MLS #202620951 Report a problem Global MLS #202620951 Report a problem | ||
| 7/8/2026 | Pending sale | $825,000$198/sqft |
Source: Global MLS #202620951 Report a problem | ||
| 7/2/2026 | Listed for sale | $825,000+16.2%$198/sqft |
Source: Global MLS #202620951 Report a problem | ||
| 7/12/2022 | Sold | $710,000-7.2%$170/sqft |
Source: Global MLS #202213748 Report a problem | ||
| 5/11/2022 | Pending sale | $765,000$183/sqft |
Source: Global MLS #202213748 Report a problem | ||
| 3/23/2022 | Contingent | $765,000$183/sqft |
Source: Global MLS #202213748 Report a problem | ||
| 3/18/2022 | Listed for sale | $765,000$183/sqft |
Source: Global MLS #202213748 Report a problem | ||
Public tax history
| Year | Property taxes | Tax assessment |
|---|---|---|
| 2025 | -- | $238,600 |
| 2024 | -- | $238,600 |
| 2023 | -- | $238,600 |
| 2022 | -- | $238,600 |
| 2021 | -- | $238,600 |
| 2020 | -- | $238,600 -15.4% |
| 2019 | -- | $282,000 +8.3% |
| 2018 | -- | $260,300 |
| 2017 | $9,605 | $260,300 |
| 2016 | -- | $260,300 |
| 2015 | -- | $260,300 |
| 2014 | -- | $260,300 |
| 2013 | -- | $260,300 |
| 2012 | -- | $260,300 |
| 2011 | -- | $260,300 |
| 2010 | -- | $260,300 |
| 2009 | -- | $260,300 |
| 2008 | -- | $260,300 |
| 2007 | -- | $260,300 |
| 2006 | -- | $260,300 |
| 2005 | -- | $260,300 |
| 2004 | -- | $260,300 +6.2% |
| 2003 | -- | $245,000 |
| 2002 | -- | $245,000 |
| 2001 | -- | $245,000 |
| 2000 | -- | $245,000 |
Find assessor info on the county website
Monthly payment
Climate risks
Neighborhood: 12078
Nearby schools
GreatSchools rating
- 6/10Broadalbin Perth Intermediate SchoolGrades: PK-6Distance: 4.7 mi
- 8/10Broadalbin Perth Junior/Senior High SchoolGrades: 7-12Distance: 4.4 mi
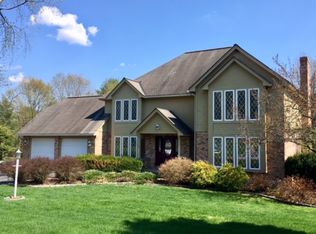
- $570,8004 bd4 ba3.1k sqft127 Progress Hts, Gloversville, NY 12078Off Market
- $139,382-- bd-- ba-- sqft127 Progress Hts, Gloversville, NY 12078Off Market
- $177,395-- bd-- ba-- sqft127 Progress Hts, Gloversville, NY 12078Off Market
- $607,6004 bd4 ba4k sqft122 Progress Hts, Gloversville, NY 12078Off Market
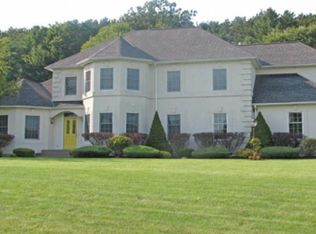
- $622,9004 bd2 ba2.9k sqft112 Progress Hts, Gloversville, NY 12078Off Market
- $541,5004 bd4 ba2.4k sqft132 Progress Hts, Gloversville, NY 12078Off Market
- $40,041-- bd-- ba-- sqft132 Progress Hts, Gloversville, NY 12078Off Market
- $500,2004 bd4 ba2.4k sqft132 Progress Heights Rd, Gloversville, NY 12078Off Market
A local agent can set up tours, give advice and negotiate with sellers.
Similar homes
- $749,0005 bd3 ba3.2k sqft194 Sunrise Drive, Gloversville, NY 12078Active
 MLS ID #202618303, Robert Carter, Listing by: Howard Hanna Capital Inc. Global MLS
 - $749,9005 bd4 ba3.9k sqft221 Denice Road, Amsterdam, NY 12010Active
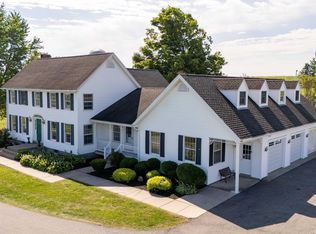 MLS ID #202622315, Junell Pasquarelli, Listing by: Junell Realty LLC. Global MLS
 - $850,0003 bd4 ba3.6k sqft139 Fayville Road, Middle Grove, NY 12850Active
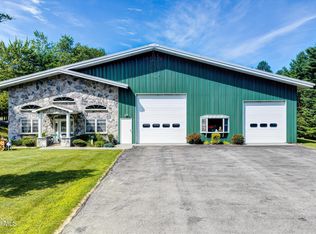 MLS ID #202622351, Pavel Karakalchu, Listing by: Gucciardo Real Estate LLC. Global MLS
 - $824,9003 bd3 ba3.5k sqft123 Waters Road, Fort Johnson, NY 12070Active
 MLS ID #202619542, Lynda J Macdonald, Listing by: Coldwell Banker Prime Properties. Global MLS
 - $1,175,0003 bd3 ba2.6k sqft120 Longview Drive, Gloversville, NY 12078ActiveMLS ID #202617719, Christian Klueg, Listing by: Howard Hanna Capital Inc. Global MLS
- $619,0003 bd3 ba2.4k sqft152 Memory Lane, Amsterdam, NY 12010ActiveMLS ID #202621324, Christian Klueg, Listing by: Howard Hanna Capital Inc. Global MLS
- $649,5003 bd4 ba2.1k sqft625 McKay Road, Amsterdam, NY 12010ActiveMLS ID #202620992, Christine A Gerber, Listing by: Howard Hanna Capital Inc. Global MLS
- $619,9004 bd3 ba3k sqft1979 Hermance Road, Galway, NY 12074ActiveMLS ID #202621415, Kathleen M Gordon, Listing by: Inglenook Realty Inc. Global MLS
- $795,0006 bd3 ba5k sqft317 Guy Park Ave, Amsterdam, NY 12010For Sale By Owner
- $899,9005 bd4 ba3.4k sqft1012 Gideon Trce, Schenectady, NY 12302For SaleMLS ID #11817123, Breia Hunter, Listing by: SimpleList LLC. NY State MLS
- $779,0004 bd4 ba2.3k sqft10 Brook Trout Circle, Rock City Falls, NY 12863ActiveMLS ID #202617362, Sarah Samascott, Listing by: KW Platform. Global MLS
- $799,9997 bd4 ba3.6k sqft858 S Shore Road, Northville, NY 12134ActiveMLS ID #202622269, David J Ioele , Jr, Listing by: Gateway Realty Solutions. Global MLS
- $499,9995 bd3 ba2.7k sqft329 Severine Lane, Glen, NY 12072ActiveMLS ID #202620784, Mary Calabrese, Listing by: Inglenook Realty Inc. Global MLS
- $900,0004 bd2 ba2.1k sqft410 Middle Grove Road, Middle Grove, NY 12850ActiveMLS ID #202617851, Julie M Riccio Friedow, Listing by: Coldwell Banker Prime Properties. Global MLS
- $475,0003 bd3 ba2.8k sqft224 Willie Rd, Gloversville, NY 12078New ConstructionMLS ID #11780689, Brandt Minkler, Listing by: MINKLER BRANDT. NY State MLS
- $699,9904 bd3 ba4k sqft1243 Waters Road, Glenville, NY 12302ActiveMLS ID #202528980, Joseph A Carusone, Listing by: Hunt Real Estate ERA. Global MLS
- $594,0004 bd4 ba2.1k sqft973 Route 29, Middle Grove, NY 12850ActiveMLS ID #202621467, Jamie Sittner, Listing by: Find Advisors. Global MLS
- $559,0003 bd3 ba2.4k sqft103 Joann Way, Amsterdam, NY 12010ActiveMLS ID #202616194, Christine Frith, Listing by: Coldwell Banker Prime Properties. Global MLS
- $489,0007 bd4 ba3.6k sqft600 S William Street, Johnstown, NY 12095ActiveMLS ID #202618397, Terri G Easterly, Listing by: Coldwell Banker Prime Properties. Global MLS
- $819,9994 bd4 ba2.7k sqft1410 Cosgrove Drive, Charlton, NY 12302ActiveMLS ID #202620568, Renee Farley, Listing by: Renee Farley Real Estate Group, Inc.. Global MLS
