With this wonderful home, you can enjoy a view of the subdivision lake, an open concept floorplan and a convenient location that's inviting & also great for entertaining! This Maple model built by McBride features a great room extension with gas fireplace and 9Ft ceilings. The vaulted kitchen includes 42 inch cabinetry with tile backsplash, center island/breakfast bar, stainless steel appliances, and slider door that leads to the composite deck. The primary suite includes a walk-in closet and luxury bath that features a shower with seat, and a comfort height double bowl vanity. Other highlights include main floor laundry, upgraded lighting package and venetian bronze door hardware. The lower level includes a rough-in bath, a framed back wall perfect for adding a 4th bedroom, and a door that leads to a patio and firepit. With many updates and additions since being built, this one owner home is sure to impress. Don't miss this one.
Active under contract
Listed by: Realty Executives Premiere • Tony Brown • 314-221-1515
$449,900
917 Meramec Grove Dr, Ballwin, MO 63021
3beds
1,800sqft
Single Family Residence
Built in 2015
5,401 Square Feet Lot
$-- Zestimate®
$250/sqft
$52/mo HOA
What's special
Open concept floorplanStainless steel appliancesVenetian bronze door hardwareMain floor laundryVaulted kitchenComposite deckUpgraded lighting package
- 34 days
- 69
- 3
Likely to sell faster than
Zillow last checked:
Listing updated:
Listed by:
Tony Brown 314-221-1515,
Realty Executives Premiere
Source: MARIS,MLS#: 26051186 Originating MLS: St. Louis Association of REALTORS
Originating MLS: St. Louis Association of REALTORSFacts & features
Interior
Bedrooms & bathrooms
- Bedrooms: 3
- Bathrooms: 2
- Full bathrooms: 2
- Main level bathrooms: 2
- Main level bedrooms: 3
Bedroom
- Features: Floor Covering: Luxury Vinyl Plank
- Level: Main
- Area: 132
- Dimensions: 12x11
Bedroom 2
- Features: Floor Covering: Luxury Vinyl Plank
- Level: Main
- Area: 144
- Dimensions: 12x12
Dining room
- Features: Floor Covering: Luxury Vinyl Plank
- Level: Main
- Area: 144
- Dimensions: 12x12
Family room
- Features: Floor Covering: Luxury Vinyl Plank
- Level: Main
- Area: 360
- Dimensions: 24x15
Kitchen
- Features: Floor Covering: Luxury Vinyl Plank
- Level: Main
- Area: 144
- Dimensions: 12x12
Laundry
- Features: Floor Covering: Vinyl
- Area: 48
- Dimensions: 8x6
Heating
- Forced Air
Cooling
- Ceiling Fan(s), Central Air
Appliances
- Included: Dishwasher, Microwave, Electric Range, Refrigerator
- Laundry: Main Level
Features
- Breakfast Bar, Breakfast Room, Ceiling Fan(s), Custom Cabinetry, Double Vanity, Open Floorplan, Pantry, Vaulted Ceiling(s), Walk-In Closet(s)
- Flooring: Laminate, Plank
- Doors: Sliding Doors
- Basement: Concrete,Full,Walk-Out Access
- Number of fireplaces: 1
- Fireplace features: Circulating, Decorative, Gas Starter, Great Room
Interior area
- Total structure area: 1,800
- Total interior livable area: 1,800 sqft
- Finished area above ground: 1,800
- Finished area below ground: 0
Video & virtual tour
Property
Parking
- Total spaces: 4
- Parking features: Concrete, Driveway, Garage Door Opener, Garage Faces Front
- Attached garage spaces: 2
- Has uncovered spaces: Yes
Features
- Levels: One
- Patio & porch: Covered, Deck, Patio, Porch
- Exterior features: Fire Pit
- Has view: Yes
- View description: Lake
- Water view: Lake
Lot
- Size: 5,401 Square Feet
- Dimensions: .124
- Features: Adjoins Common Ground, Back Yard, Landscaped, Rolling Slope, Views
Details
- Parcel number: 25R311810
- Special conditions: Standard
Construction
Type & style
- Home type: SingleFamily
- Architectural style: Ranch
- Property subtype: Single Family Residence
Materials
- Brick Veneer, Frame, Vinyl Siding
- Foundation: Concrete Perimeter
- Roof: Architectural Shingle
Condition
- Year built: 2015
Utilities & green energy
- Electric: 220 Volts
- Sewer: Public Sewer
- Water: Public
- Utilities for property: Cable Connected, Electricity Connected, Natural Gas Connected, Sewer Connected, Water Connected
Community & HOA
Community
- Subdivision: Arbors At Meramec Bluffs
HOA
- Has HOA: Yes
- Amenities included: Lake
- Services included: Snow Removal
- HOA fee: $620 annually
- HOA name: Arbors at Meramec bluffs
Location
- Region: Ballwin
Financial & listing details
- Price per square foot: $250/sqft
- Tax assessed value: $418,200
- Annual tax amount: $5,431
- Date on market: 9/4/2026
- Cumulative days on market: 35 days
- Listing terms: Cash,Conventional,FHA,VA Loan
- Ownership: Private
- Electric utility on property: Yes
Estimated market value
Not available
Estimated sales range
Not available
Not available
Price history
| Date | Event | Price |
|---|---|---|
| 9/7/2026 | Contingent | $449,900$250/sqft |
Source:  MARIS #26051186 Report a problem MARIS #26051186 Report a problem | ||
| 9/4/2026 | Listed for sale | $449,900$250/sqft |
Source: MARIS #26051186 Report a problem | ||
| 5/27/2016 | Sold | -- |
Source: MARIS #15035377 Report a problem | ||
Public tax history
| Year | Property taxes | Tax assessment |
|---|---|---|
| 2025 | $5,431 +9.6% | $79,460 +15.8% |
| 2024 | $4,957 +1.4% | $68,590 |
| 2023 | $4,889 +5.1% | $68,590 +16% |
| 2022 | $4,651 +0.7% | $59,150 |
| 2021 | $4,619 -5.4% | $59,150 -1.4% |
| 2020 | $4,881 +9.5% | $60,020 |
| 2019 | $4,458 | $60,020 +6.1% |
| 2018 | $4,458 | $56,580 |
| 2017 | $4,458 +1.1% | $56,580 +447.2% |
| 2016 | $4,409 +69.5% | $10,340 +988.4% |
| 2015 | $2,601 | $950 |
Find assessor info on the county website
Monthly payment
Est. payment
Payment breakdown
Explore the cost of this home by adjusting the details. Changes won't be saved.Climate risks
Neighborhood: 63021
Nearby schools
Schools provided by the listing agent
- Elementary: Wren Hollow Elem.
- Middle: Southwest Middle
- High: Parkway South High
Source: MARIS. This data may not be complete. We recommend contacting the local school district to confirm school assignments for this home.
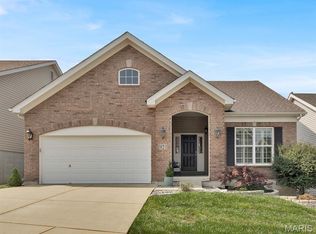
Similar homes
- $399,9993 bd3 ba2.1k sqft630 Cascade Lake Dr, Ballwin, MO 63021For Sale

 MLS ID #26058400, Helen Reid, Coldwell Banker Realty - Gundaker. MARIS
 - $470,0003 bd3 ba2.1k sqft16139 Amber Vista Dr, Ellisville, MO 63021For Sale
 MLS ID #26053661, Jenifer E Garcia, Garcia Properties. MARIS
 - $450,0004 bd3 ba1.8k sqft16020 Nantucket Meadows Dr, Grover, MO 63040For Sale
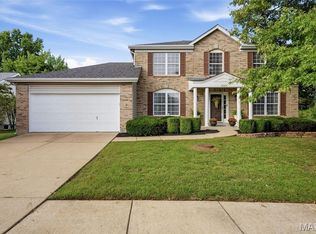 MLS ID #26056614, Kristin L Sprague, Coldwell Banker Realty - Gundaker West Regional. MARIS
 - $534,9005 bd4 ba2.3k sqft262 Joyce Ct, Ballwin, MO 63021For Sale
 MLS ID #26050436, Alyssa M Suntrup, Dielmann Sotheby's International Realty. MARIS
 - $310,0002 bd4 ba1.7k sqft1576 Forest Springs Dr, Ballwin, MO 63021For SaleMLS ID #26062476, Renee D Schultz, RedKey Realty Leaders. MARIS
- $549,9003 bd2 ba1.5k sqft2 Hickory At Regal Pnes, Ellisville, MO 63021New ConstructionMARIS
- $500,0003 bd2 ba1.8k sqft14904 Jockey Club Dr, Chesterfield, MO 63017For SaleMLS ID #26062630, Sheryl Deskin, Compass Realty Group. MARIS
- $445,0004 bd3 ba2.1k sqft914 Oakmoor Dr, Fenton, MO 63026For SaleMLS ID #26046823, Kenny Reinhold, Coldwell Banker Realty - Gundaker. MARIS
- $460,0003 bd2 ba1.6k sqft1230 Luray Dr, Chesterfield, MO 63017For SaleMLS ID #26048910, Dale M Weir, Coldwell Banker Realty - Gundaker. MARIS
- $499,9003 bd3 ba2k sqft351 Champion Way Dr, Ballwin, MO 63011For SaleMLS ID #26048058, Jim Van Iseghem, Worth Clark Realty. MARIS
- $425,0003 bd3 ba1.5k sqft16337 Centerpointe Dr, Grover, MO 63040For SaleMLS ID #26058025, Dede Dooley, RedKey Realty Leaders. MARIS
- $352,9003 bd2 ba1.5k sqft2 Aspen Ii At Whispering Pnes, High Ridge, MO 63049New ConstructionMLS ID #26063829, Pamela Chyba, ListWithFreedom.com Inc. MARIS
- $410,0003 bd3 ba1.7k sqftMcBride, Fenton, MO 63026For SaleMLS ID #26059058, Christina R Raney, ReeceNichols Real Estate. MARIS
- $385,0004 bd4 ba2.6k sqft1710 Ridgeview Circle Dr, Ballwin, MO 63021For SaleMLS ID #26043364, Julie M Kirkiewicz, RE/MAX Results. MARIS
- $450,0003 bd4 ba2.6k sqft4 River Ridge Ct, Saint Charles, MO 63303For SaleMLS ID #26051936, Logan J Strain, Coldwell Banker Realty - Gundaker. MARIS
- $409,9003 bd3 ba1.8k sqft2514 S Larksong Dr, Grover, MO 63040New ConstructionMLS ID #26041490, Tracy L Kelly, Compass Realty Group. MARIS
- $435,0003 bd4 ba2.3k sqft9746 Wilderness Battle Dr, Saint Louis, MO 63123For SaleMLS ID #26051848, Mark Kim, Koda Realty. MARIS
- $409,9993 bd3 ba1.6k sqft2370 Windswept Farms Dr, Eureka, MO 63025For SaleMLS ID #26051440, Heather Schulte, Compass Realty Group. MARIS
- $420,0003 bd3 ba2k sqft4706 Butler Hill Rd, Saint Louis, MO 63128For SaleMLS ID #26035427, Valerie K Logaglio, Equity Missouri LLC. MARIS
- $399,0003 bd2 ba1.8k sqft1902 Baxter Ridge Dr, Chesterfield, MO 63017For SaleMLS ID #26057822, Teresa Flemming, Coldwell Banker Realty - Gundaker. MARIS
