Experience elevated living in this stunning new construction located in the sought-after Villages of Olde Stone. Spanning nearly 3,900 square feet, this exceptional home features 4 bedrooms, 3.5 baths, a formal dining room, loft, bonus room, spacious laundry, and walk-in pantry. Custom cabinetry and a thoughtfully designed open-concept floor plan create an inviting yet sophisticated atmosphere, highlighted by 10-foot ceilings throughout the main level and an impressive 14-foot ceiling in the great room. A 2-car garage plus dedicated golf cart garage provides exceptional convenience for the Olde Stone lifestyle.
New construction
$899,900
917 Village Way, Bowling Green, KY 42103
4beds
3,849sqft
Single Family Residence
Built in 2026
8,276 Square Feet Lot
$880,300 Zestimate®
$234/sqft
$-- HOA
What's special
Dedicated golf cart garageOpen-concept floor planSpacious laundryBonus roomCustom cabinetryFormal dining roomWalk-in pantry
- 29 days
- 967
- 28
Likely to sell faster than
Zillow last checked:
Listing updated:
Listed by:
Justin Perry 270-392-5134,
Coldwell Banker Legacy Group
Source: RASK,MLS#: RA20265824
Facts & features
Interior
Bedrooms & bathrooms
- Bedrooms: 4
- Bathrooms: 4
- Full bathrooms: 3
- Partial bathrooms: 1
- Main level bathrooms: 2
- Main level bedrooms: 1
Rooms
- Room types: Attic, Bonus Room
Primary bedroom
- Level: Main
- Area: 243.22
- Dimensions: 16.58 x 14.67
Bedroom 2
- Level: Upper
- Area: 172.13
- Dimensions: 13.5 x 12.75
Bedroom 3
- Level: Upper
- Area: 209
- Dimensions: 14.67 x 14.25
Bedroom 4
- Level: Upper
- Area: 138.96
- Dimensions: 12.08 x 11.5
Primary bathroom
- Level: Main
Bathroom
- Features: Double Vanity, Granite Counters, Separate Shower, Tub, Tub/Shower Combo, Walk-In Closet(s)
Dining room
- Level: Main
- Area: 229.5
- Dimensions: 17 x 13.5
Kitchen
- Features: Eat-in Kitchen, Granite Counters, Pantry
- Level: Main
- Area: 244.33
- Dimensions: 19.42 x 12.58
Living room
- Level: Main
- Area: 459.53
- Dimensions: 23.67 x 19.42
Heating
- Forced Air, Heat Pump, Electric, Natural Gas
Cooling
- Central Electric
Appliances
- Included: Dishwasher, Disposal, Freezer, Microwave, Gas Range, Range Hood, Refrigerator, Gas Water Heater, Tankless Water Heater
- Laundry: Laundry Room
Features
- Cathedral Ceiling(s), Ceiling Fan(s), Chandelier, Closet Light(s), Walk-In Closet(s), Walls (Dry Wall), Formal Dining Room
- Flooring: Carpet, Hardwood, Tile
- Doors: Insulated Doors
- Windows: Thermo Pane Windows
- Basement: None,Crawl Space
- Attic: Storage
- Number of fireplaces: 1
- Fireplace features: 1, Gas, Vented
Interior area
- Total structure area: 3,849
- Total interior livable area: 3,849 sqft
Property
Parking
- Total spaces: 2.5
- Parking features: Attached, Garage Faces Rear
- Attached garage spaces: 2.5
- Has uncovered spaces: Yes
Accessibility
- Accessibility features: None
Features
- Levels: Two
- Patio & porch: Covered Front Porch, Enclosed Porch, Patio, Porch
- Exterior features: Concrete Walks, Lighting, Landscaping, Outdoor Lighting, Sprinkler System
- Fencing: None
- Body of water: None
Lot
- Size: 8,276 Square Feet
- Features: Golf Course, City Lot, Subdivided
Details
- Parcel number: 054A71E002
Construction
Type & style
- Home type: SingleFamily
- Property subtype: Single Family Residence
Materials
- Fiber Cement, Stone
- Roof: Dimensional,Shingle
Condition
- New construction: Yes
- Year built: 2026
Utilities & green energy
- Sewer: City
- Water: County
- Utilities for property: Cable Available, Garbage-Public, Internet Cable, Natural Gas, Street Lights, Underground Cable, Underground Electric, Underground Phone
Community & HOA
Community
- Features: Curbs, Sidewalks
- Security: Smoke Detector(s)
- Subdivision: Olde Stone
HOA
- Has HOA: Yes
- Services included: Maintenance Fee, Security
Location
- Region: Bowling Green
Financial & listing details
- Price per square foot: $234/sqft
- Tax assessed value: $60,000
- Annual tax amount: $506
- Price range: $899.9K - $899.9K
- Date on market: 9/25/2026
Estimated market value
$880,300
$836,000 - $924,000
$3,659/mo
Price history
| Date | Event | Price |
|---|---|---|
| 9/25/2026 | Listed for sale | $899,900$234/sqft |
Source:  RASK #RA20265824 Report a problem | ||
Public tax history
| Year | Property taxes | Tax assessment |
|---|---|---|
| 2025 | $506 +13.2% | $60,000 +14.3% |
| 2024 | $447 | $52,500 |
Find assessor info on the county website
Monthly payment
Est. payment
Payment breakdown
Explore the cost of this home by adjusting the details. Changes won't be saved.Climate risks
Neighborhood: 42103
Nearby schools
Schools provided by the listing agent
- Elementary: Alvaton
- Middle: Drakes Creek
- High: Greenwood
Source: RASK. This data may not be complete. We recommend contacting the local school district to confirm school assignments for this home.
Similar homes
- $849,9005 bd4 ba3.4k sqft433 Park West Ln, Bowling Green, KY 42103New Construction
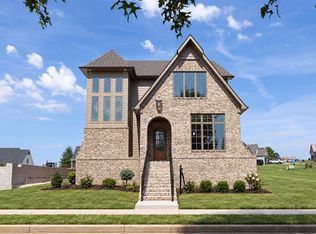
 MLS ID #RA20265687, Laura Shonk, BHG Realty. RASK
- $822,5005 bd4 ba3.9k sqft1221 Drakes Ridge Ln, Bowling Green, KY 42103For Sale
 MLS ID #RA20262485, Chip Hightower, Coldwell Banker Legacy Group. RASK
- $--5 bd3 ba3.4k sqft8632 Sandy Creek Ct, Alvaton, KY 42122Auction
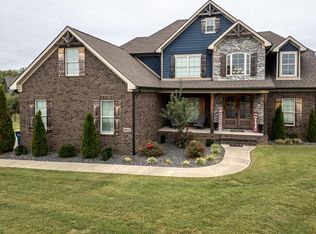 MLS ID #RA20266099, Marty T Murphy, Hunt Real Estate Group. RASK
- $779,9004 bd4 ba3.6k sqft735 Cumberland Ridge Way, Bowling Green, KY 42103For Sale
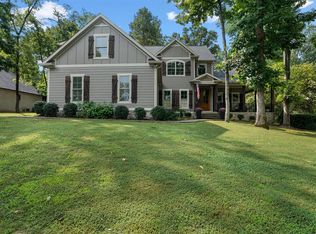 MLS ID #RA20265556, Klay Kelley, Crye-Leike Executive Realty. RASK
- $844,9005 bd5 ba5.2k sqft508 Autumnstone Ln, Bowling Green, KY 42103For SaleMLS ID #RA20266007, Klay Kelley, Crye-Leike Executive Realty. RASK
- $770,0003 bd4 ba5.1k sqft530 Hunts Ln, Bowling Green, KY 42103For SaleMLS ID #RA20266084, Ann Smith, Jetton Real Estate. RASK
- $1,299,0005 bd7 ba5.1k sqft1150 Drakes Ridge Ln, Bowling Green, KY 42103For SaleMLS ID #RA20262726, Jane M Parrott, RE/MAX Real Estate Executives. RASK
- $699,0003 bd3 ba3k sqft1766 Hunts Ln, Bowling Green, KY 42103For SaleMLS ID #RA20266116, Megan B Uvanni, Keller Williams First Choice R. RASK
- $799,9005 bd4 ba4.4k sqft8680 Drakes Blvd, Alvaton, KY 42122For SaleMLS ID #RA20264491, Jason Mills, Keller Williams First Choice R. RASK
- $489,9003 bd4 ba2.5k sqft351 West Promenade, Bowling Green, KY 42103For SaleMLS ID #RA20264210, Gabby M Springs, Crye-Leike Executive Realty. RASK
- $799,9004 bd4 ba3.2k sqft7182 Eagle Ridge Ln, Bowling Green, KY 42103For SaleMLS ID #RA20262341, Kent Bulle, BHG Realty. RASK
- $860,0005 bd6 ba4.1k sqft9215 Hermitage Ln, Alvaton, KY 42122For SaleMLS ID #RA20265802, Zach E Werner, Crye-Leike Executive Realty. RASK
- $459,5004 bd3 ba2.5k sqft400 Lamplighter Dr, Bowling Green, KY 42104For SaleMLS ID #RA20266310, Michelle Thomas, Coldwell Banker Legacy Group. RASK
- $657,0004 bd3 ba3.1k sqft996 Cumberland Ridge Way, Bowling Green, KY 42103For SaleMLS ID #RA20265184, Kent Bulle, BHG Realty. RASK
- $724,9006 bd3 ba3.6k sqft932 Cumberland Ridge Way, Bowling Green, KY 42103For SaleMLS ID #RA20264452, Caleb Hastings, The Black Oak Company. RASK
- $759,9004 bd4 ba3.9k sqft9165 Hermitage Ln, Alvaton, KY 42122New ConstructionMLS ID #RA20265504, Nikki Adams, Keller Williams First Choice R. RASK
- $650,0004 bd4 ba3k sqft114 Wilderness Trce, Bowling Green, KY 42103For SaleMLS ID #RA20264633, Caleb Hastings, The Black Oak Company. RASK
